3526 Kilmarnock Drive, Apopka, FL 32712
- $525,000
- 4
- BD
- 3
- BA
- 2,376
- SqFt




- List Price
- $525,000
- Status
- Pending
- Days on Market
- 10
- MLS#
- O6412887
- Property Style
- Single Family
- Architectural Style
- Florida
- Year Built
- 2001
- Bedrooms
- 4
- Bathrooms
- 3
- Living Area
- 2,376
- Lot Size
- 15,300
- Acres
- 0.35
- Total Acreage
- 1/4 to less than 1/2
- Legal Subdivision Name
- Rock Springs Ridge
- MLS Area Major
- Apopka
Property Description
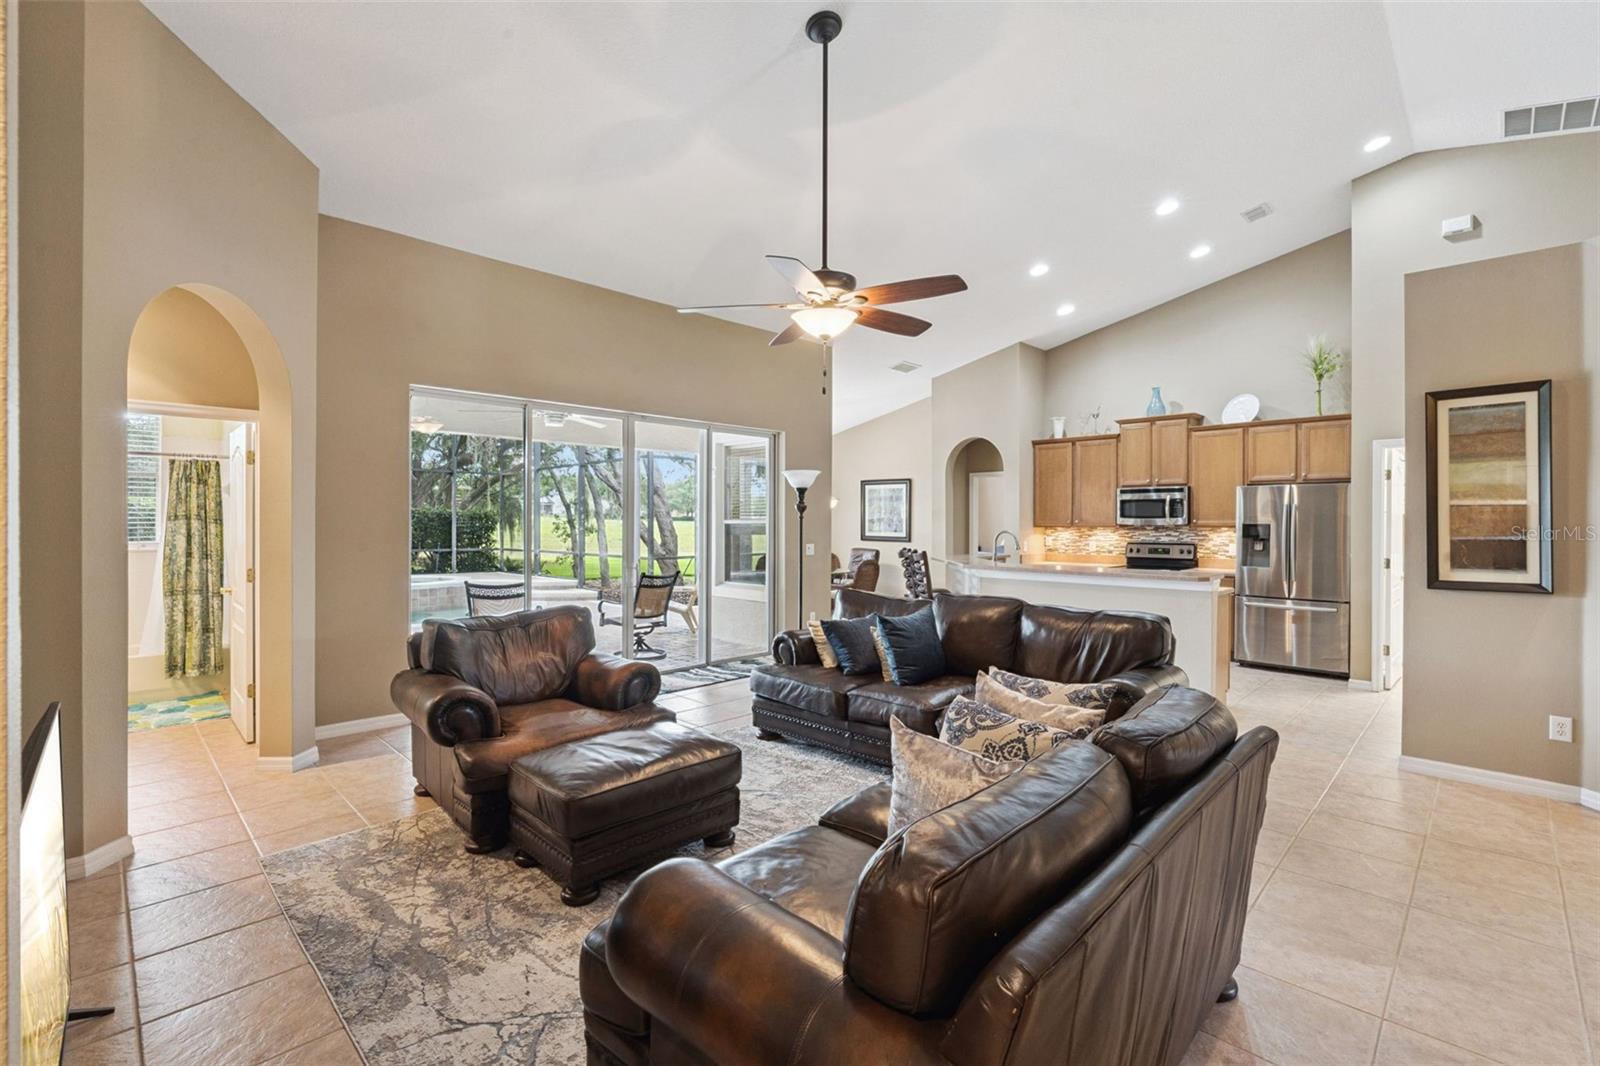
Under contract-accepting backup offers. Virtually Staged. Major Updates Already Done! Private Pool Home with Greenbelt Views and Stunning Sunsets. Located in the sought-after Rock Springs Ridge community, this 4-bedroom, 3-bath home offers the perfect combination of peace of mind, privacy, and Florida living. Buyers will appreciate the major improvements already completed, including a new roof (2021), HVAC system (2021), and water heater (2023)—some of the most significant updates homeowners face. Designed with a desirable 3-way split floor plan, the home also includes a spacious flex/bonus room that can easily serve as a home office, media room, playroom, or potential 5th bedroom. The kitchen opens to the family room and features 42" solid maple cabinetry, stainless steel appliances, and ample workspace, creating a natural gathering space for everyday living and entertaining. Step outside to your own private backyard retreat. The beautifully designed 16' x 30' screened pool and spa features a sun shelf, waterfall, Krystal Krete finish, and expansive paver decking. Surrounded by mature landscaping and overlooking a tranquil greenbelt, the setting offers exceptional privacy and picturesque sunset views. A convenient pool bath provides easy access from the outdoor living area. Ideally located with convenient access to major highways, shopping, dining, and everyday amenities, the home is also just minutes from Kelly Park, one of Central Florida's most popular outdoor destinations known for its natural spring, tubing, and family-friendly recreation. With major system updates already completed, a flexible floor plan, and a resort-style outdoor space, this home offers the perfect blend of comfort, functionality, and relaxation.
/u.realgeeks.media/homesinorlando/NextHome-Neighborhood-Realty-Logo-Horizontal-OrangeOnWhite-Web-RGB.jpg)
Additional Information
- Taxes
- $3795
- Minimum Lease
- 7 Months
- HOA Fee
- $230
- HOA Payment Schedule
- Quarterly
- Location
- Landscaped, Level, Paved
- Community Features
- Deed Restrictions, Golf, Street Lights, Golf Community
- Property Description
- One Story
- Zoning
- PUD
- Interior Layout
- Cathedral Ceiling(s), Ceiling Fans(s), Crown Molding, Eat-in Kitchen, High Ceilings, Kitchen/Family Room Combo, Open Floorplan, Primary Bedroom Main Floor, Solid Wood Cabinets, Split Bedroom, Tray Ceiling(s), Vaulted Ceiling(s), Walk-In Closet(s), Window Treatments
- Interior Features
- Cathedral Ceiling(s), Ceiling Fans(s), Crown Molding, Eat-in Kitchen, High Ceilings, Kitchen/Family Room Combo, Open Floorplan, Primary Bedroom Main Floor, Solid Wood Cabinets, Split Bedroom, Tray Ceiling(s), Vaulted Ceiling(s), Walk-In Closet(s), Window Treatments
- Floor
- Carpet, Ceramic Tile, Laminate
- Appliances
- Dishwasher, Disposal, Dryer, Electric Water Heater, Microwave, Range, Refrigerator, Washer
- Utilities
- BB/HS Internet Available, Electricity Connected, Public, Sewer Connected, Water Connected
- Heating
- Central, Electric
- Air Conditioning
- Central Air
- Exterior Construction
- Block, Stucco
- Exterior Features
- Sliding Doors
- Roof
- Shingle
- Foundation
- Slab
- Pool
- Private
- Pool Type
- Child Safety Fence, Heated, Indoor, Pool Sweep, Screen Enclosure
- Garage Carport
- 2 Car Garage
- Garage Spaces
- 2
- Garage Features
- Garage Door Opener
- Garage Dimensions
- 20x22
- Elementary School
- Kelly Park
- Middle School
- Kelly Park
- High School
- Apopka High
- Pets
- Allowed
- Flood Zone Code
- X
- Parcel ID
- 21-20-28-8241-01-830
- Legal Description
- ROCK SPRINGS RIDGE PHASE 2 42/55 LOT 183
Listing courtesy of APERTURE GLOBAL REAL ESTATE. 877-366-2213
Mortgage Calculator
StellarMLS is the source of this information via Internet Data Exchange Program. All listing information is deemed reliable but not guaranteed and should be independently verified through personal inspection by appropriate professionals. Listings displayed on this website may be subject to prior sale or removal from sale. Availability of any listing should always be independently verified. Listing information is provided for consumer personal, non-commercial use, solely to identify potential properties for potential purchase. All other use is strictly prohibited and may violate relevant federal and state law. Data last updated on