823 Catalina Drive, Sanford, FL 32771
- $310,000
- 3
- BD
- 2
- BA
- 1,176
- SqFt
- Sold Price
- $310,000
- List Price
- $310,000
- Status
- Sold
- Days on Market
- 2
- Closing Date
- Jul 06, 2026
- MLS#
- O6412354
- Property Style
- Single Family
- Year Built
- 1950
- Bedrooms
- 3
- Bathrooms
- 2
- Baths Half
- 1
- Living Area
- 1,176
- Lot Size
- 10,486
- Acres
- 0.24
- Total Acreage
- 0 to less than 1/4
- Legal Subdivision Name
- Magnolia Heights
- MLS Area Major
- Sanford/Lake Forest
Property Description
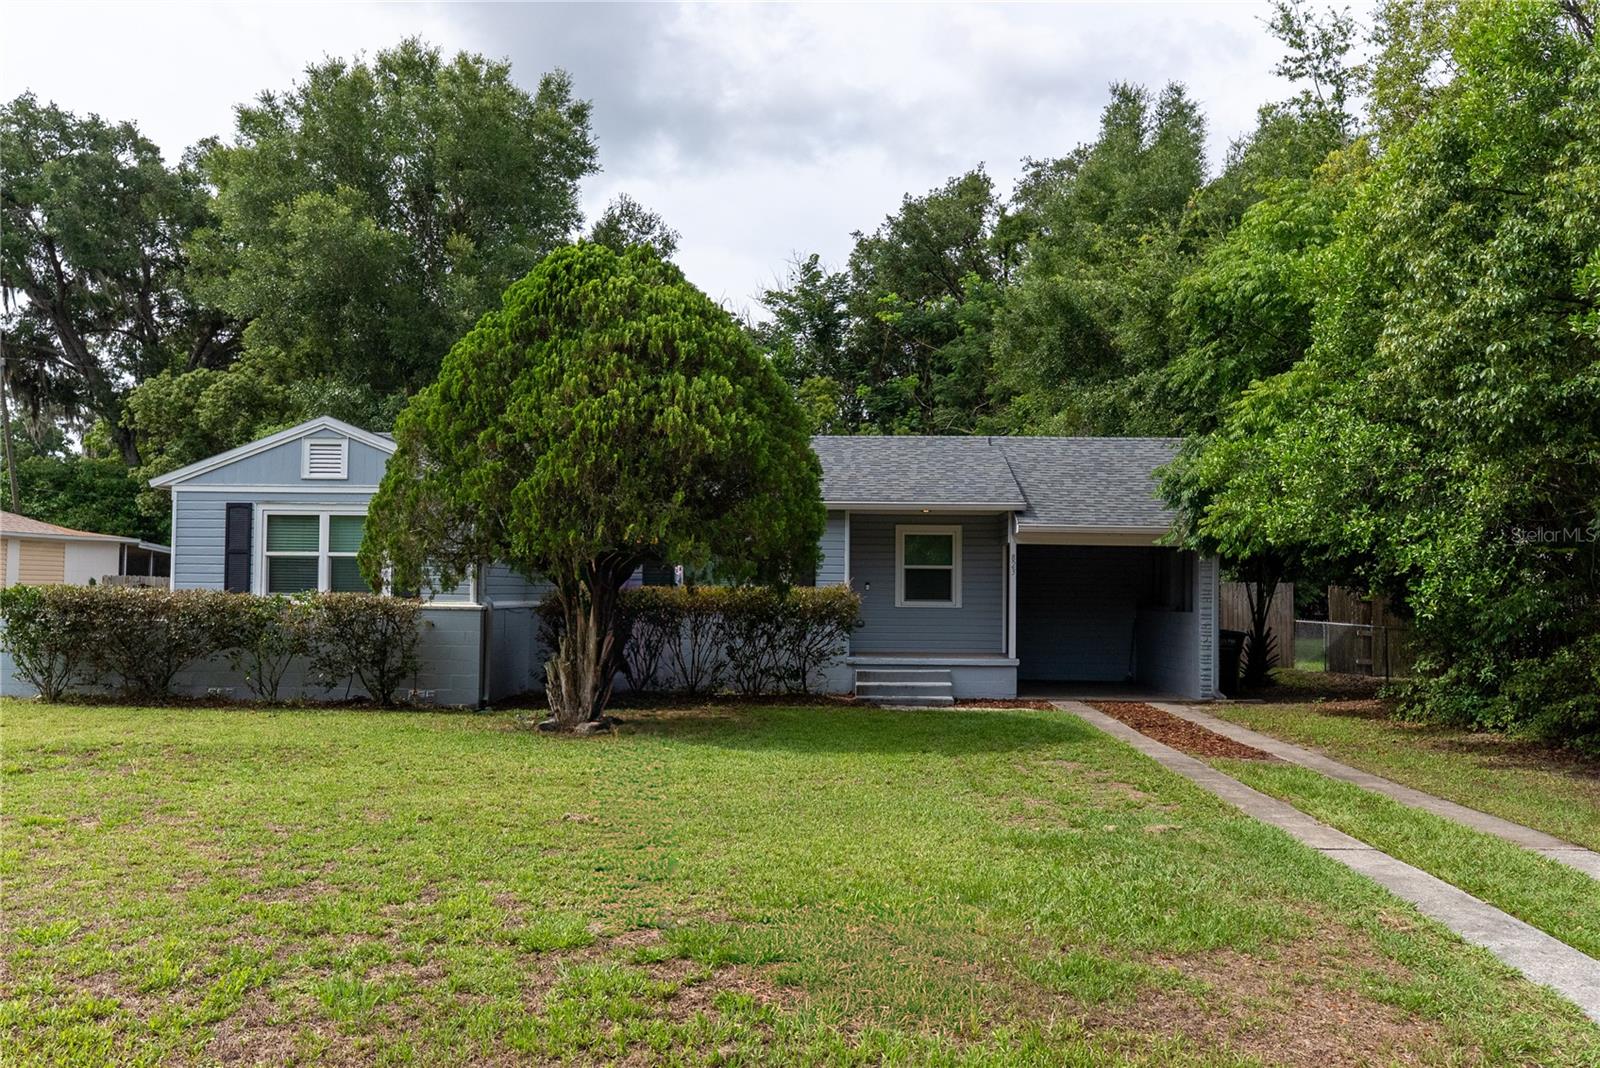
Welcome home to the heart of historic Downtown Sanford! This beautifully updated 3-bedroom, 1.5-bath residence is perfectly situated within Sanford’s sought-after golf cart district, offering an unbeatable lifestyle just moments from local restaurants, boutique shopping, vibrant nightlife, weekly farmers markets, and the scenic Sanford River Walk. Inside, you’ll find a move-in-ready home featuring numerous major updates for peace of mind, including all new windows (2023), roof (2021), updated electrical (2022), updated plumbing (2022), and a newer HVAC system. The flexible floor plan includes a spacious third bedroom that would also make an ideal home office, den, playroom, or guest retreat. An indoor laundry room and half bath adds everyday convenience and functionality. Step outside to enjoy the fenced backyard, complete with a large brick paver patio - perfect for entertaining, grilling, or simply relaxing under the Florida sunshine. Whether you’re taking an evening stroll along the waterfront, hopping on your golf cart for dinner downtown, or enjoying everything Sanford has to offer just minutes from your doorstep, this home combines modern updates with an exceptional location. Don’t miss your opportunity to own a turnkey property in one of Central Florida’s most desirable downtown communities!
/u.realgeeks.media/homesinorlando/NextHome-Neighborhood-Realty-Logo-Horizontal-OrangeOnWhite-Web-RGB.jpg)
Additional Information
- Taxes
- $3063
- Minimum Lease
- No Minimum
- Community Features
- Street Lights, No Deed Restriction
- Property Description
- One Story
- Zoning
- SR1A
- Interior Layout
- Built-in Features, Ceiling Fans(s), Open Floorplan, Thermostat, Window Treatments
- Interior Features
- Built-in Features, Ceiling Fans(s), Open Floorplan, Thermostat, Window Treatments
- Floor
- Luxury Vinyl, Tile, Wood
- Appliances
- Dishwasher, Disposal, Dryer, Microwave, Range, Refrigerator, Washer
- Utilities
- Cable Connected, Electricity Connected, Public, Water Connected
- Heating
- Central
- Air Conditioning
- Central Air
- Exterior Construction
- Block, Frame, Wood Siding
- Exterior Features
- Rain Gutters
- Roof
- Shingle
- Foundation
- Crawlspace
- Pool
- No Pool
- Garage Carport
- 1 Car Carport
- Garage Features
- Driveway
- Fences
- Wood
- Pets
- Allowed
- Flood Zone Code
- X
- Parcel ID
- 31-19-31-512-0000-0690
- Legal Description
- LOT 69 + E 1/2 OF LOT 70 MAGNOLIA HEIGHTS PB 5 PG 76
Listing courtesy of THE AGENCY FL. 407-335-4119
Selling Office: YOUR SPECIAL AGENT, LLC.Mortgage Calculator
StellarMLS is the source of this information via Internet Data Exchange Program. All listing information is deemed reliable but not guaranteed and should be independently verified through personal inspection by appropriate professionals. Listings displayed on this website may be subject to prior sale or removal from sale. Availability of any listing should always be independently verified. Listing information is provided for consumer personal, non-commercial use, solely to identify potential properties for potential purchase. All other use is strictly prohibited and may violate relevant federal and state law. Data last updated on