10048 Ian Street, Orlando, FL 32825
- $520,000
- 5
- BD
- 3
- BA
- 2,801
- SqFt





- List Price
- $520,000
- Status
- Pending
- Days on Market
- 34
- MLS#
- O6411783
- Property Style
- Single Family
- Year Built
- 1999
- Bedrooms
- 5
- Bathrooms
- 3
- Baths Half
- 1
- Living Area
- 2,801
- Lot Size
- 5,131
- Acres
- 0.12
- Total Acreage
- 0 to less than 1/4
- Legal Subdivision Name
- Andover Lakes Ph 03b
- MLS Area Major
- Orlando/Rio Pinar / Union Park
Property Description
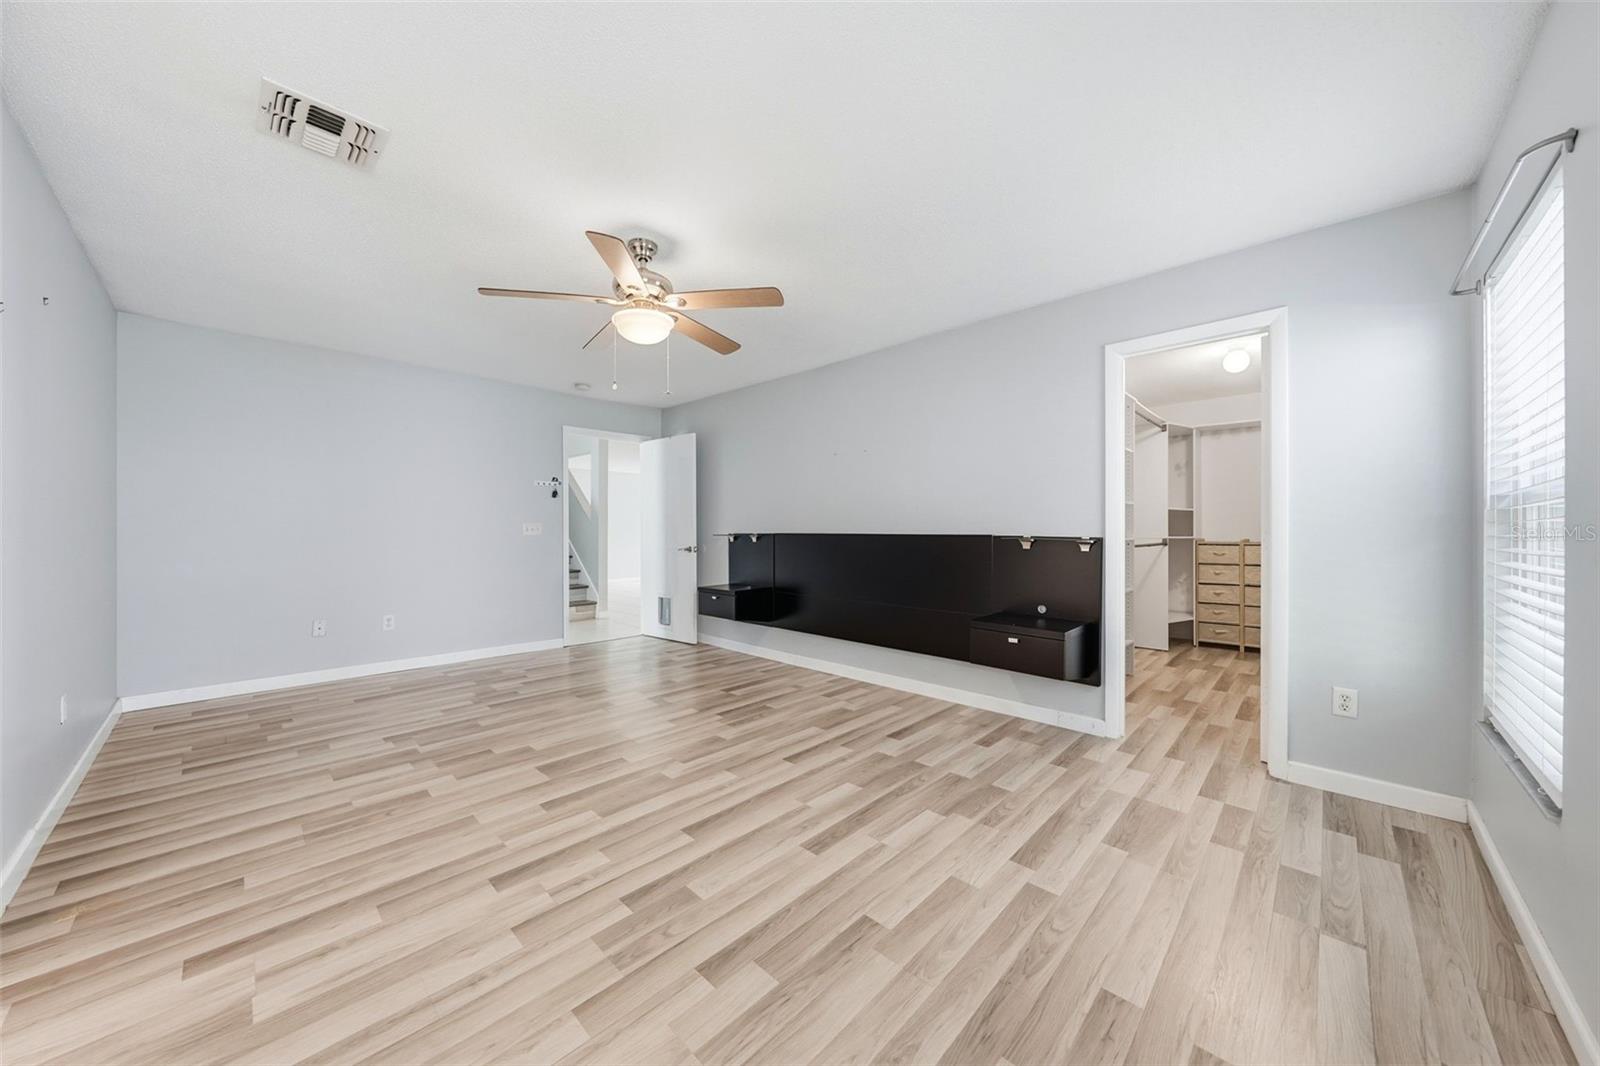
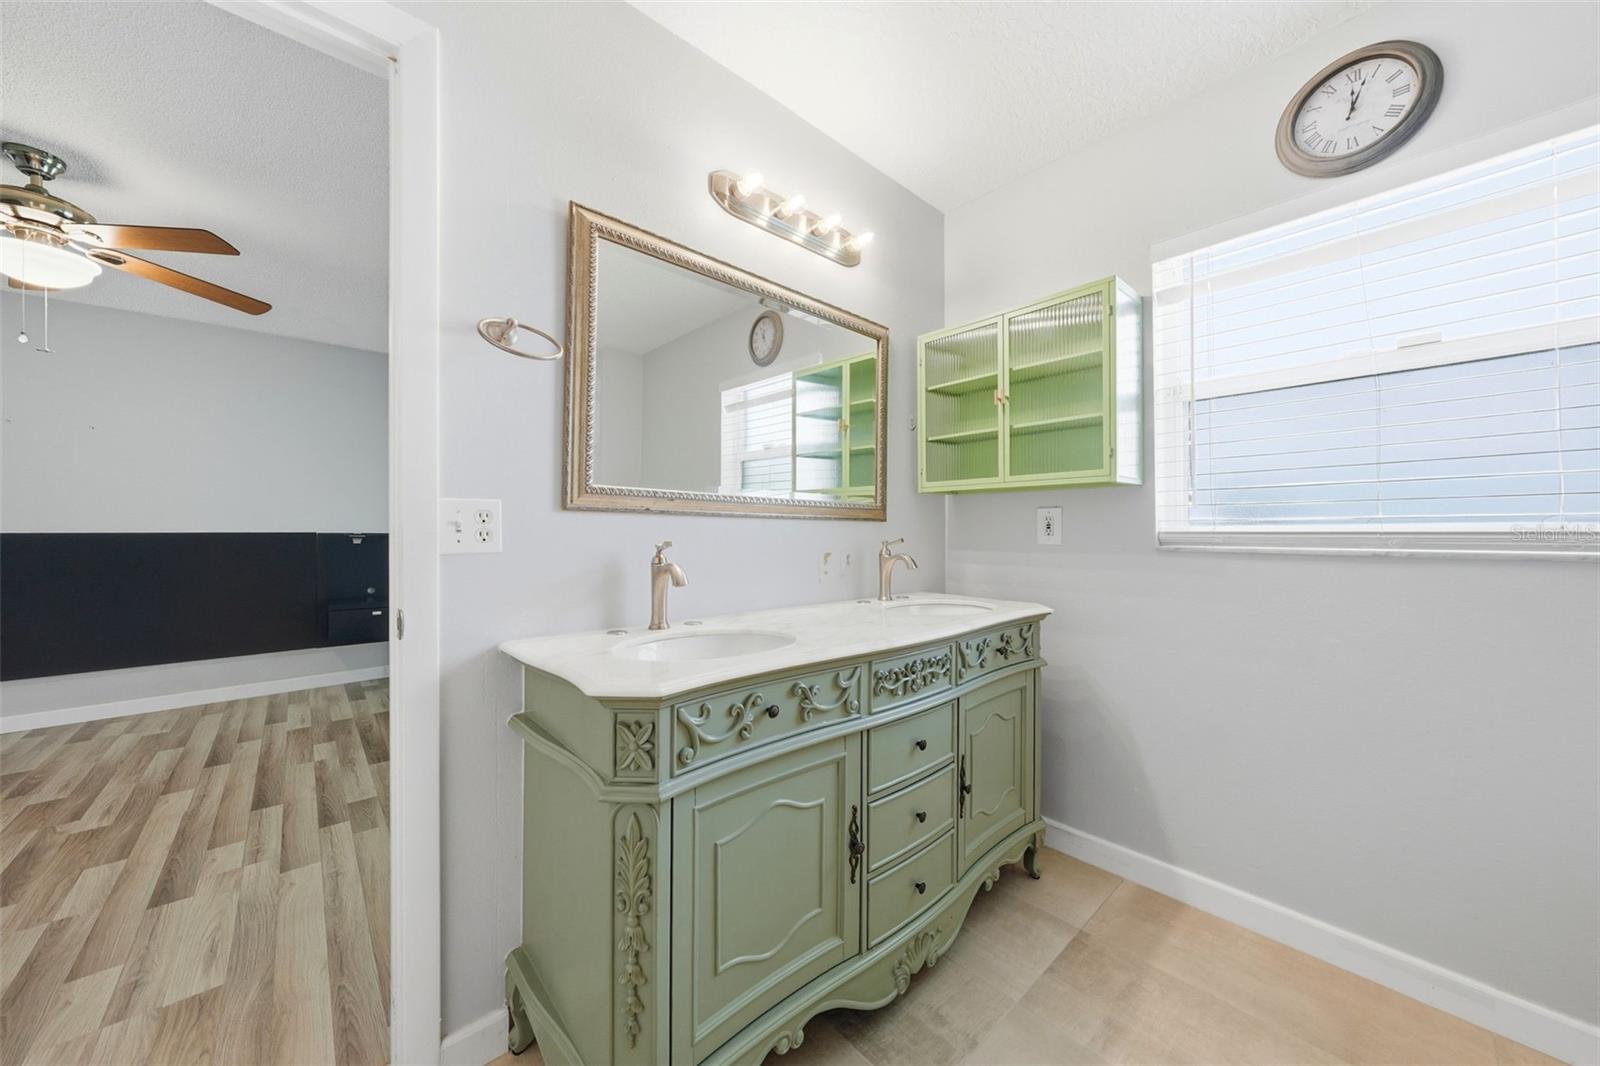
Under contract-accepting backup offers. Welcome to this stunning and meticulously maintained five-bedroom, two and a half-bathroom residence offering nearly 3,000 square feet of thoughtfully designed living space in the highly desirable Andover Lakes community of Orlando. Combining spacious living areas, modern updates, and an unbeatable location, this exceptional home is the perfect blend of comfort, functionality, and style. From the moment you step inside, you’ll be greeted by soaring ceilings, abundant natural light, and an inviting open-concept floor plan designed for both everyday living and effortless entertaining. The expansive living room provides an impressive gathering space and features dual ceiling fans for year-round comfort. The heart of the home is the beautifully updated gourmet kitchen, showcasing stainless steel appliances, a large floating center island, extensive cabinetry, generous counter space, and a spacious pantry. Overlooking the oversized family room, this chef-inspired kitchen creates the ideal setting for hosting family and friends while staying connected to the action. Retreat to the luxurious first-floor primary suite, a private sanctuary featuring elegant laminate flooring, an oversized walk-in closet with custom built-in shelving, and a spa-inspired en-suite bath complete with dual vanities, a walk-in shower, and a relaxing garden tub designed for unwinding after a long day. Sliding glass doors lead to a covered and screened 12’ x 10’ lanai, creating the perfect indoor-outdoor living experience. The fully fenced backyard offers ample room for pets, play, gardening, or even the future addition of a custom pool, making it your own private outdoor oasis. Additional first-floor highlights include beautiful tile flooring throughout the main living areas, a convenient interior laundry room, and an oversized two-car garage with abundant storage space. Upstairs, you’ll discover four generously sized secondary bedrooms, each featuring ceiling fans, ample closet space, and attractive laminate flooring throughout. A well-appointed guest bathroom with dual sinks and a tub/shower combination provides convenience for family and guests alike. Completing the second level is an enormous bonus room offering endless possibilities as a media room, game room, home theater, fitness studio, home office, or playroom. Enjoy peace of mind with major recent updates, including ROOF (2022), downstairs A/C (2022), upstairs A/C (2021), and WATER HEATER (2022). Perfectly positioned in one of East Orlando’s most convenient locations, residents enjoy easy access to shopping, dining, grocery stores, major highways, UCF, Downtown Orlando, Orlando International Airport, Lake Nona Medical City, and Central Florida’s world-famous attractions including Walt Disney World and Universal Orlando Resort. Florida’s beautiful East Coast beaches are less than an hour away. Whether you’re searching for your forever home, a multi-generational living opportunity, or a strong investment property, this exceptional residence delivers. Located within a family-friendly community and zoned for highly rated schools, this move-in-ready home offers the space, upgrades, and lifestyle today’s buyers are looking for. Don’t miss your opportunity to own this spacious Orlando gem that truly has it all—modern upgrades, flexible living spaces, and an unbeatable location.
/u.realgeeks.media/homesinorlando/NextHome-Neighborhood-Realty-Logo-Horizontal-OrangeOnWhite-Web-RGB.jpg)
Additional Information
- Taxes
- $8547
- Minimum Lease
- 7 Months
- HOA Fee
- $400
- HOA Payment Schedule
- Annually
- Community Features
- No Deed Restriction
- Property Description
- Two Story
- Zoning
- P-D
- Interior Layout
- Built-in Features, Ceiling Fans(s), High Ceilings, Kitchen/Family Room Combo, Open Floorplan, Primary Bedroom Main Floor, Solid Surface Counters, Solid Wood Cabinets, Split Bedroom, Thermostat, Walk-In Closet(s)
- Interior Features
- Built-in Features, Ceiling Fans(s), High Ceilings, Kitchen/Family Room Combo, Open Floorplan, Primary Bedroom Main Floor, Solid Surface Counters, Solid Wood Cabinets, Split Bedroom, Thermostat, Walk-In Closet(s)
- Floor
- Laminate, Tile
- Appliances
- Dishwasher, Microwave, Range, Refrigerator
- Utilities
- BB/HS Internet Available, Cable Connected, Electricity Connected, Sewer Connected, Water Connected
- Heating
- Central
- Air Conditioning
- Central Air
- Exterior Construction
- Block, Stucco
- Exterior Features
- Sidewalk
- Roof
- Shingle
- Foundation
- Slab
- Pool
- No Pool
- Garage Carport
- 2 Car Garage
- Garage Spaces
- 2
- Elementary School
- Andover Elem
- Middle School
- Odyssey Middle
- High School
- University High
- Fences
- Vinyl
- Pets
- Allowed
- Flood Zone Code
- X
- Parcel ID
- 08-23-31-0175-01-010
- Legal Description
- ANDOVER LAKES PHASE 3B 40/20 LOT 101
Listing courtesy of COLDWELL BANKER REALTY. 407-647-1211
Mortgage Calculator
StellarMLS is the source of this information via Internet Data Exchange Program. All listing information is deemed reliable but not guaranteed and should be independently verified through personal inspection by appropriate professionals. Listings displayed on this website may be subject to prior sale or removal from sale. Availability of any listing should always be independently verified. Listing information is provided for consumer personal, non-commercial use, solely to identify potential properties for potential purchase. All other use is strictly prohibited and may violate relevant federal and state law. Data last updated on