4107 Calusa Pine Road, Daytona Beach, FL 32124
- $360,000
- 4
- BD
- 3
- BA
- 1,871
- SqFt


- List Price
- $360,000
- Status
- Pending
- Days on Market
- 45
- Price Change
- ▼ $5,000 1781745134
- MLS#
- O6411554
- Property Style
- Single Family
- Year Built
- 2024
- Bedrooms
- 4
- Bathrooms
- 3
- Baths Half
- 1
- Living Area
- 1,871
- Lot Size
- 4,554
- Acres
- 0.10
- Total Acreage
- 0 to less than 1/4
- Legal Subdivision Name
- Integrated Lpga Ph B
- MLS Area Major
- Daytona Beach
Property Description
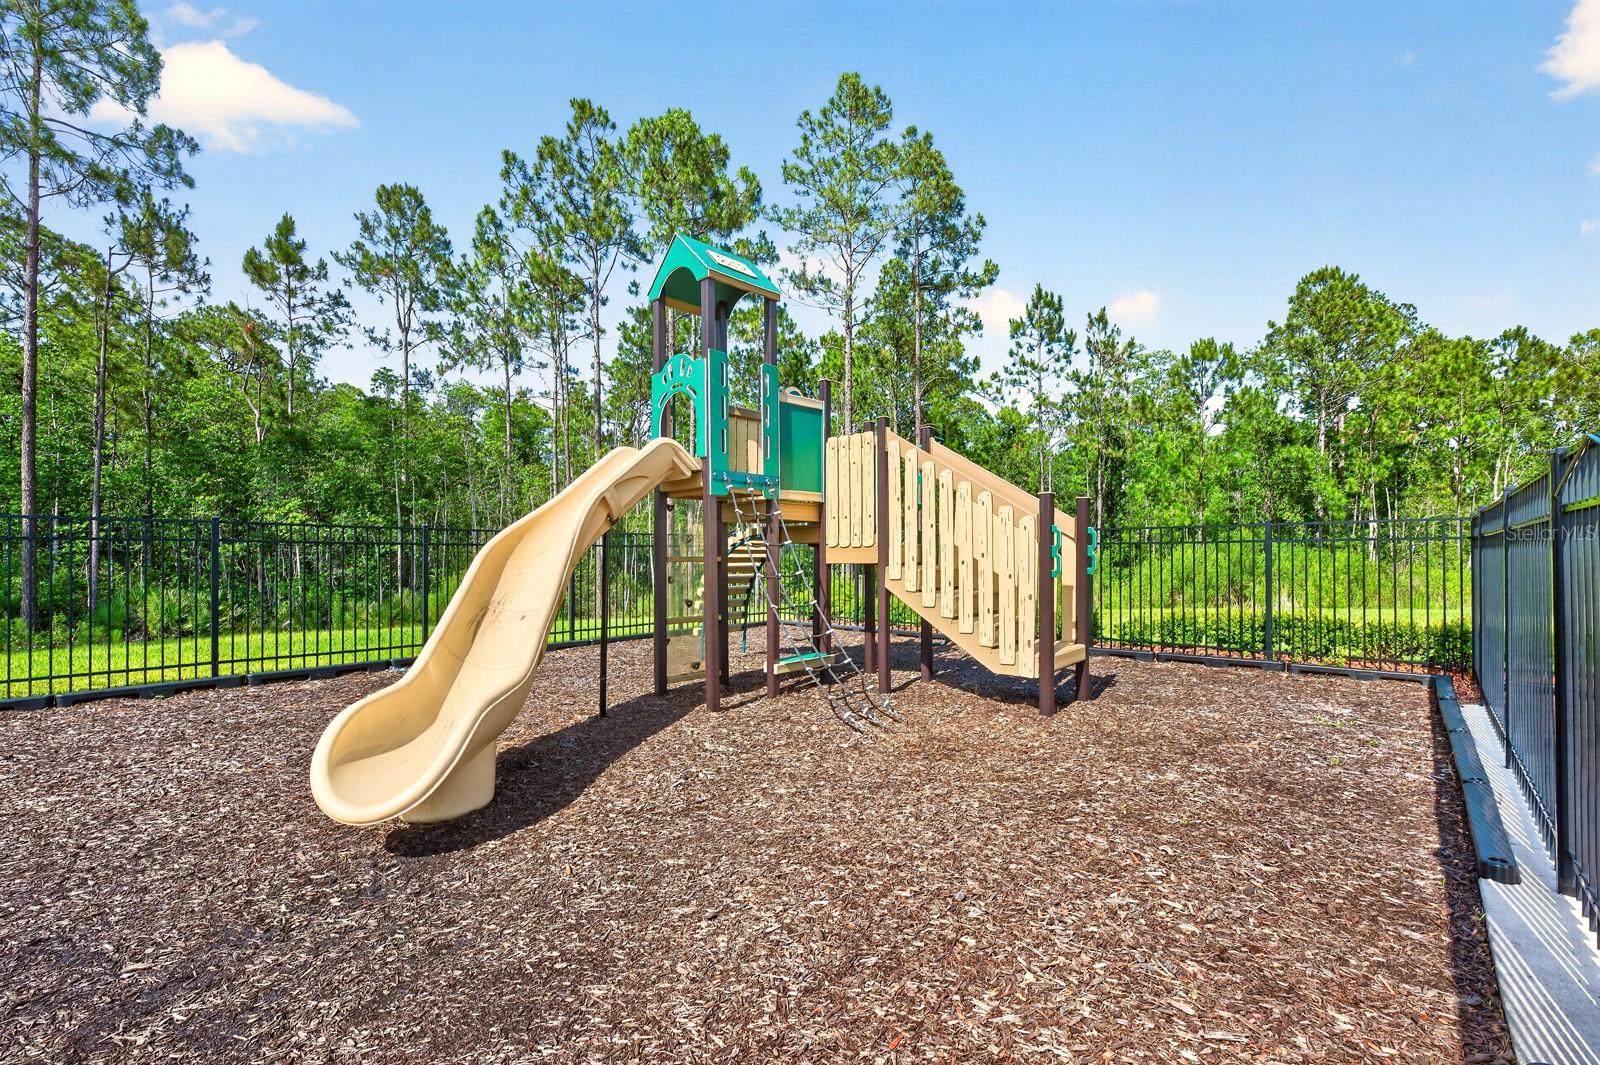
Under contract-accepting backup offers. Seller may consider buyer concessions if made in an offer ~ Why wait to build when you can have a barely lived-in 2024 BUILT home loaded with thoughtful upgrades and beautiful WATER VIEWS today?! Welcome to the Preserve at LPGA, one of Daytona Beach's most desirable newer communities, where modern design, RESORT STYLE AMENITIES, and a convenient location come together to create the ideal Florida lifestyle. Recent improvements include a FULLY FENCED YARD (2025), EXTENDED PATIO (2025), whole-house WATER TREATMENT SYSTEM (2025), SHARK COATED GARAGE FLOOR (2025), and added garage shoe storage racks (2025), giving you the benefits of new construction without the wait or added expense. Great CURB APPEAL invites you inside where light-filled OPEN CONCEPT living spaces, modern finishes, and picturesque views set the tone. TILE FLOORING flows throughout the main living areas, while plush carpet adds comfort in the bedrooms. The seamless layout connects the living, dining, and kitchen, making everyday living and entertaining effortless. The stylish kitchen offers ample cabinetry and storage, sleek countertops, a large center ISLAND with bar seating, and unobstructed sightlines to the living areas and water beyond. Upstairs, a versatile BONUS/LOFT provides additional flexible living space perfect for a media room, playroom, home office, or fitness area. The spacious PRIMARY SUITE takes full advantage of the tranquil water views and features a WALK-IN CLOSET and private en-suite bath. Three additional bedrooms share a second full bath, while a convenient half bath serves guests on the main floor. The SECOND FLOOR LAUNDRY room is thoughtfully designed with built-in shelving and a folding counter for added convenience. Step outside to the fenced backyard and extended patio where you can relax, entertain, and enjoy peaceful lakefront views year-round. Residents of the Preserve at LPGA enjoy a LOW HOA and fantastic community amenities including a pool and playground. Conveniently located near LPGA International Golf Club, Daytona Beach International Airport, Daytona's world-famous beaches, the Halifax River, shopping, dining, entertainment, and major roadways including I-4, I-95, and W International Speedway Boulevard, this home delivers the perfect balance of comfort, convenience, and lifestyle. Modern, bright, and truly MOVE-IN READY, this 4-bedroom, 2.5-bath home is an opportunity you don’t want to miss!
/u.realgeeks.media/homesinorlando/NextHome-Neighborhood-Realty-Logo-Horizontal-OrangeOnWhite-Web-RGB.jpg)
Additional Information
- Taxes
- $4477
- Taxes
- $1,021
- Minimum Lease
- 8-12 Months
- HOA Fee
- $66
- HOA Payment Schedule
- Monthly
- Maintenance Includes
- Pool, Maintenance Grounds
- Location
- Landscaped, Sidewalk, Paved
- Community Features
- Dog Park, Playground, Pool, Sidewalks, No Deed Restriction
- Property Description
- Two Story
- Zoning
- RES
- Interior Layout
- Eat-in Kitchen, High Ceilings, Living Room/Dining Room Combo, Open Floorplan, PrimaryBedroom Upstairs, Stone Counters, Thermostat, Walk-In Closet(s), Window Treatments
- Interior Features
- Eat-in Kitchen, High Ceilings, Living Room/Dining Room Combo, Open Floorplan, PrimaryBedroom Upstairs, Stone Counters, Thermostat, Walk-In Closet(s), Window Treatments
- Floor
- Carpet, Tile
- Appliances
- Dishwasher, Disposal, Microwave, Range, Refrigerator
- Utilities
- BB/HS Internet Available, Cable Available, Electricity Connected, Phone Available, Public, Sewer Connected, Underground Utilities, Water Available, Water Connected
- Heating
- Central, Electric, Heat Pump
- Air Conditioning
- Central Air
- Exterior Construction
- Block, Stucco
- Exterior Features
- Lighting, Sidewalk, Sliding Doors
- Roof
- Shingle
- Foundation
- Slab
- Pool
- Community
- Garage Carport
- 2 Car Garage
- Garage Spaces
- 2
- Garage Features
- Driveway, Garage Door Opener
- Elementary School
- Champion Elementary School
- Middle School
- David C Hinson Sr Middle
- High School
- Mainland High School
- Fences
- Fenced, Other
- Water View
- Lake
- Water Frontage
- Lake Front
- Pets
- Allowed
- Flood Zone Code
- X
- Parcel ID
- 5233-01-00-3740
- Legal Description
- 28 29 & 33-15-32 LOT 374 INTEGRATED LPGA PHASE B MB 65 PGS 1-12 INC PER OR 8612 PG 1596 PER OR 8637 PG 4946
Listing courtesy of WEMERT GROUP REALTY LLC. 407-214-3967
Mortgage Calculator
StellarMLS is the source of this information via Internet Data Exchange Program. All listing information is deemed reliable but not guaranteed and should be independently verified through personal inspection by appropriate professionals. Listings displayed on this website may be subject to prior sale or removal from sale. Availability of any listing should always be independently verified. Listing information is provided for consumer personal, non-commercial use, solely to identify potential properties for potential purchase. All other use is strictly prohibited and may violate relevant federal and state law. Data last updated on