16379 Silver Grove Boulevard, Winter Garden, FL 34787
- $924,900
- 5
- BD
- 5
- BA
- 3,823
- SqFt











- List Price
- $924,900
- Status
- Pending
- Days on Market
- 59
- Price Change
- ▼ $25,100 1784853556
- MLS#
- O6411552
- Property Style
- Single Family
- Year Built
- 2025
- Bedrooms
- 5
- Bathrooms
- 5
- Baths Half
- 1
- Living Area
- 3,823
- Lot Size
- 6,655
- Acres
- 0.15
- Total Acreage
- 0 to less than 1/4
- Legal Subdivision Name
- Silverleaf Reserve At Hamlin Phase
- MLS Area Major
- Winter Garden/Oakland
Property Description
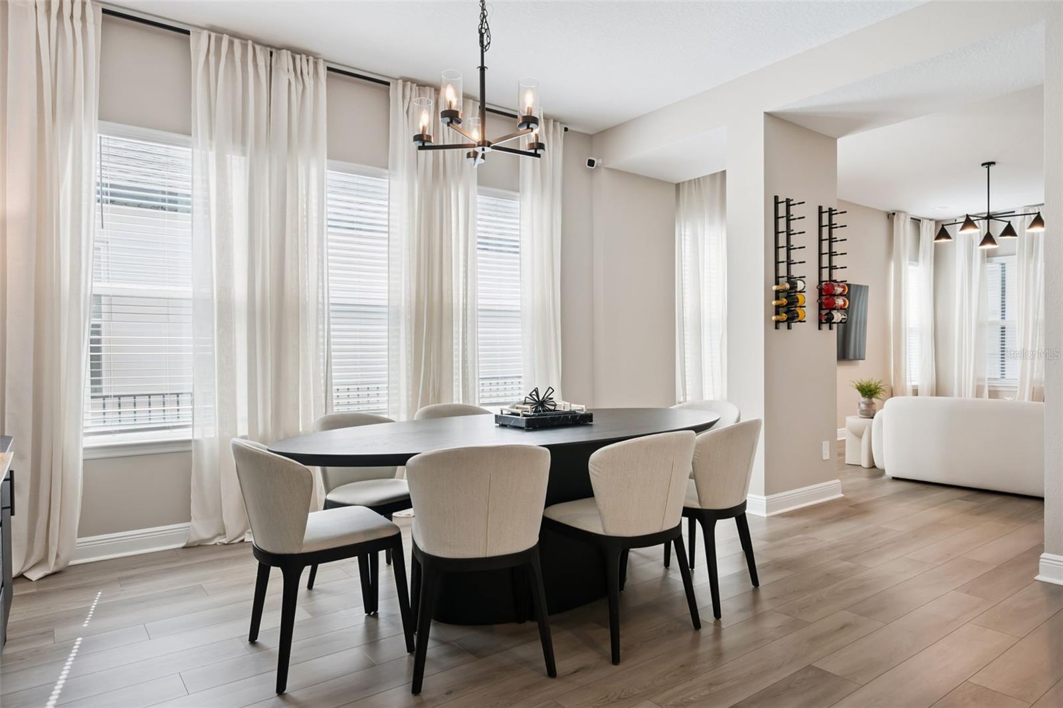
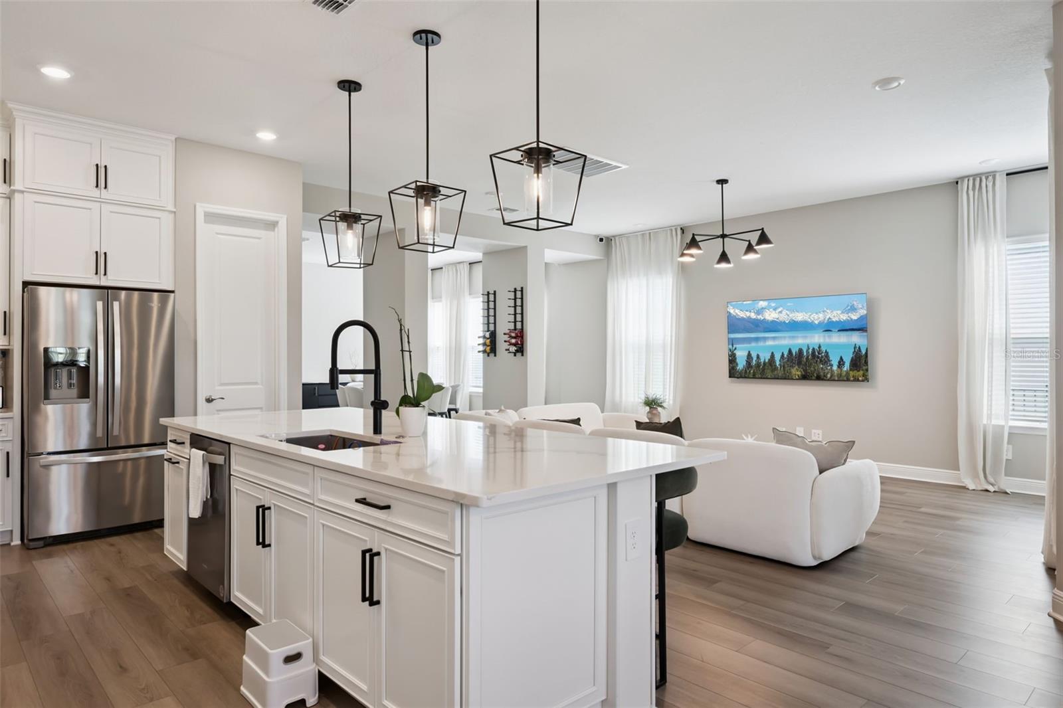
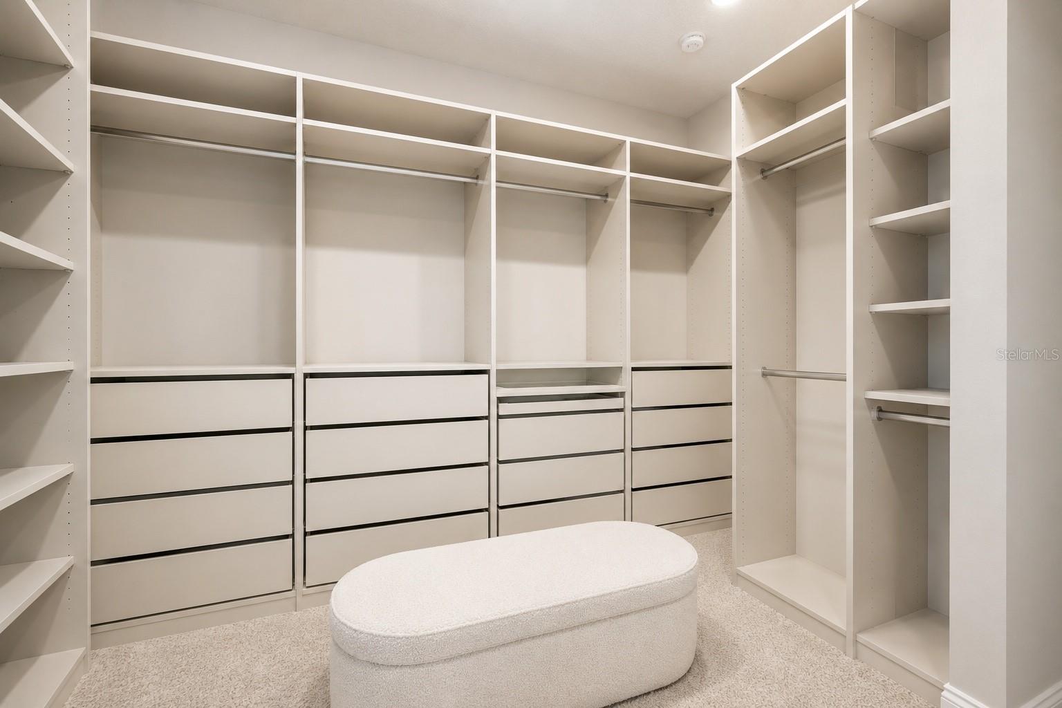
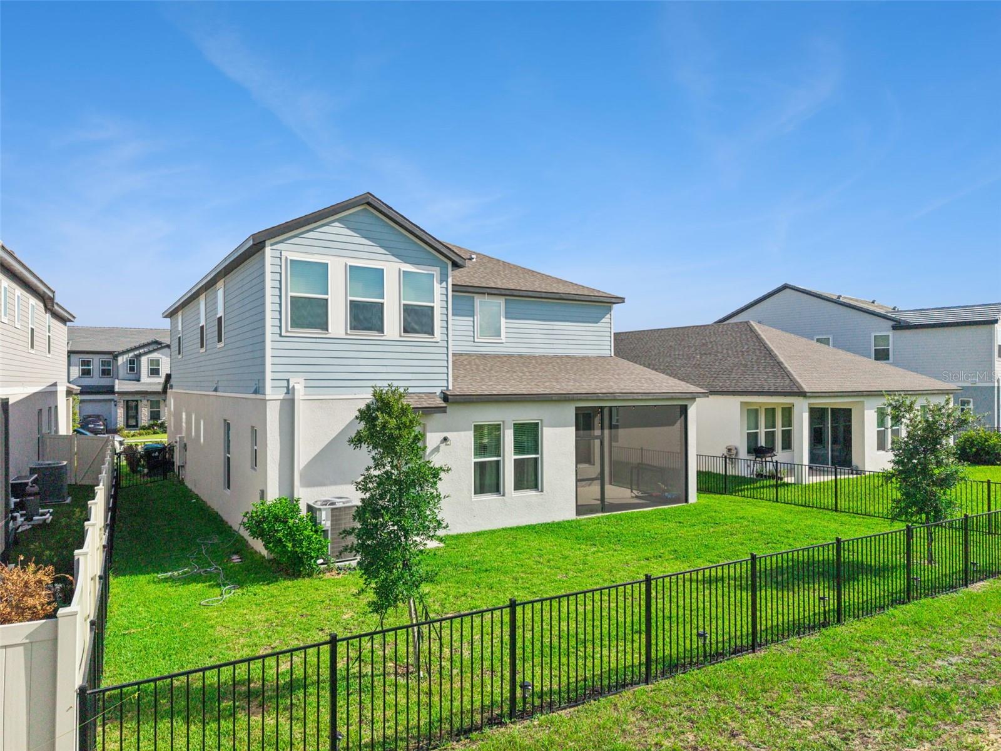
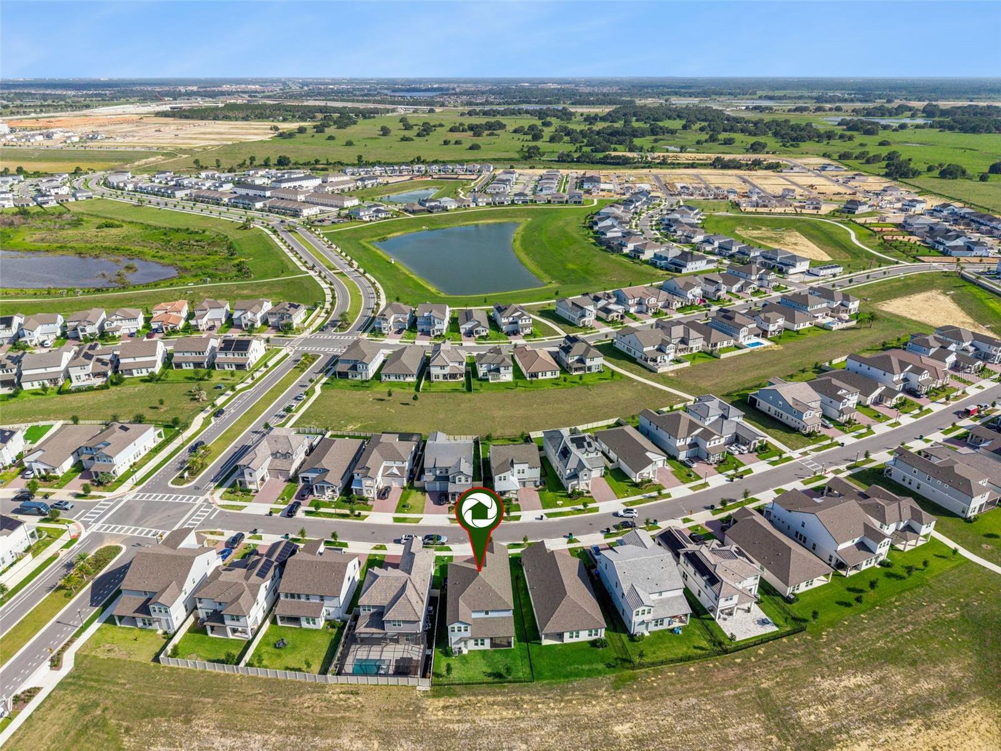
Under contract-accepting backup offers. Welcome to Silverleaf Oaks at Hamlin, one of Winter Garden’s most desirable communities. This beautifully designed Pulte home offers over 3,700 square feet of living space with 5 bedrooms, 3.5 bathrooms, and a 3-car garage on an oversized homesite of approximately 9,500+ sqft. Built in 2025, the home combines modern luxury with functional everyday living. The open-concept floorplan features expansive living areas, abundant natural light, and seamless indoor-outdoor flow through large sliding glass doors. The gourmet kitchen is equipped with built-in appliances, cooktop, oversized island, and premium finishes, ideal for entertaining and daily living alike. The spacious primary suite offers a private retreat with spa-like bathroom features and generous closet space. Additional bedrooms provide flexibility for guests, home office, fitness room, or multigenerational living. Located in the heart of Hamlin, residents enjoy close proximity to shopping, dining, entertainment, top-rated schools, Horizon West growth corridor, Disney, and major highways. This is a rare opportunity to own a newer construction luxury home in one of Winter Garden’s fastest-appreciating areas.
/u.realgeeks.media/homesinorlando/NextHome-Neighborhood-Realty-Logo-Horizontal-OrangeOnWhite-Web-RGB.jpg)
Additional Information
- Taxes
- $1938
- Minimum Lease
- 8-12 Months
- HOA Fee
- $167
- HOA Payment Schedule
- Monthly
- Community Features
- No Deed Restriction
- Property Description
- Two Story
- Zoning
- P-D
- Interior Layout
- Open Floorplan, PrimaryBedroom Upstairs, Walk-In Closet(s)
- Interior Features
- Open Floorplan, PrimaryBedroom Upstairs, Walk-In Closet(s)
- Floor
- Carpet, Ceramic Tile, Vinyl
- Appliances
- Built-In Oven, Convection Oven, Cooktop, Dishwasher, Disposal, Freezer, Microwave
- Utilities
- Electricity Connected, Water Connected
- Heating
- Central
- Air Conditioning
- Central Air
- Exterior Construction
- Block
- Exterior Features
- Sidewalk
- Roof
- Shingle
- Foundation
- Slab
- Pool
- No Pool
- Garage Carport
- 2 Car Garage
- Garage Spaces
- 2
- Elementary School
- Hamlin Elementary
- Middle School
- Hamlin Middle
- High School
- Horizon High School
- Pets
- Allowed
- Flood Zone Code
- AE
- Parcel ID
- 19-23-27-8143-02-620
- Legal Description
- SILVERLEAF RESERVE AT HAMLIN PHASE 2C 115/07 LOT 262
Listing courtesy of CHARLES RUTENBERG REALTY ORLANDO. 407-622-2122
Mortgage Calculator
StellarMLS is the source of this information via Internet Data Exchange Program. All listing information is deemed reliable but not guaranteed and should be independently verified through personal inspection by appropriate professionals. Listings displayed on this website may be subject to prior sale or removal from sale. Availability of any listing should always be independently verified. Listing information is provided for consumer personal, non-commercial use, solely to identify potential properties for potential purchase. All other use is strictly prohibited and may violate relevant federal and state law. Data last updated on