7411 Excitement Drive, Reunion, FL 34747
- $690,000
- 4
- BD
- 5
- BA
- 3,090
- SqFt
- Sold Price
- $690,000
- List Price
- $695,000
- Status
- Sold
- Days on Market
- 14
- Closing Date
- Jun 30, 2026
- MLS#
- O6411485
- Property Style
- Single Family
- Year Built
- 2013
- Bedrooms
- 4
- Bathrooms
- 5
- Baths Half
- 1
- Living Area
- 3,090
- Lot Size
- 4,966
- Acres
- 0.11
- Total Acreage
- 0 to less than 1/4
- Legal Subdivision Name
- Reunion Ph 2 Prcl 1 & 1a
- MLS Area Major
- Kissimmee/Celebration
Property Description
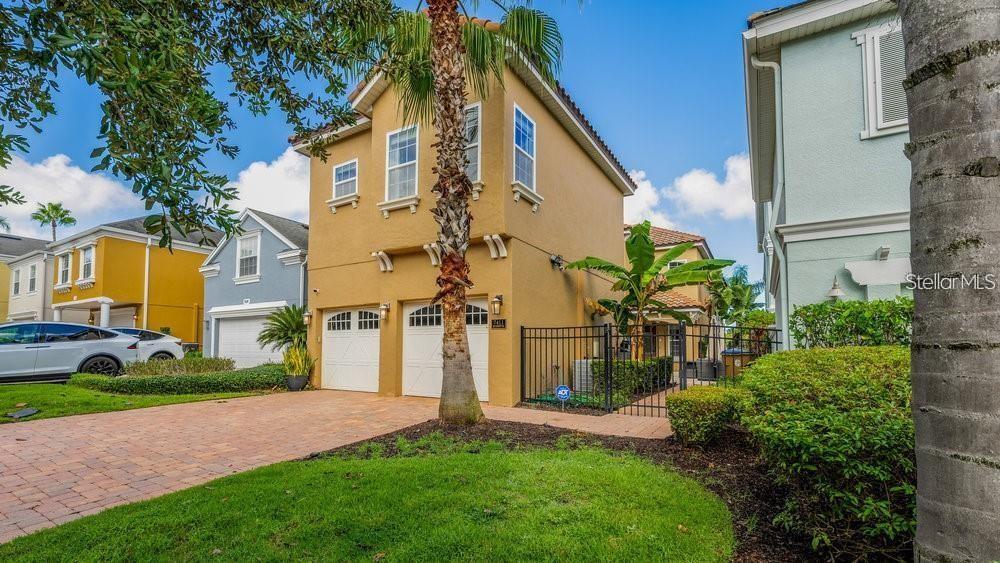
Experience luxury resort-style living in this one-of-a-kind fully furnished estate located within the exclusive gated golf community of Reunion Resort. This exceptional property is perfectly situated on the 9th hole of the Arnold Palmer championship golf course, offering breathtaking fairway views and nightly Disney fireworks from multiple porches and balconies. Spanning over 3,100 square feet, the home features 3 spacious bedrooms in the main residence, each with its own private bathroom, along with a newly renovated detached in-law suite offering 1 bedroom and 1.5 bathrooms for added privacy and versatility. Designed with upscale finishes throughout, the home showcases 8-foot doors, crown molding, 16” tile flooring, elegant French doors, and an open-concept layout ideal for entertaining. The private courtyard oasis includes a heated pool and spa, creating the perfect setting for year-round relaxation. Residents of Reunion Resort enjoy access to world-class amenities including three championship golf courses designed by Palmer, Watson, and Nicklaus, resort-style pools, tennis courts, on-site dining, a luxury spa, and a water park. Conveniently located near I-4 and 429, this extraordinary home is just minutes from Central Florida’s top attractions, shopping, dining, and entertainment. Included services feature lawn care, irrigation, interior and exterior pest control, high-speed internet, 6 HD cable boxes, and 24-hour gated security for effortless luxury living. schedule your showing today!!
/u.realgeeks.media/homesinorlando/NextHome-Neighborhood-Realty-Logo-Horizontal-OrangeOnWhite-Web-RGB.jpg)
Additional Information
- Taxes
- $13237
- HOA Fee
- $620
- HOA Payment Schedule
- Monthly
- Community Features
- No Deed Restriction
- Property Description
- Two Story
- Zoning
- OPUD
- Interior Layout
- Ceiling Fans(s), Crown Molding, Eat-in Kitchen, Living Room/Dining Room Combo, Open Floorplan, Primary Bedroom Main Floor, PrimaryBedroom Upstairs, Walk-In Closet(s)
- Interior Features
- Ceiling Fans(s), Crown Molding, Eat-in Kitchen, Living Room/Dining Room Combo, Open Floorplan, Primary Bedroom Main Floor, PrimaryBedroom Upstairs, Walk-In Closet(s)
- Floor
- Wood
- Appliances
- Built-In Oven, Dishwasher, Disposal, Dryer, Gas Water Heater, Microwave, Refrigerator, Washer, Wine Refrigerator
- Utilities
- Cable Connected, Natural Gas Connected, Phone Available
- Heating
- Central
- Air Conditioning
- Central Air
- Exterior Construction
- Block, Stucco
- Exterior Features
- Balcony
- Roof
- Tile
- Foundation
- Slab
- Pool
- Private
- Pool Type
- Above Ground
- Garage Carport
- 2 Car Garage
- Garage Spaces
- 2
- Pets
- Allowed
- Flood Zone Code
- X
- Parcel ID
- 35-25-27-4838-0001-0060
- Legal Description
- REUNION PHASE 2 PARCEL 1 AND 1A PB 13 PGS 115-123 LOT 6
Listing courtesy of WYNNMORE REALTY LLC. 407-535-0335
Selling Office: CHARLES RUTENBERG REALTY ORLANDO.Mortgage Calculator
StellarMLS is the source of this information via Internet Data Exchange Program. All listing information is deemed reliable but not guaranteed and should be independently verified through personal inspection by appropriate professionals. Listings displayed on this website may be subject to prior sale or removal from sale. Availability of any listing should always be independently verified. Listing information is provided for consumer personal, non-commercial use, solely to identify potential properties for potential purchase. All other use is strictly prohibited and may violate relevant federal and state law. Data last updated on