587 Portland Circle, Apopka, FL 32703
- $349,000
- 3
- BD
- 3
- BA
- 1,375
- SqFt






- List Price
- $349,000
- Status
- Pending
- Days on Market
- 12
- MLS#
- O6411429
- Property Style
- Single Family
- Year Built
- 1985
- Bedrooms
- 3
- Bathrooms
- 3
- Baths Half
- 1
- Living Area
- 1,375
- Lot Size
- 3,650
- Acres
- 0.08
- Total Acreage
- 0 to less than 1/4
- Legal Subdivision Name
- Stockbridge Unit 2
- MLS Area Major
- Apopka
Property Description
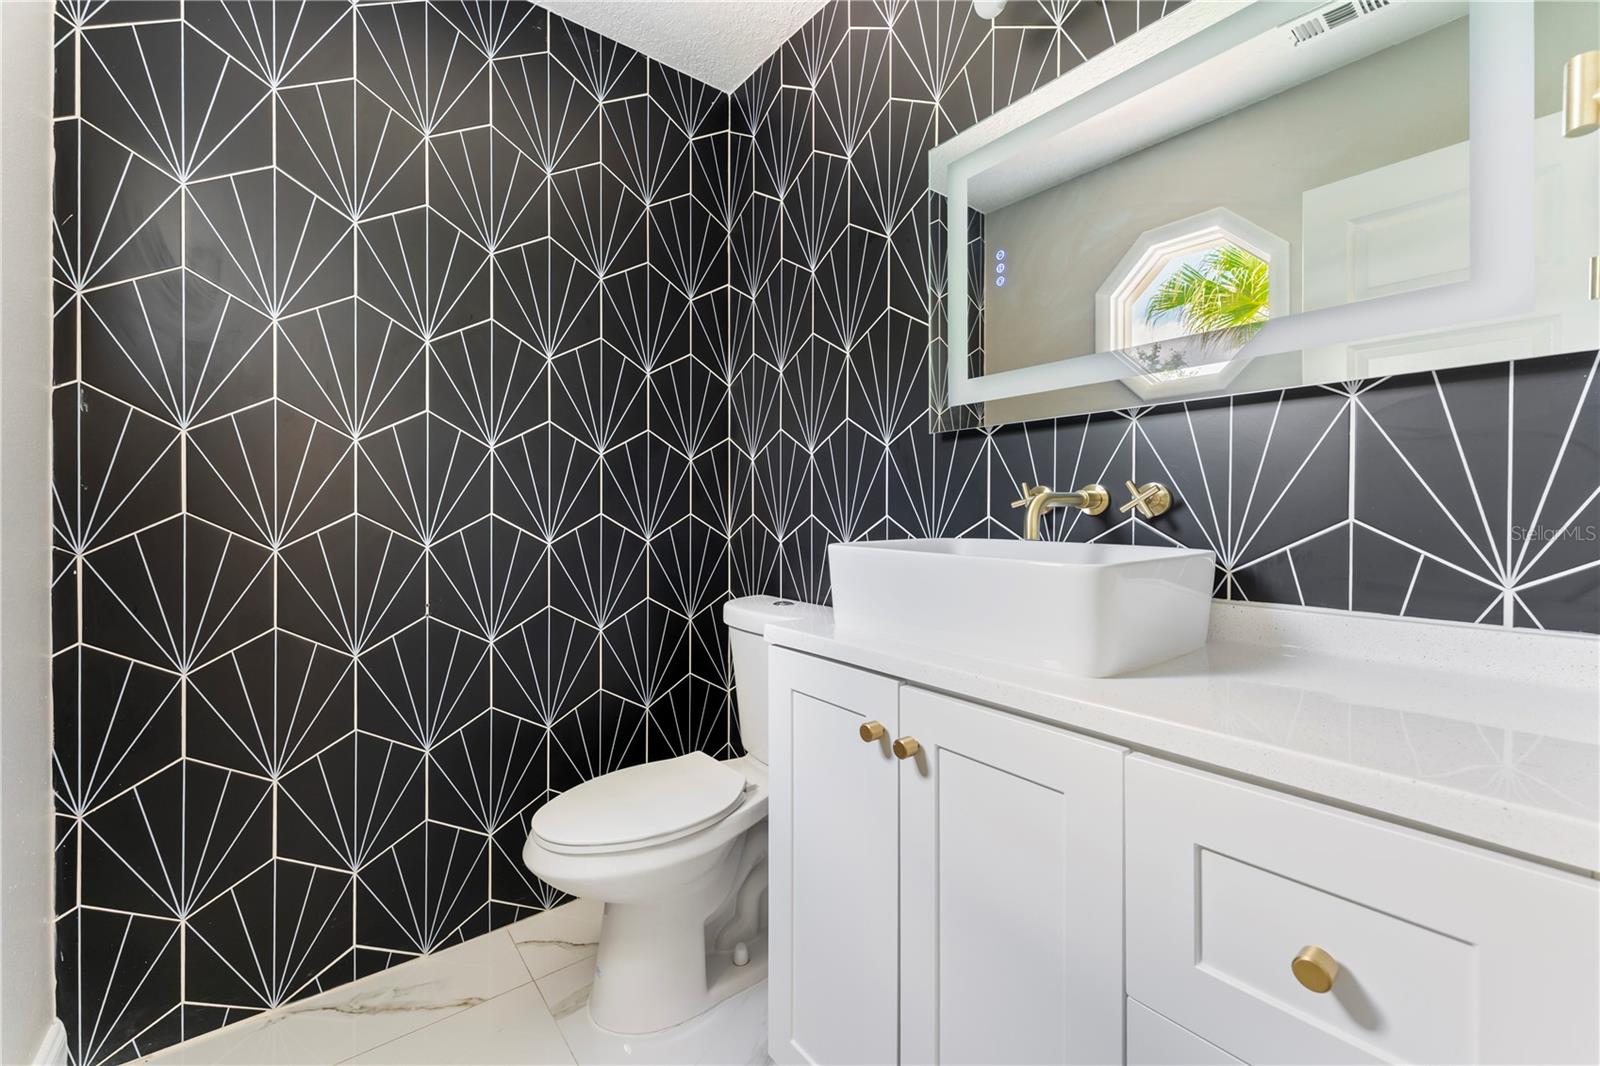
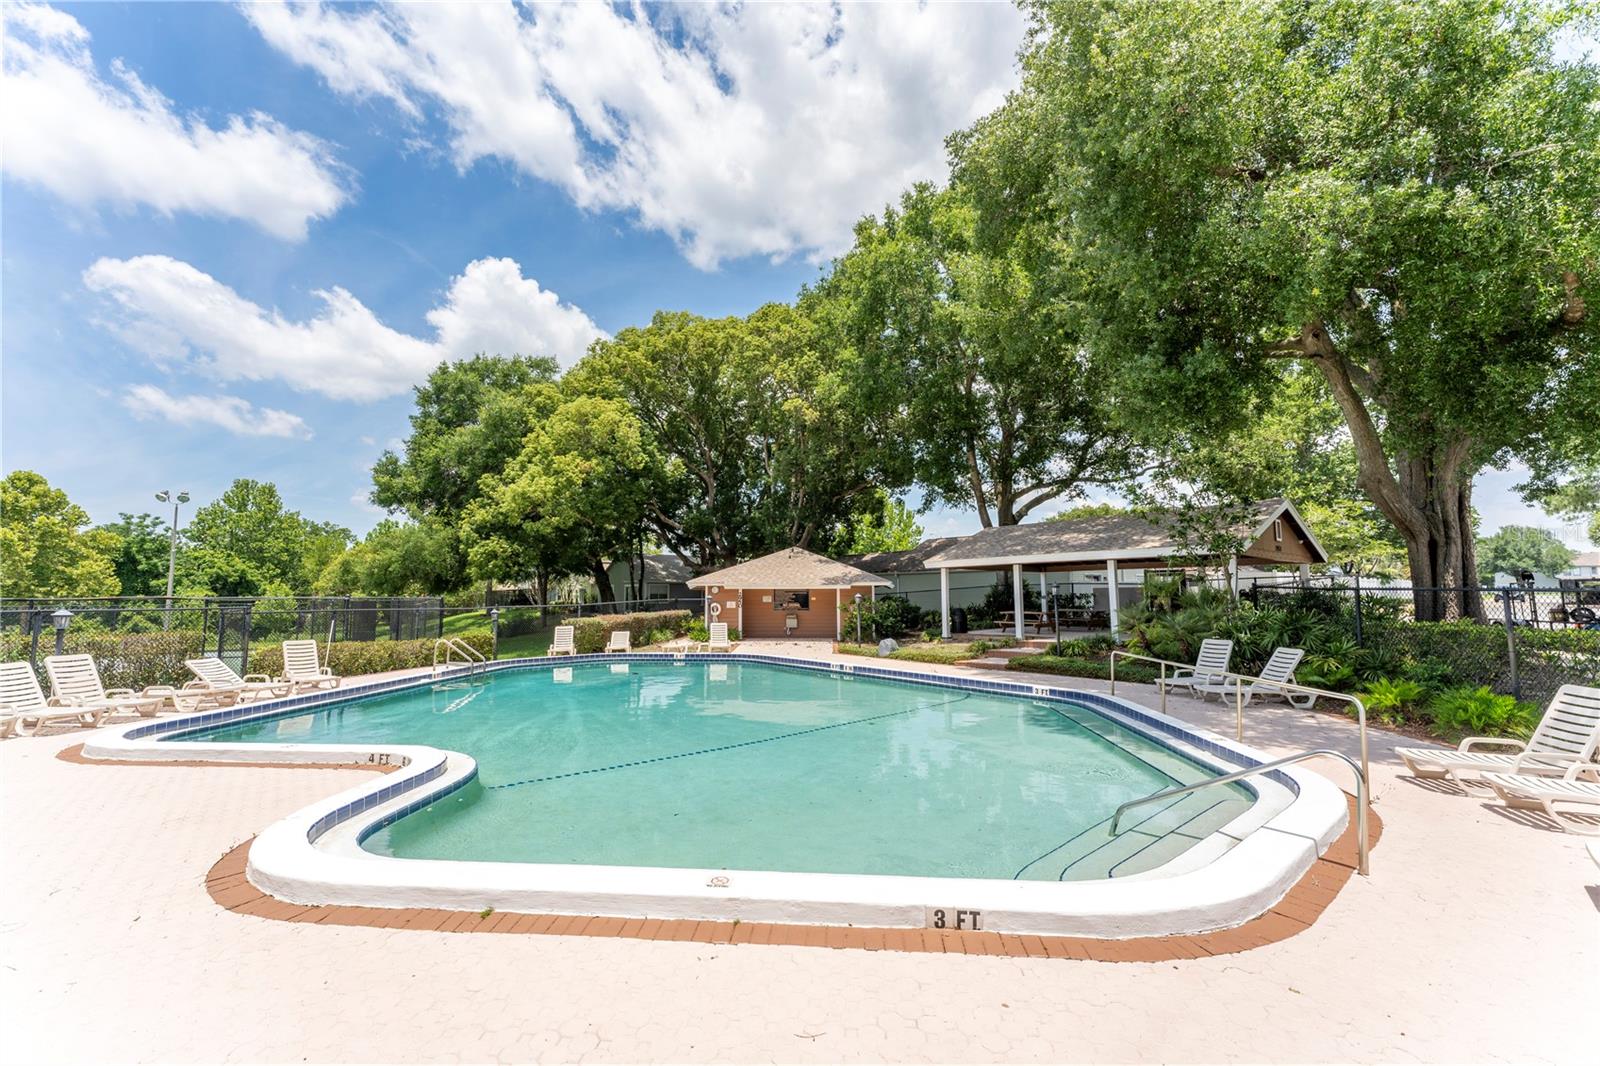
Welcome! This stunning 3-bedroom, 2.5-bathroom home in Apopka combines contemporary design with a practical floor plan and exceptional access, perfectly suited for all types of living situations. Inside, the vaulted ceiling and open main living space provide a light and airy space for quality time, with a slider to the covered, screened porch, extending the living space outdoors. Altogether, it is the perfect space for relaxation or entertaining guests without the intrusion of insects or weather. For mealtime, this home features a picturesque kitchen boasting beautiful granite countertops with a waterfall edge design, gray cabinetry, gold fixtures, and a white subway tile backsplash. The interior flows naturally from living areas to private quarters, with the split floor plan design maximizing privacy and tranquility. Tucked away on the first floor is the primary suite, which enjoys a vaulted ceiling and framed glass barn door leading to the spa-like bathroom, with matching bronze fixtures, marble-tiled flooring and walls, a double head, rain shower and body sprayers, and a spacious closet, creating a space you will never want to leave. All the secondary bedrooms and a full bathroom are upstairs, providing ideal separation and comfort. The location is exceptionally convenient. Directly across the street sits the community pool, playground, park, and tennis/pickleball courts, offering immediate access to recreation and outdoor activities. Wekiva Springs State Park is nearby for those seeking nature adventures and hiking. Wekiva Golf Club and Sweetwater Golf Club are a short ride, perfect for golf enthusiasts. Shopping and dining options are minutes away: Publix at Hunt Club Corners, Walmart, Sprouts Farmers Market, and multiple shopping plazas. Educational options enhance the neighborhood's appeal, with well-rated Wekiva Elementary School, Teague Middle School, and Lake Brantley High School all positioned nearby. Major thoroughfares provide efficient access throughout the region for commuting and errands, connecting residents to Orlando and surrounding areas with ease. This home's combination of modern design, thoughtful room arrangement, and prime location near both community amenities and regional attractions makes it a compelling choice. Schedule your private showing today to experience everything this beautiful home has to offer.
/u.realgeeks.media/homesinorlando/NextHome-Neighborhood-Realty-Logo-Horizontal-OrangeOnWhite-Web-RGB.jpg)
Additional Information
- Taxes
- $4255
- Minimum Lease
- 7 Months
- HOA Fee
- $71
- HOA Payment Schedule
- Monthly
- Maintenance Includes
- Common Area Taxes, Pool, Recreational Facilities
- Location
- Corner Lot, Sidewalk, Paved
- Community Features
- Park, Playground, Pool, Sidewalks, Tennis Court(s), No Deed Restriction
- Property Description
- Two Story
- Zoning
- PUD
- Interior Layout
- Ceiling Fans(s), Living Room/Dining Room Combo, Primary Bedroom Main Floor, Split Bedroom, Stone Counters, Thermostat, Vaulted Ceiling(s)
- Interior Features
- Ceiling Fans(s), Living Room/Dining Room Combo, Primary Bedroom Main Floor, Split Bedroom, Stone Counters, Thermostat, Vaulted Ceiling(s)
- Floor
- Ceramic Tile, Laminate, Marble
- Appliances
- None
- Utilities
- Electricity Connected, Public, Water Connected
- Heating
- Central, Electric
- Air Conditioning
- Central Air
- Exterior Construction
- Vinyl Siding, Frame
- Exterior Features
- Sidewalk
- Roof
- Shingle
- Foundation
- Slab
- Pool
- Community
- Garage Carport
- 2 Car Garage
- Garage Spaces
- 2
- Garage Features
- Driveway, Open
- Garage Dimensions
- 19x21
- Elementary School
- Wekiva Elementary
- Middle School
- Teague Middle
- High School
- Lake Brantley High
- Pets
- Allowed
- Flood Zone Code
- X
- Parcel ID
- 07-21-29-510-0000-1350
- Legal Description
- LOT 135 STOCKBRIDGE UNIT 2 PB 29 PGS 86 TO 89
Listing courtesy of BERKSHIRE HATHAWAY HOMESERVICES RESULTS REALTY. 407-203-0007
Mortgage Calculator
StellarMLS is the source of this information via Internet Data Exchange Program. All listing information is deemed reliable but not guaranteed and should be independently verified through personal inspection by appropriate professionals. Listings displayed on this website may be subject to prior sale or removal from sale. Availability of any listing should always be independently verified. Listing information is provided for consumer personal, non-commercial use, solely to identify potential properties for potential purchase. All other use is strictly prohibited and may violate relevant federal and state law. Data last updated on