907 Glen Abbey Circle, Winter Springs, FL 32708
- $410,000
- 3
- BD
- 2
- BA
- 1,791
- SqFt








- List Price
- $410,000
- Status
- Pending
- Days on Market
- 52
- Price Change
- ▼ $10,000 1782410701
- MLS#
- O6411321
- Property Style
- Single Family
- Year Built
- 1997
- Bedrooms
- 3
- Bathrooms
- 2
- Living Area
- 1,791
- Lot Size
- 4,544
- Acres
- 0.10
- Total Acreage
- 0 to less than 1/4
- Legal Subdivision Name
- Greenbriar Sub Ph 2
- MLS Area Major
- Casselberrry/Winter Springs / Tuscawilla
Property Description
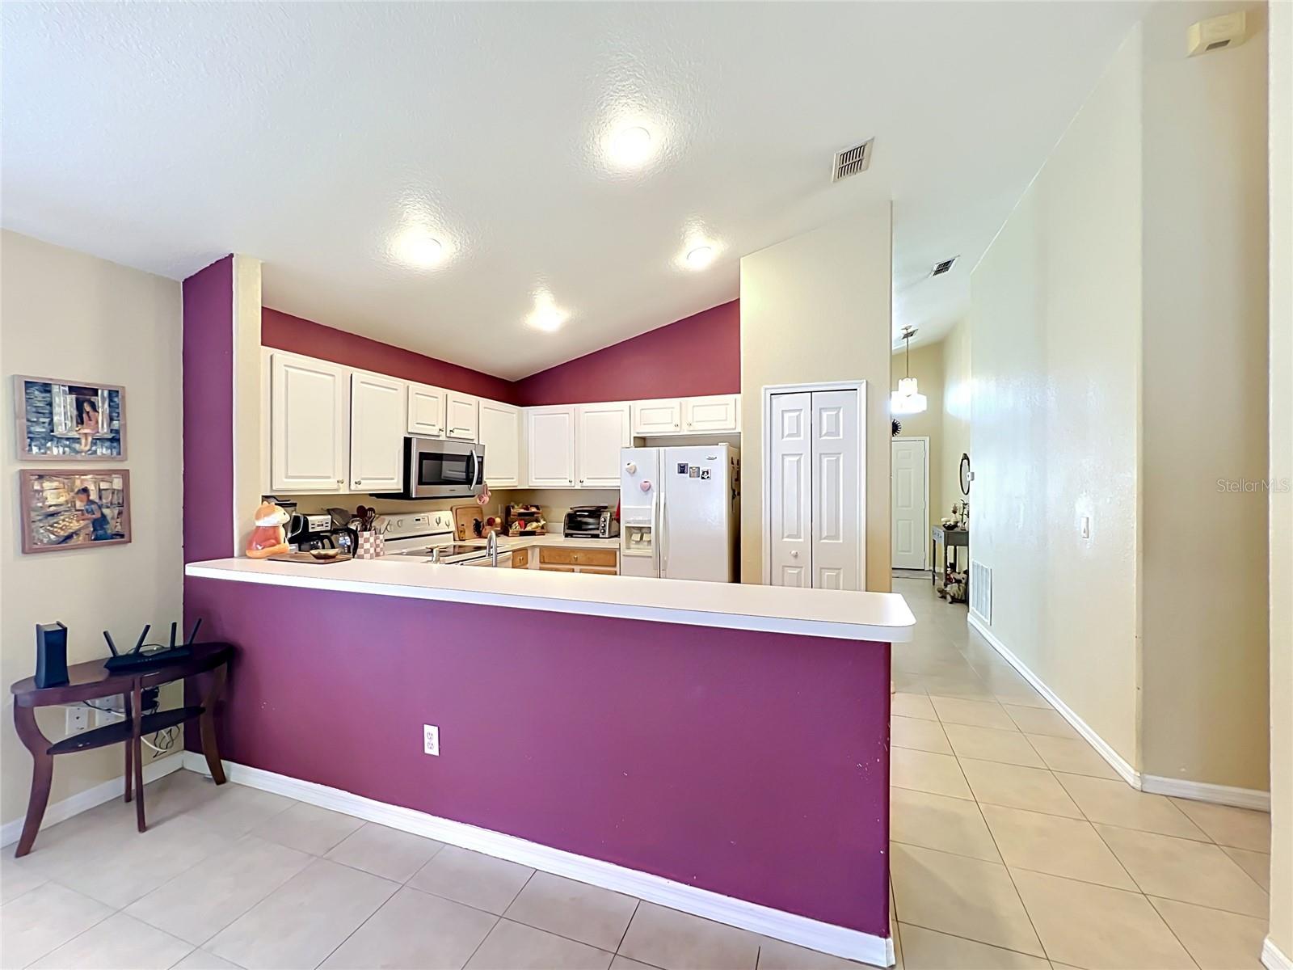
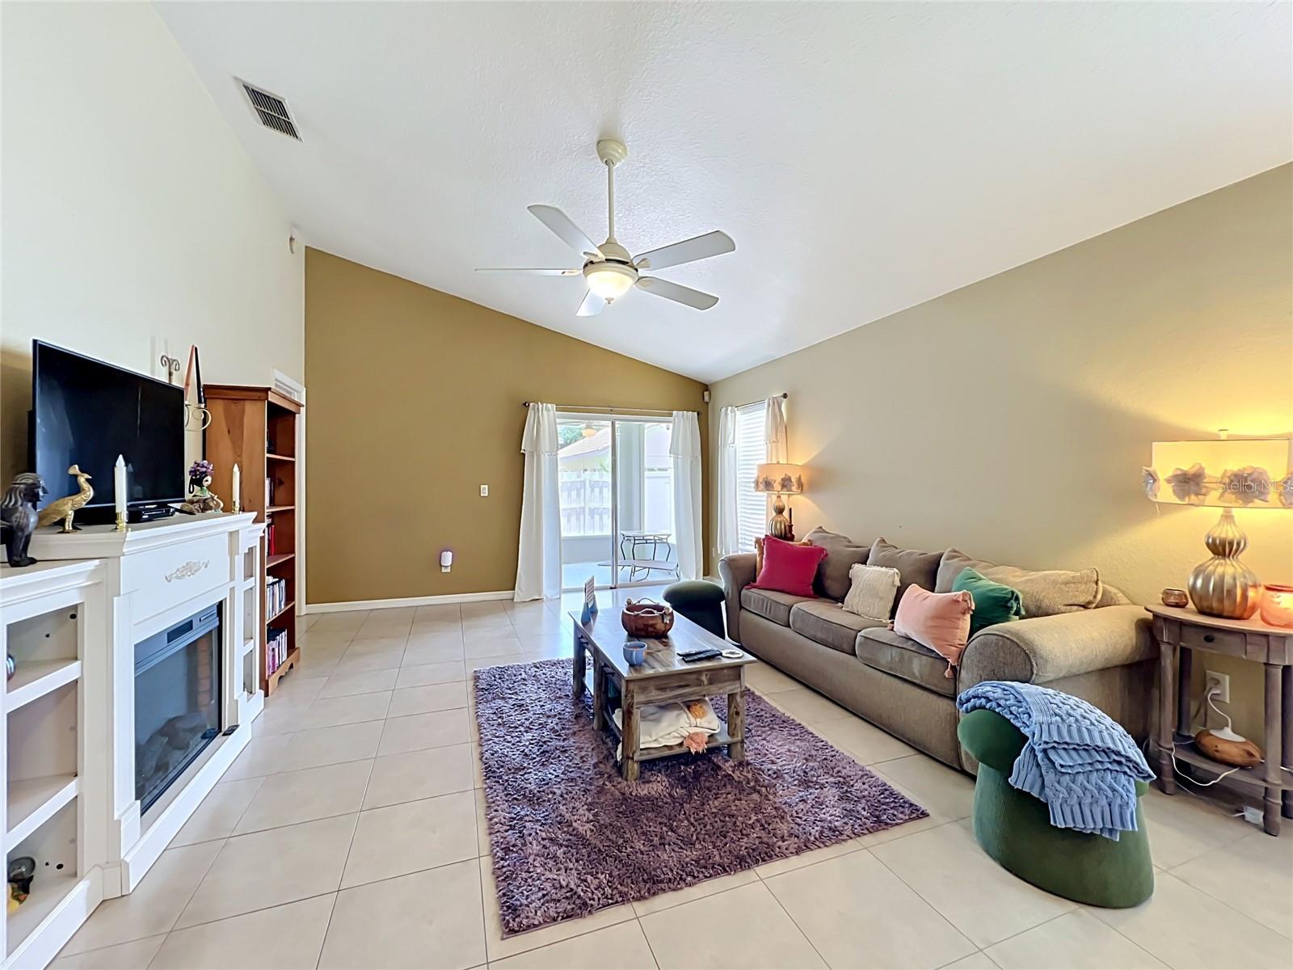
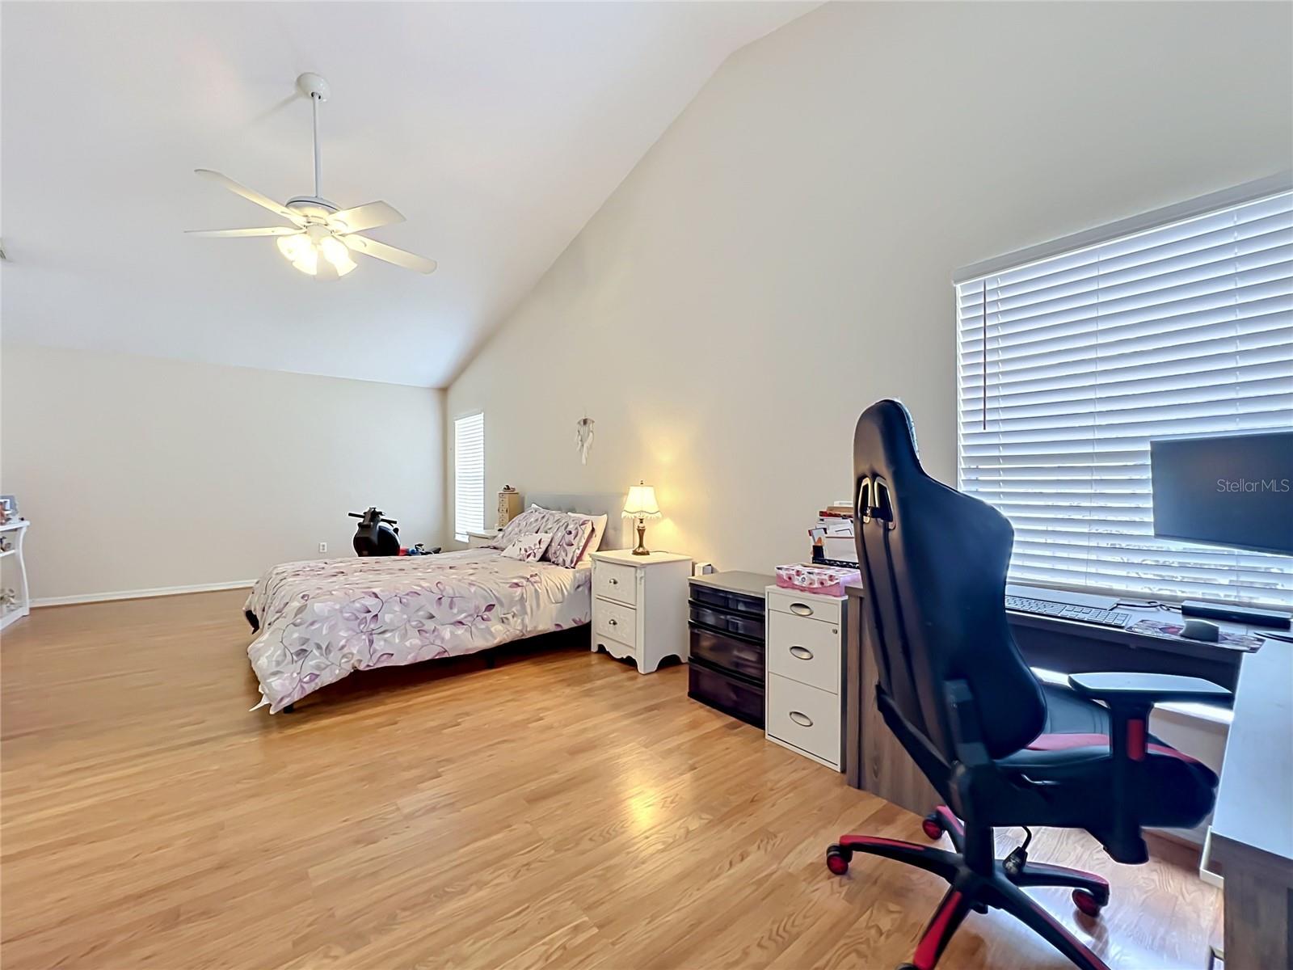
Under contract-accepting backup offers. Welcome home to this beautiful, move-in-ready residence nestled in the highly sought-after Greenbriar at Tuscawilla community! This charming 3-bedroom, 2-bath home offers a highly functional single-story layout with an open floor plan and split-bedroom design, creating both comfortable everyday living and added privacy. The spacious living and dining areas feature vaulted ceilings and abundant natural light, making the home feel bright and inviting. The oversized primary suite offers a relaxing retreat complete with a large walk-in closet and private bath. Enjoy low-maintenance living with a low HOA that includes lawn maintenance, plus access to the community pool. As an added option, Tuscawilla Country Club offers dining, fitness facilities, a junior Olympic pool, tennis courts and leagues, pickleball, golf, and social events. Conveniently located near SR 417, SR 434, and Red Bug Lake Road, you'll have easy access to shopping, dining, and entertainment. Don’t miss your opportunity to own this sweet home in one of Winter Springs’ most desirable communities. Schedule your private showing today!
/u.realgeeks.media/homesinorlando/NextHome-Neighborhood-Realty-Logo-Horizontal-OrangeOnWhite-Web-RGB.jpg)
Additional Information
- Taxes
- $2093
- Minimum Lease
- No Minimum
- HOA Fee
- $126
- HOA Payment Schedule
- Monthly
- Maintenance Includes
- Maintenance Grounds
- Community Features
- Pool, No Deed Restriction
- Property Description
- One Story
- Zoning
- PUD
- Interior Layout
- High Ceilings, Kitchen/Family Room Combo, Open Floorplan
- Interior Features
- High Ceilings, Kitchen/Family Room Combo, Open Floorplan
- Floor
- Ceramic Tile, Laminate
- Appliances
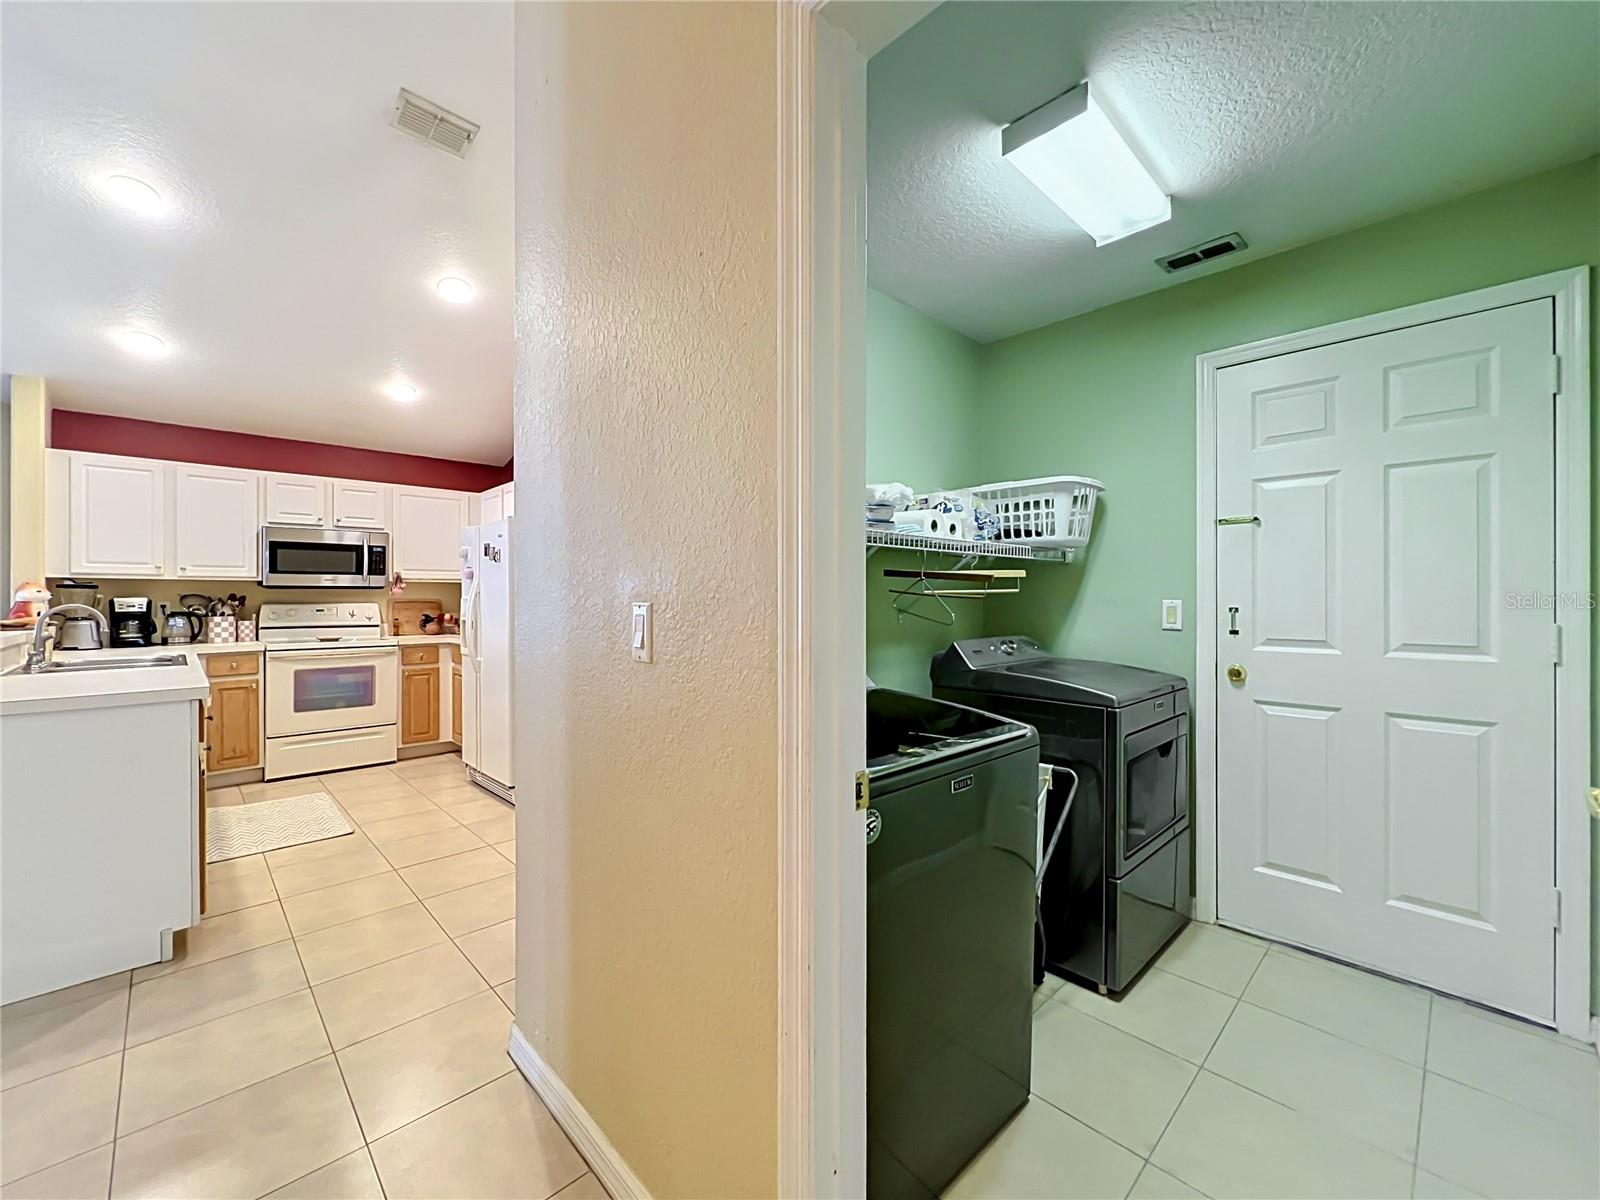
- Dishwasher, Microwave, Range, Refrigerator
- Utilities
- Public
- Heating
- Central, Electric
- Air Conditioning
- Central Air
- Exterior Construction
- Block, Stucco
- Roof
- Tile
- Foundation
- Block
- Pool
- Community
- Garage Carport
- 2 Car Garage
- Garage Spaces
- 2
- Pets
- Allowed
- Flood Zone Code
- X
- Parcel ID
- 07-21-31-511-0000-1820
- Legal Description
- LOT 182 GREENBRIAR SUBD PH 2 PB 40 PGS 42 TO 44
Listing courtesy of REAL BROKER, LLC. 855-450-0442
Mortgage Calculator
StellarMLS is the source of this information via Internet Data Exchange Program. All listing information is deemed reliable but not guaranteed and should be independently verified through personal inspection by appropriate professionals. Listings displayed on this website may be subject to prior sale or removal from sale. Availability of any listing should always be independently verified. Listing information is provided for consumer personal, non-commercial use, solely to identify potential properties for potential purchase. All other use is strictly prohibited and may violate relevant federal and state law. Data last updated on