12961 Lower River Boulevard, Orlando, FL 32828
- $499,500
- 3
- BD
- 2
- BA
- 1,796
- SqFt




- List Price
- $499,500
- Status
- Pending
- Days on Market
- 33
- MLS#
- O6411145
- Property Style
- Single Family
- Year Built
- 1990
- Bedrooms
- 3
- Bathrooms
- 2
- Living Area
- 1,796
- Lot Size
- 7,388
- Acres
- 0.17
- Total Acreage
- 0 to less than 1/4
- Legal Subdivision Name
- Huckleberry Fields Tracts N9 & N10
- MLS Area Major
- Orlando/Alafaya/Waterford Lakes
Property Description
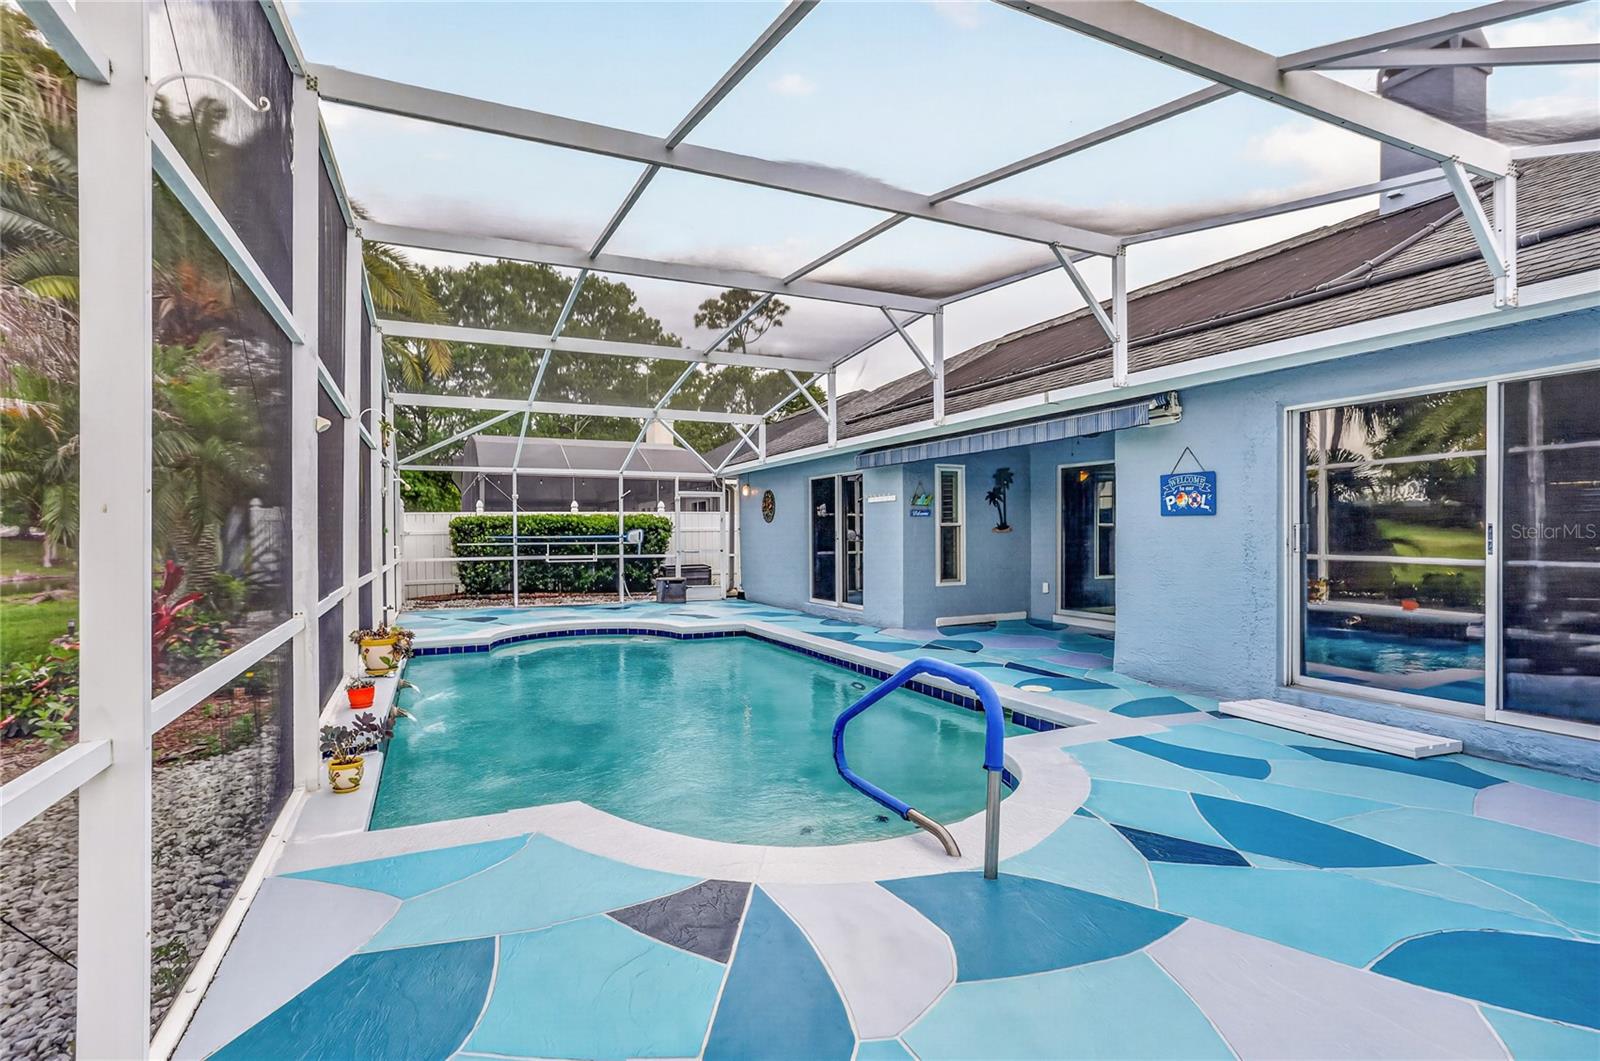
Under contract-accepting backup offers. Virtually Staged. Live the Florida lifestyle in this beautifully updated 3-bed, 2-bath WATERFRONT POOL home! From the striking curb appeal and lush landscaping to the timeless brick accents, this home makes a lasting impression. Inside, the open layout showcases high ceilings, floor-to-ceiling windows, new plantation shutters, tile throughout, separate living and dining rooms, and a stunning double-sided wood-burning fireplace. The chef’s kitchen shines with granite countertops, upgraded fixtures, recessed lighting, and a sunny breakfast nook. The private Owner’s Suite features direct pool access and a spa-like bath with double sinks, garden tub, and glass shower. Enjoy your private retreat with a solar-panel-heated saltwater pool accessible from three rooms, with built in jacuzzi jets and soothing waterfall fountains. Pool resurfaced and retiled in 2019. The Sunsetter shade is perfect for entertaining or relaxing with year-round waterfront views. Ample built-in storage in the spacious garage with a full-sized fridge and a separate AC. Big-ticket updates are already done, including roof, windows, solar panels, exterior paint, and gutters (2019), AC/Air Handler (2018), fireplace insert (2018), garage door opener (2021), plus new hot water heater, water softener, paver driveway (2025). Just steps away is the community recreation center where you can utilize the fitness area, enjoy the dog park, playground, pool, pickleball and basketball courts along with miles and miles of bike and walking trails! With the Waterford Lakes Town Center minutes away, you don’t have to go far for shopping and restaurants and there’s easy access to major highways to include the 417, 408 and 528. This home has been meticulously cared for and is move-in ready. Don’t pass on this home – you won’t be disappointed!
/u.realgeeks.media/homesinorlando/NextHome-Neighborhood-Realty-Logo-Horizontal-OrangeOnWhite-Web-RGB.jpg)
Additional Information
- Taxes
- $3370
- Minimum Lease
- 1-2 Years
- HOA Fee
- $160
- HOA Payment Schedule
- Annually
- Maintenance Includes
- Pool, Escrow Reserves Fund, Management
- Location
- Landscaped, Sidewalk, Paved
- Community Features
- Association Recreation - Owned, Community Mailbox, Dog Park, Fitness Center, Park, Playground, Pool, Sidewalks, Tennis Court(s), Street Lights, No Deed Restriction
- Property Description
- One Story
- Zoning
- P-D
- Interior Layout
- Cathedral Ceiling(s), Ceiling Fans(s), Crown Molding, Eat-in Kitchen, High Ceilings, Kitchen/Family Room Combo, Primary Bedroom Main Floor, Walk-In Closet(s), Window Treatments
- Interior Features
- Cathedral Ceiling(s), Ceiling Fans(s), Crown Molding, Eat-in Kitchen, High Ceilings, Kitchen/Family Room Combo, Primary Bedroom Main Floor, Walk-In Closet(s), Window Treatments
- Floor
- Ceramic Tile
- Appliances
- Built-In Oven, Dishwasher, Disposal, Dryer, Electric Water Heater, Microwave, Refrigerator, Washer, Water Filtration System, Water Softener
- Utilities
- BB/HS Internet Available, Public, Sprinkler Meter, Underground Utilities
- Heating
- Central
- Air Conditioning
- Central Air
- Fireplace Description
- Family Room, Living Room, Wood Burning
- Exterior Construction
- Block, Stucco
- Exterior Features
- Awning(s), Lighting, Rain Gutters, Sidewalk, Sliding Doors, Sprinkler Metered
- Roof
- Shingle
- Foundation
- Slab
- Pool
- Community, Private
- Pool Type
- Auto Cleaner, Gunite, Heated, In Ground, Salt Water, Screen Enclosure, Solar Heat
- Garage Carport
- 2 Car Garage
- Garage Spaces
- 2
- Garage Features
- Driveway, Garage Door Opener
- Elementary School
- Waterford Elem
- Middle School
- Discovery Middle
- High School
- Timber Creek High
- Fences
- Fenced, Vinyl
- Water View
- Pond
- Water Frontage
- Pond
- Pets
- Allowed
- Flood Zone Code
- X*
- Parcel ID
- 27-22-31-3779-01-140
- Legal Description
- HUCKLEBERRY FIELDS TRACTS N-9 & N-10 UNIT 2 26/98 LOT 114
Listing courtesy of BHHS FLORIDA REALTY. 407-406-5300
Mortgage Calculator
StellarMLS is the source of this information via Internet Data Exchange Program. All listing information is deemed reliable but not guaranteed and should be independently verified through personal inspection by appropriate professionals. Listings displayed on this website may be subject to prior sale or removal from sale. Availability of any listing should always be independently verified. Listing information is provided for consumer personal, non-commercial use, solely to identify potential properties for potential purchase. All other use is strictly prohibited and may violate relevant federal and state law. Data last updated on