13326 Heron Cove Drive, Orlando, FL 32837
- $450,000
- 3
- BD
- 2
- BA
- 1,652
- SqFt






- List Price
- $450,000
- Status
- Pending
- Days on Market
- 36
- Price Change
- ▼ $15,000 1781622625
- MLS#
- O6410996
- Property Style
- Single Family
- Architectural Style
- Ranch
- Year Built
- 1993
- Bedrooms
- 3
- Bathrooms
- 2
- Living Area
- 1,652
- Lot Size
- 6,276
- Acres
- 0.14
- Total Acreage
- 0 to less than 1/4
- Legal Subdivision Name
- Hunters Creek Tr 430a Ph 02
- MLS Area Major
- Orlando/Hunters Creek/Southchase
Property Description
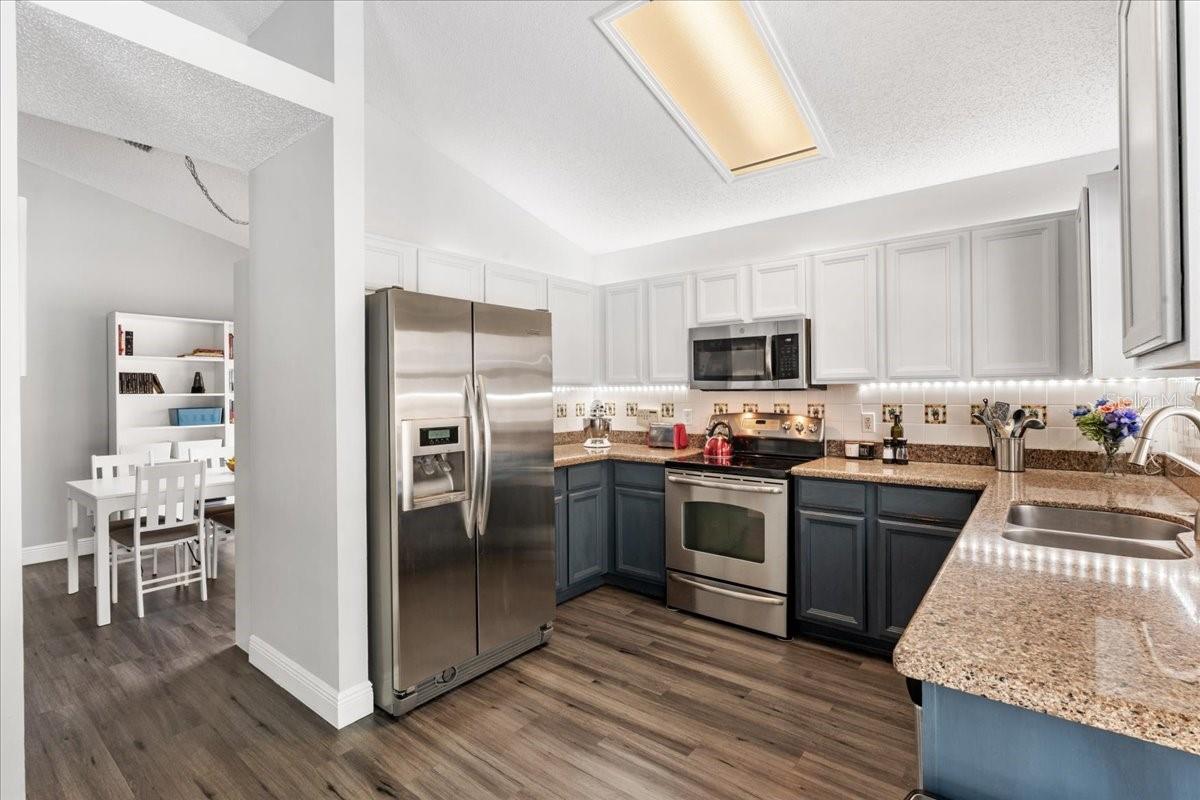
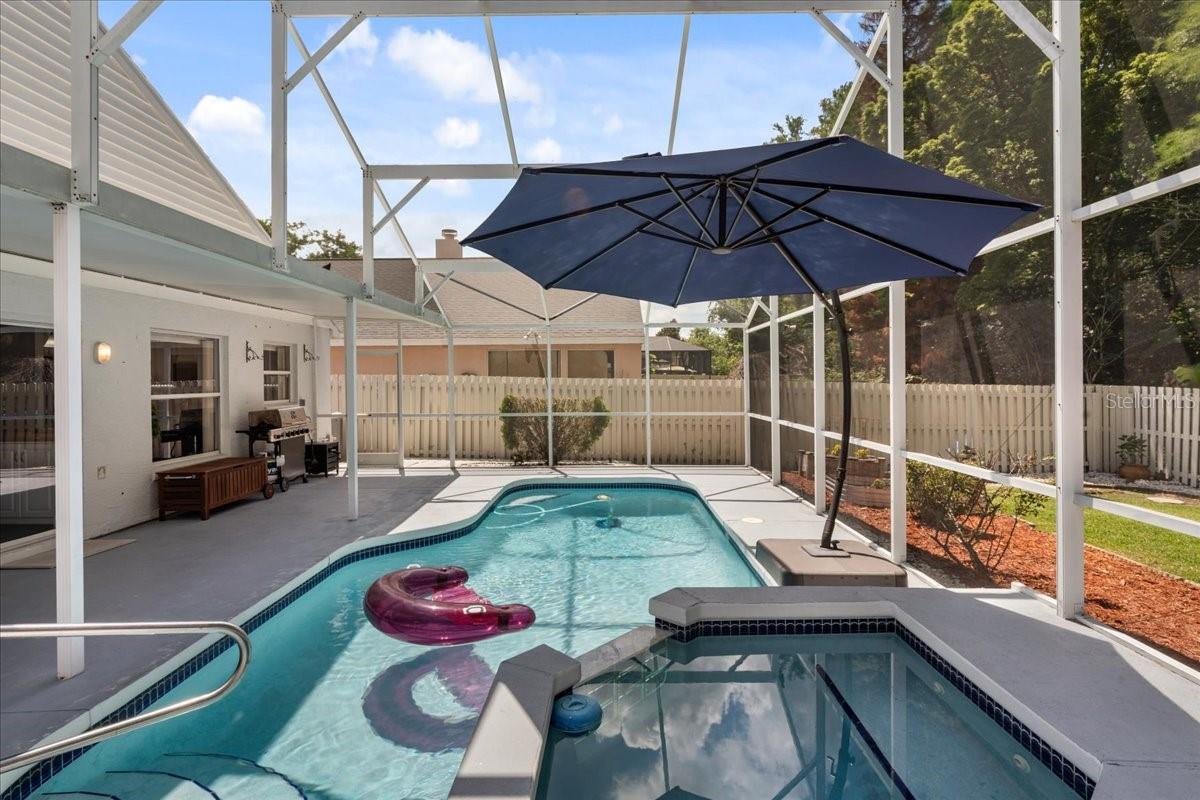
elcome to 13326 Heron Cove Dr, a beautifully maintained 3-bedroom, 2-bath home located in the highly sought-after Hunters Creek community in Orlando. Offering 1,652 square feet of comfortable living space, this home features a spacious split-bedroom floor plan, vaulted ceilings, and an inviting open layout perfect for both everyday living and entertaining. The updated kitchen showcases quartz countertops, stainless steel appliances, and ample cabinet space, while the large primary suite provides a relaxing retreat with a walk-in closet and private bath. Step outside to your own Florida oasis with a screened-in solar heated pool and spa overlooking a peaceful conservation area with no rear neighbors. Additional highlights include a fenced backyard, newer plumbing, transferable termite bond, automatic sprinkler system, and a 2-car garage. Conveniently located near top-rated schools, shopping, dining, major highways, and all that Orlando has to offer, this move-in-ready home combines comfort, privacy, and the best of Florida living.
/u.realgeeks.media/homesinorlando/NextHome-Neighborhood-Realty-Logo-Horizontal-OrangeOnWhite-Web-RGB.jpg)
Additional Information
- Taxes
- $4372
- Minimum Lease
- 7 Months
- HOA Fee
- $339
- HOA Payment Schedule
- Quarterly
- Maintenance Includes
- Recreational Facilities
- Location
- Conservation Area, In County, Sidewalk, Paved
- Community Features
- Association Recreation - Owned, Deed Restrictions, Park, Playground, Sidewalks, Special Community Restrictions, Street Lights
- Property Description
- One Story
- Zoning
- P-D
- Interior Layout
- Ceiling Fans(s), Solid Surface Counters, Split Bedroom, Thermostat, Vaulted Ceiling(s), Walk-In Closet(s)
- Interior Features
- Ceiling Fans(s), Solid Surface Counters, Split Bedroom, Thermostat, Vaulted Ceiling(s), Walk-In Closet(s)
- Floor
- Ceramic Tile, Luxury Vinyl
- Appliances
- Dishwasher, Disposal, Dryer, Electric Water Heater, Microwave, Range, Refrigerator, Washer
- Utilities
- BB/HS Internet Available, Cable Available, Electricity Connected, Public, Sewer Connected, Sprinkler Meter
- Heating
- Central, Electric
- Air Conditioning
- Central Air
- Exterior Construction
- Block, Stucco
- Exterior Features
- Lighting, Rain Gutters, Sprinkler Metered
- Roof
- Shingle
- Foundation
- Slab
- Pool
- Private
- Pool Type
- Gunite, In Ground, Screen Enclosure
- Garage Carport
- 2 Car Garage
- Garage Spaces
- 2
- Garage Features
- Garage Door Opener
- Garage Dimensions
- 24x20
- Elementary School
- Hunter's Creek Elem
- Middle School
- Hunter's Creek Middle
- Fences
- Fenced
- Pets
- Allowed
- Flood Zone Code
- X
- Parcel ID
- 28-24-29-3821-00-990
- Legal Description
- HUNTERS CREEK TRACT 430 A PH 2 30/84 LOT99
Listing courtesy of NONA LEGACY POWERED BY LA ROSA. 407-270-6841
Mortgage Calculator
StellarMLS is the source of this information via Internet Data Exchange Program. All listing information is deemed reliable but not guaranteed and should be independently verified through personal inspection by appropriate professionals. Listings displayed on this website may be subject to prior sale or removal from sale. Availability of any listing should always be independently verified. Listing information is provided for consumer personal, non-commercial use, solely to identify potential properties for potential purchase. All other use is strictly prohibited and may violate relevant federal and state law. Data last updated on