1211 Stonecutter Drive Unit 105, Celebration, FL 34747
- $549,900
- 3
- BD
- 3
- BA
- 1,849
- SqFt







- List Price
- $549,900
- Status
- Pending
- Days on Market
- 19
- MLS#
- O6410862
- Property Style
- Condo
- Architectural Style
- Craftsman
- Year Built
- 2006
- Bedrooms
- 3
- Bathrooms
- 3
- Living Area
- 1,849
- Lot Size
- 29,534
- Acres
- 0.68
- Total Acreage
- 1/2 to less than 1
- Building Name
- 1211
- Monthly Condo Fee
- 833
- Legal Subdivision Name
- Artisan Club Condo Ph 6
- MLS Area Major
- Kissimmee/Celebration
Property Description
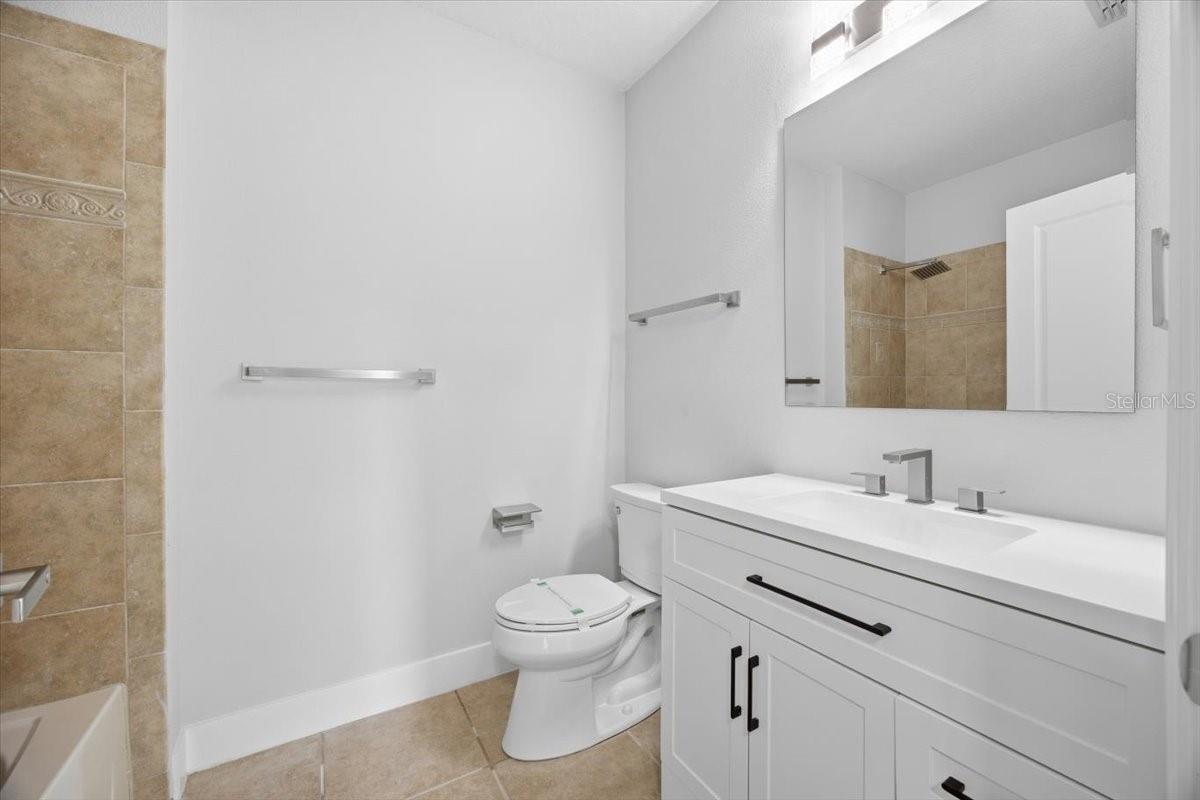
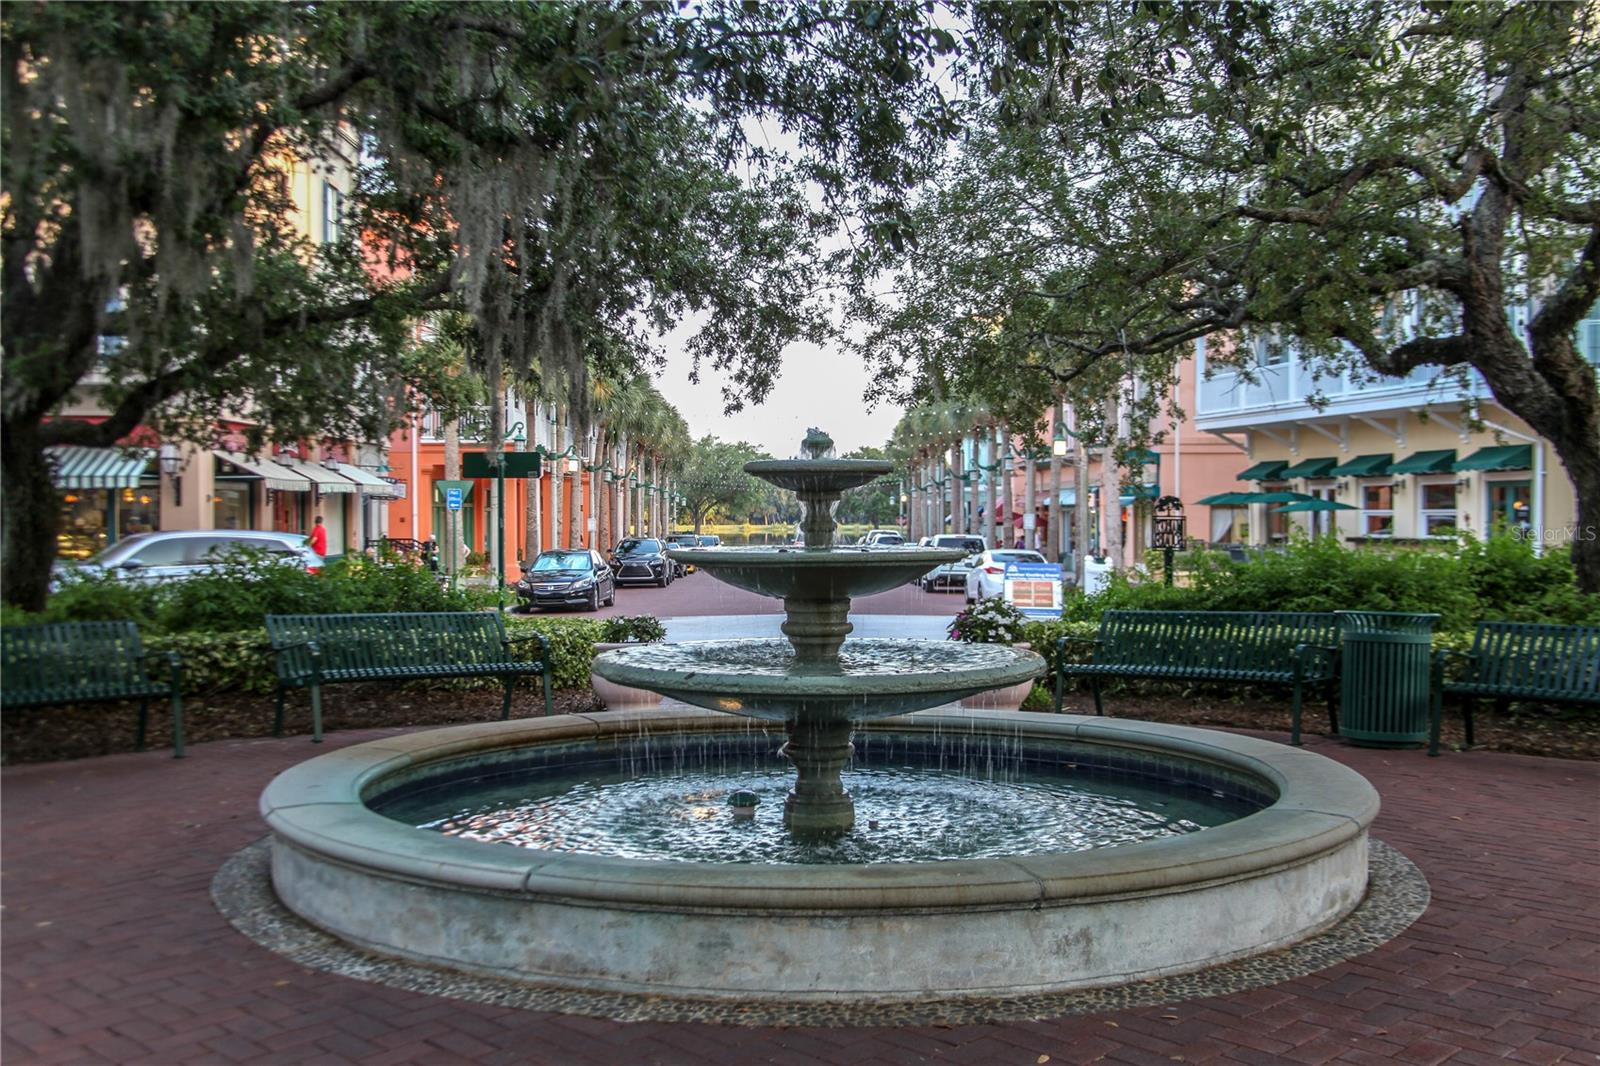
Located in the highly sought-after Artisan Park neighborhood of Celebration, this beautifully renovated first-floor condo offers the perfect blend of luxury, comfort, and convenience in the heart of the Disney area. Featuring 3 bedrooms, 3 full bathrooms, and a versatile den ideal for a home office, media room, or guest space, this spacious residence has been completely updated from top to bottom with new appliances, , new shaker cabinets. fixtures, vinyl plank flooring, Kohler toilets, water heater and modern finishes throughout. Enjoy peaceful water and preserve views from your private retreat while benefiting from the convenience of an attached oversized one-car garage with ample storage space. The open and thoughtfully designed floorplan creates a bright, welcoming atmosphere perfect for everyday living or entertaining guests. Residents of Artisan Park enjoy exclusive access to a private clubhouse featuring a resort-style pool, fitness center, and private restaurant, in addition to all the amenities that Celebration is known for including scenic walking trails, community parks, shops, dining, and year-round events. Ideally located just minutes from Walt Disney World Resort, Orlando’s top attractions, and major highways, this move-in ready home offers the perfect opportunity to enjoy the Florida lifestyle at its finest.
/u.realgeeks.media/homesinorlando/NextHome-Neighborhood-Realty-Logo-Horizontal-OrangeOnWhite-Web-RGB.jpg)
Additional Information
- Taxes
- $4521
- Taxes
- $868
- Minimum Lease
- 1-2 Years
- Hoa Fee
- $358
- HOA Payment Schedule
- Quarterly
- Maintenance Includes
- Pool, Escrow Reserves Fund, Maintenance Structure, Maintenance Grounds, Management, Recreational Facilities
- Condo Fees
- $2500
- Condo Fees Term
- Quarterly
- Other Fees Amount
- 432
- Other Fees Term
- Quarterly
- Community Features
- Clubhouse, Community Mailbox, Dog Park, Fitness Center, Golf Carts OK, Golf, Park, Playground, Pool, Restaurant, Sidewalks, Street Lights, No Deed Restriction, Golf Community
- Property Description
- One Story
- Zoning
- R-1
- Interior Layout
- Ceiling Fans(s), Crown Molding, Eat-in Kitchen, High Ceilings, Living Room/Dining Room Combo, Open Floorplan, Primary Bedroom Main Floor, Solid Surface Counters, Split Bedroom, Stone Counters, Thermostat, Tray Ceiling(s), Walk-In Closet(s)
- Interior Features
- Ceiling Fans(s), Crown Molding, Eat-in Kitchen, High Ceilings, Living Room/Dining Room Combo, Open Floorplan, Primary Bedroom Main Floor, Solid Surface Counters, Split Bedroom, Stone Counters, Thermostat, Tray Ceiling(s), Walk-In Closet(s)
- Floor
- Ceramic Tile, Laminate, Vinyl
- Appliances
- Dishwasher, Disposal, Dryer, Electric Water Heater, Microwave, Range, Refrigerator, Washer
- Utilities
- BB/HS Internet Available, Cable Available, Electricity Connected, Phone Available, Sewer Connected, Underground Utilities, Water Connected
- Heating
- Electric
- Air Conditioning
- Central Air
- Exterior Construction
- Block, Stucco
- Exterior Features
- Sidewalk
- Roof
- Shingle
- Foundation
- Slab
- Pool
- Community
- Garage Carport
- 1 Car Garage
- Garage Spaces
- 1
- Garage Features
- Garage Door Opener, Garage Faces Rear, Ground Level, Off Street, On Street
- Garage Dimensions
- 12x20
- Elementary School
- Celebration K-8
- High School
- Celebration High
- Pets
- Allowed
- Pet Size
- Medium (36-60 Lbs.)
- Floor Number
- 1
- Flood Zone Code
- X
- Parcel ID
- 19-25-28-2924-0008-1050
- Legal Description
- ARTISAN CLUB A CONDO PH 6 CB 9 PG 84-91 OR 3141/1530 BLDG 8 UNIT 105
Listing courtesy of ZIRO REALTY. 407-669-9476
Mortgage Calculator
StellarMLS is the source of this information via Internet Data Exchange Program. All listing information is deemed reliable but not guaranteed and should be independently verified through personal inspection by appropriate professionals. Listings displayed on this website may be subject to prior sale or removal from sale. Availability of any listing should always be independently verified. Listing information is provided for consumer personal, non-commercial use, solely to identify potential properties for potential purchase. All other use is strictly prohibited and may violate relevant federal and state law. Data last updated on