5300 White Cliff Lane Unit 8, Orlando, FL 32812
- $305,000
- 2
- BD
- 2
- BA
- 1,078
- SqFt




- List Price
- $305,000
- Status
- Pending
- Days on Market
- 24
- Price Change
- ▼ $10,000 1781294669
- MLS#
- O6410292
- Property Style
- Condo
- Architectural Style
- Traditional
- Year Built
- 1991
- Bedrooms
- 2
- Bathrooms
- 2
- Living Area
- 1,078
- Lot Size
- 14,549
- Acres
- 0.33
- Building Name
- 5300
- Legal Subdivision Name
- Coach Homes At Dover Village
- MLS Area Major
- Orlando/Conway / Belle Isle
Property Description
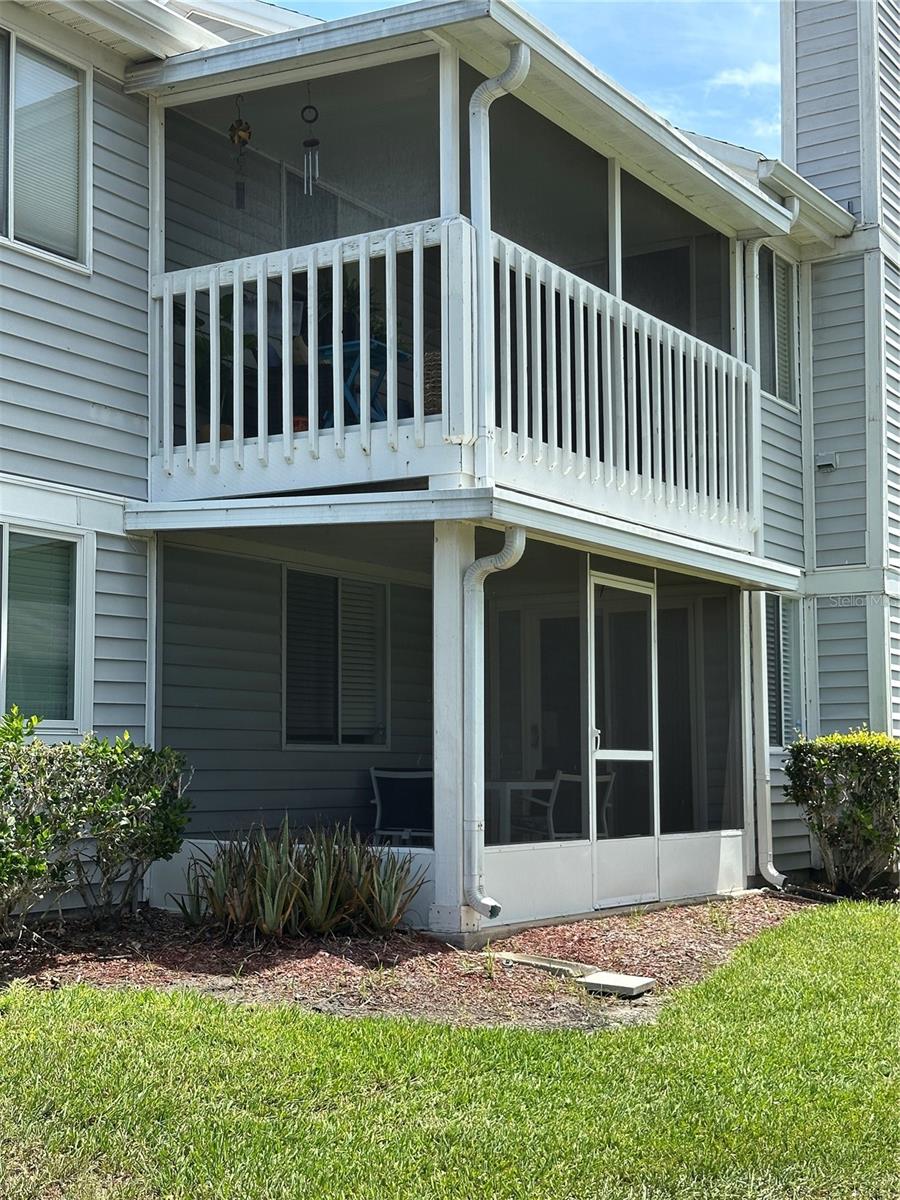
Under contract-accepting backup offers. REDUCED AND READY FOR YOU!! Coach Homes At Dover Village is a perfect place to unwind from the active world around you. This ground floor unit is steps away from the free form pool and club house. Amenities include maintenance of common areas, exterior lighting, green spaces, walks, utility lines, driveways, building exteriors, refuse collection, water, sewer, cable and maintaining the swimming pool and tennis courts. This 2 bedroom 2 bath unit was tastefully remodeled and has been well maintained. Updates include: flooring, fully updated bathrooms, kitchen with new cabinetry and stone countertops and crown molding. A screened porch (new sliding doors) lets you enjoy the outdoors under shade so you can watch the birds and enjoy the serenity. Minutes away from downtown, major tourist attractions and Orlando International Airport.
/u.realgeeks.media/homesinorlando/NextHome-Neighborhood-Realty-Logo-Horizontal-OrangeOnWhite-Web-RGB.jpg)
Additional Information
- Taxes
- $1448
- Minimum Lease
- 7 Months
- Hoa Fee
- $475
- HOA Payment Schedule
- Monthly
- Maintenance Includes
- Cable TV, Internet, Maintenance Grounds, Management, Recreational Facilities, Sewer, Trash
- Condo Fees Term
- Monthly
- Community Features
- Clubhouse, Community Mailbox, Deed Restrictions, Pool, Sidewalks, Tennis Court(s), Street Lights
- Property Description
- One Story
- Zoning
- R-3A/AN
- Interior Layout
- Ceiling Fans(s), Eat-in Kitchen, Living Room/Dining Room Combo, Open Floorplan, Primary Bedroom Main Floor, Stone Counters, Walk-In Closet(s), Window Treatments
- Interior Features
- Ceiling Fans(s), Eat-in Kitchen, Living Room/Dining Room Combo, Open Floorplan, Primary Bedroom Main Floor, Stone Counters, Walk-In Closet(s), Window Treatments
- Floor
- Tile
- Appliances
- Dishwasher, Disposal, Dryer, Electric Water Heater, Ice Maker, Microwave, Range, Range Hood, Refrigerator, Washer
- Utilities
- Cable Connected, Electricity Connected, Phone Available, Sewer Connected, Water Connected
- Heating
- Electric
- Air Conditioning
- Central Air
- Exterior Construction
- Vinyl Siding
- Exterior Features
- Lighting, Private Mailbox, Sidewalk, Tennis Court(s)
- Roof
- Shingle
- Foundation
- Slab
- Pool
- Community
- Pool Type
- Deck, Gunite, In Ground, Lighting
- Garage Carport
- 1 Car Garage
- Garage Spaces
- 1
- Pets
- Allowed
- Max Pet Weight
- 25
- Floor Number
- 1
- Flood Zone Code
- X
- Parcel ID
- 04-23-30-1439-11-080
- Legal Description
- COACH HOMES AT DOVER VILLAGE PH 11 CONDOCB 18/73 BLDG 11 UNIT 1108
Listing courtesy of SAVVY PROPERTIES LLC. 407-432-1593
Mortgage Calculator
StellarMLS is the source of this information via Internet Data Exchange Program. All listing information is deemed reliable but not guaranteed and should be independently verified through personal inspection by appropriate professionals. Listings displayed on this website may be subject to prior sale or removal from sale. Availability of any listing should always be independently verified. Listing information is provided for consumer personal, non-commercial use, solely to identify potential properties for potential purchase. All other use is strictly prohibited and may violate relevant federal and state law. Data last updated on