9537 Castleford Point, Orlando, FL 32836
- $1,135,000
- 5
- BD
- 4
- BA
- 4,100
- SqFt





- List Price
- $1,135,000
- Status
- Pending
- Days on Market
- 49
- Price Change
- ▼ $50,000 1783026043
- MLS#
- O6408996
- Property Style
- Single Family
- Year Built
- 1994
- Bedrooms
- 5
- Bathrooms
- 4
- Living Area
- 4,100
- Lot Size
- 16,625
- Acres
- 0.38
- Total Acreage
- 1/4 to less than 1/2
- Legal Subdivision Name
- Brentwood Club Ph 02 Rep
- MLS Area Major
- Orlando/Dr. Phillips/Bay Vista
Property Description
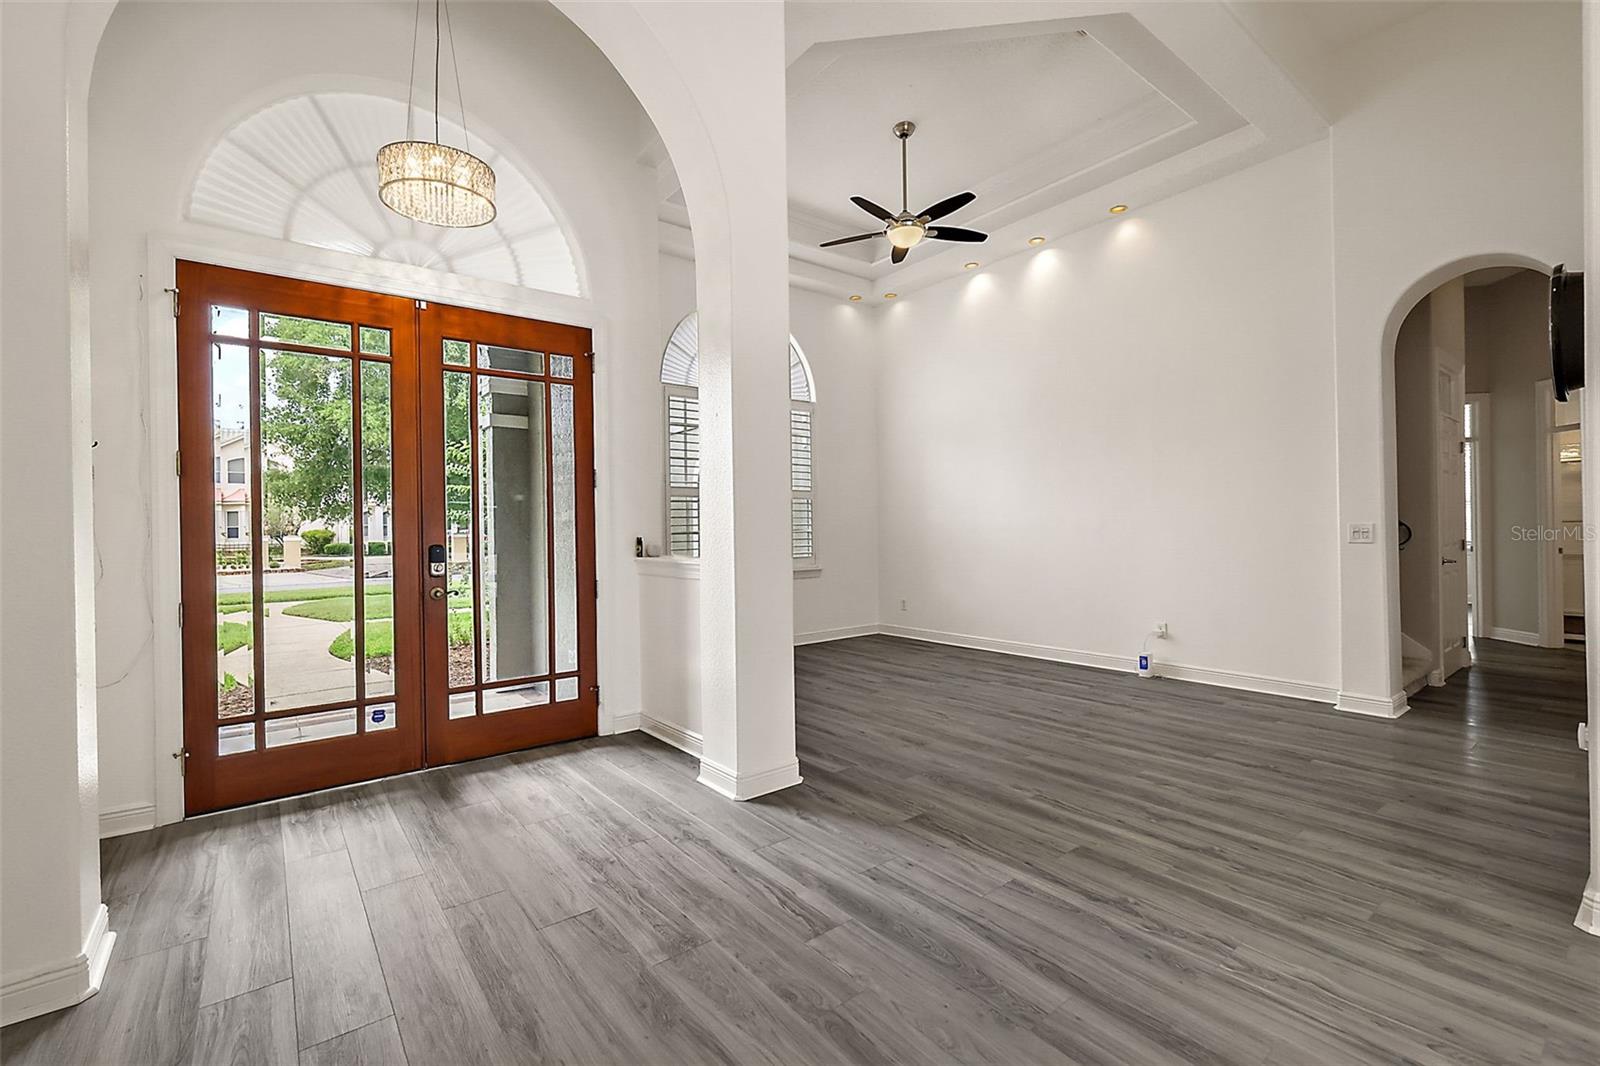
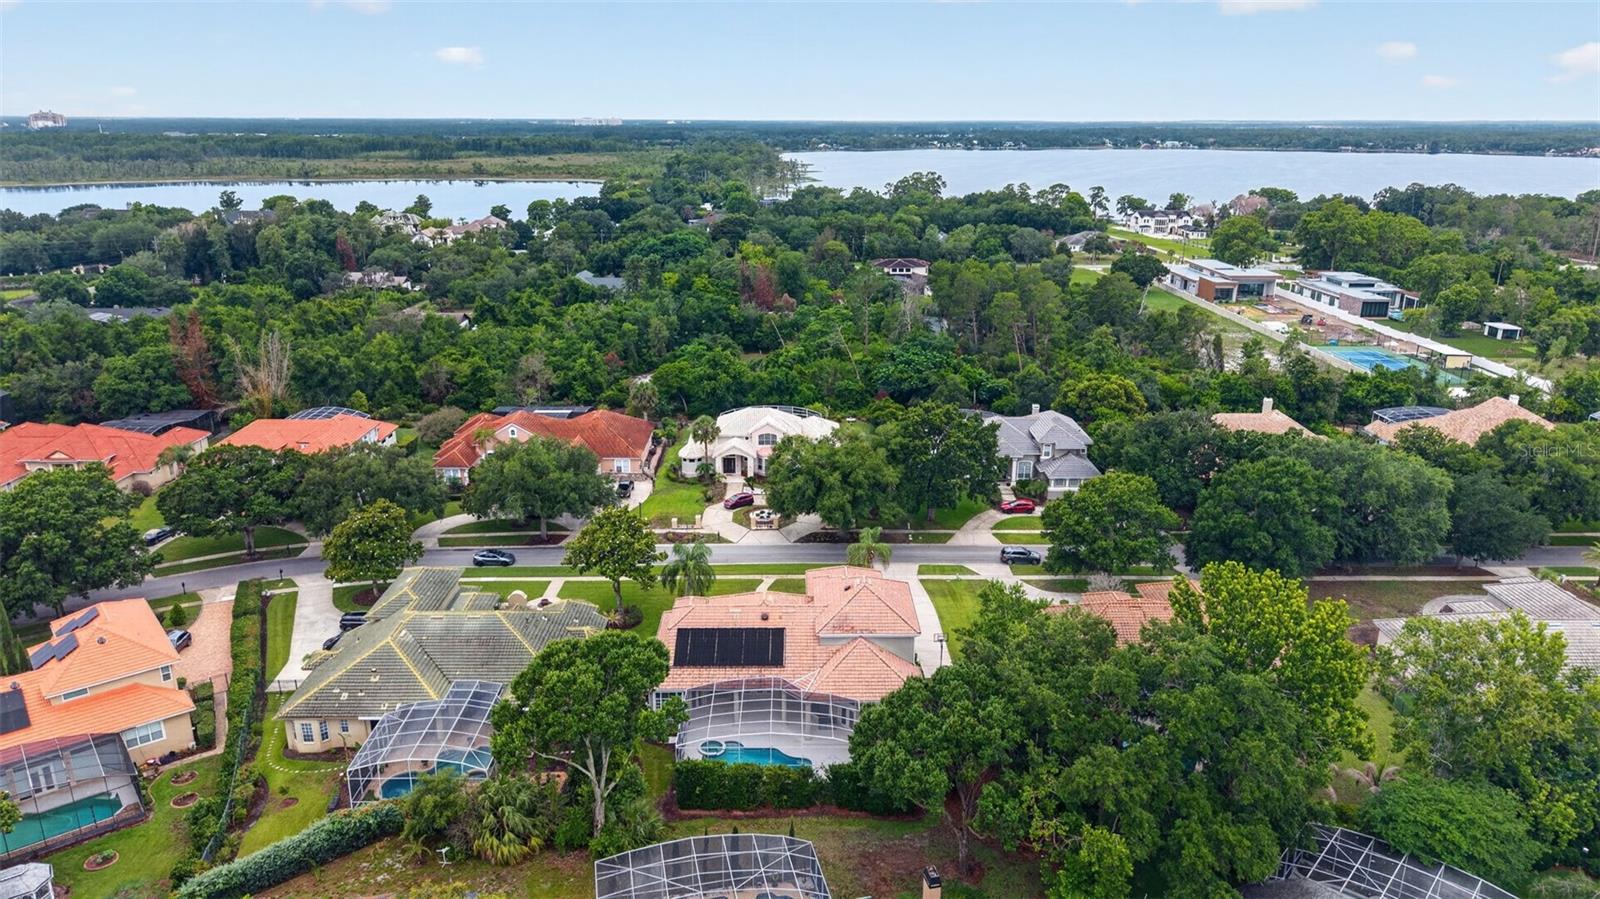
Under contract-accepting backup offers. Stunning move-in ready home in Brentwood Club, one of Dr. Phillips’ premier communities. This immaculate 4100 sqft residence offers 4 bedrooms, 4 full baths, a private office/optional 5th bedroom, and numerous upgrades throughout. Enter through elegant wood-and-glass double doors into a grand foyer that opens to a beautiful living room with luxury vinyl flooring, coffered ceilings, French doors, and refined details. The gourmet kitchen features stainless steel appliances, quartz countertops, cooktop, ample cabinetry, breakfast nook, and bar seating, flowing seamlessly into the spacious great room with a propane fireplace, built-ins, and large windows. The primary suite offers double-door entry, a sitting area, spa tub, dual vanities, separate shower, dual walk-in closets. Additional highlights include a downstairs guest bedroom, upstairs media/bonus room, loft area, generous storage, walk in closets, large utility room, and 3-car garage, double pane, double hung windows, pool automation, weather sense sprinklers, new AC and Nest thermostats. Enjoy Florida living outdoors with a solar heated pool and spa under a screen enclosure, plus a covered lanai and expansive patio perfect for entertaining. Brentwood Club offers tennis, pickleball and basketball courts and is close to Restaurant Row, Trader Joe’s, Dr. Phillips Park, YMCA, Disney Springs, major highways, shopping, dining, and A-rated schools. A must-see home in the heart of Dr. Phillips.
/u.realgeeks.media/homesinorlando/NextHome-Neighborhood-Realty-Logo-Horizontal-OrangeOnWhite-Web-RGB.jpg)
Additional Information
- Taxes
- $9752
- Minimum Lease
- 8-12 Months
- HOA Fee
- $1,000
- HOA Payment Schedule
- Annually
- Location
- Cul-De-Sac, Landscaped
- Community Features
- No Deed Restriction
- Property Description
- Two Story
- Zoning
- R-1AA
- Interior Layout
- Ceiling Fans(s), Eat-in Kitchen, High Ceilings, Living Room/Dining Room Combo, Primary Bedroom Main Floor, Smart Home, Stone Counters, Thermostat, Tray Ceiling(s), Walk-In Closet(s), Window Treatments
- Interior Features
- Ceiling Fans(s), Eat-in Kitchen, High Ceilings, Living Room/Dining Room Combo, Primary Bedroom Main Floor, Smart Home, Stone Counters, Thermostat, Tray Ceiling(s), Walk-In Closet(s), Window Treatments
- Floor
- Carpet, Laminate, Luxury Vinyl, Tile
- Appliances
- Built-In Oven, Cooktop, Dishwasher, Disposal, Dryer, Electric Water Heater, Microwave, Refrigerator, Washer
- Utilities
- Cable Connected, Electricity Connected, Fiber Optics, Sewer Connected, Sprinkler Meter, Water Connected
- Heating
- Electric
- Air Conditioning
- Central Air
- Fireplace Description
- Gas
- Exterior Construction
- Concrete, Stucco
- Exterior Features
- Lighting, Outdoor Kitchen, Sidewalk, Sliding Doors, Sprinkler Metered, Tennis Court(s)
- Roof
- Tile
- Foundation
- Slab
- Pool
- Private
- Pool Type
- In Ground, Lighting, Solar Heat
- Garage Carport
- 3 Car Garage
- Garage Spaces
- 3
- Garage Features
- Garage Door Opener
- Elementary School
- Bay Meadows Elem
- Middle School
- Southwest Middle
- High School
- Lake Buena Vista High School
- Pets
- Allowed
- Flood Zone Code
- X
- Parcel ID
- 03-24-28-0909-00-350
- Legal Description
- REPLAT OF BRENTWOOD CLUB PH 2 29/31 LOT35
Listing courtesy of COLDWELL BANKER REALTY. 813-253-2444
Mortgage Calculator
StellarMLS is the source of this information via Internet Data Exchange Program. All listing information is deemed reliable but not guaranteed and should be independently verified through personal inspection by appropriate professionals. Listings displayed on this website may be subject to prior sale or removal from sale. Availability of any listing should always be independently verified. Listing information is provided for consumer personal, non-commercial use, solely to identify potential properties for potential purchase. All other use is strictly prohibited and may violate relevant federal and state law. Data last updated on