1676 Canoe Creek Falls Drive, Orlando, FL 32824
- $399,900
- 4
- BD
- 2
- BA
- 1,960
- SqFt








- List Price
- $399,900
- Status
- Pending
- Days on Market
- 54
- Price Change
- ▼ $15,100 1781308064
- MLS#
- O6407938
- Property Style
- Single Family
- Year Built
- 2007
- Bedrooms
- 4
- Bathrooms
- 2
- Living Area
- 1,960
- Lot Size
- 5,749
- Acres
- 0.13
- Total Acreage
- 0 to less than 1/4
- Legal Subdivision Name
- Beacon Park Ph 02
- MLS Area Major
- Orlando/Taft / Meadow woods
Property Description
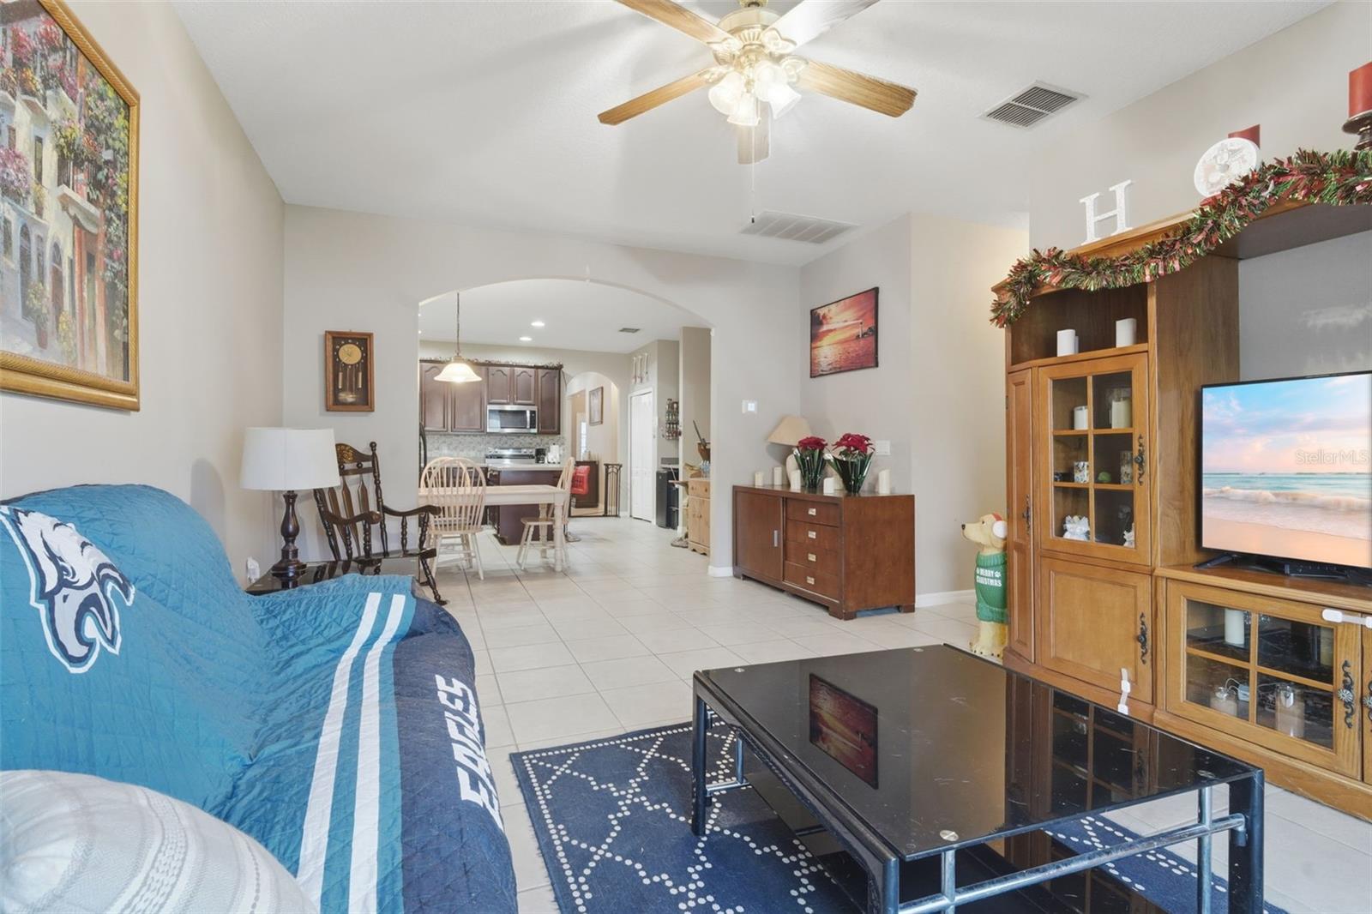
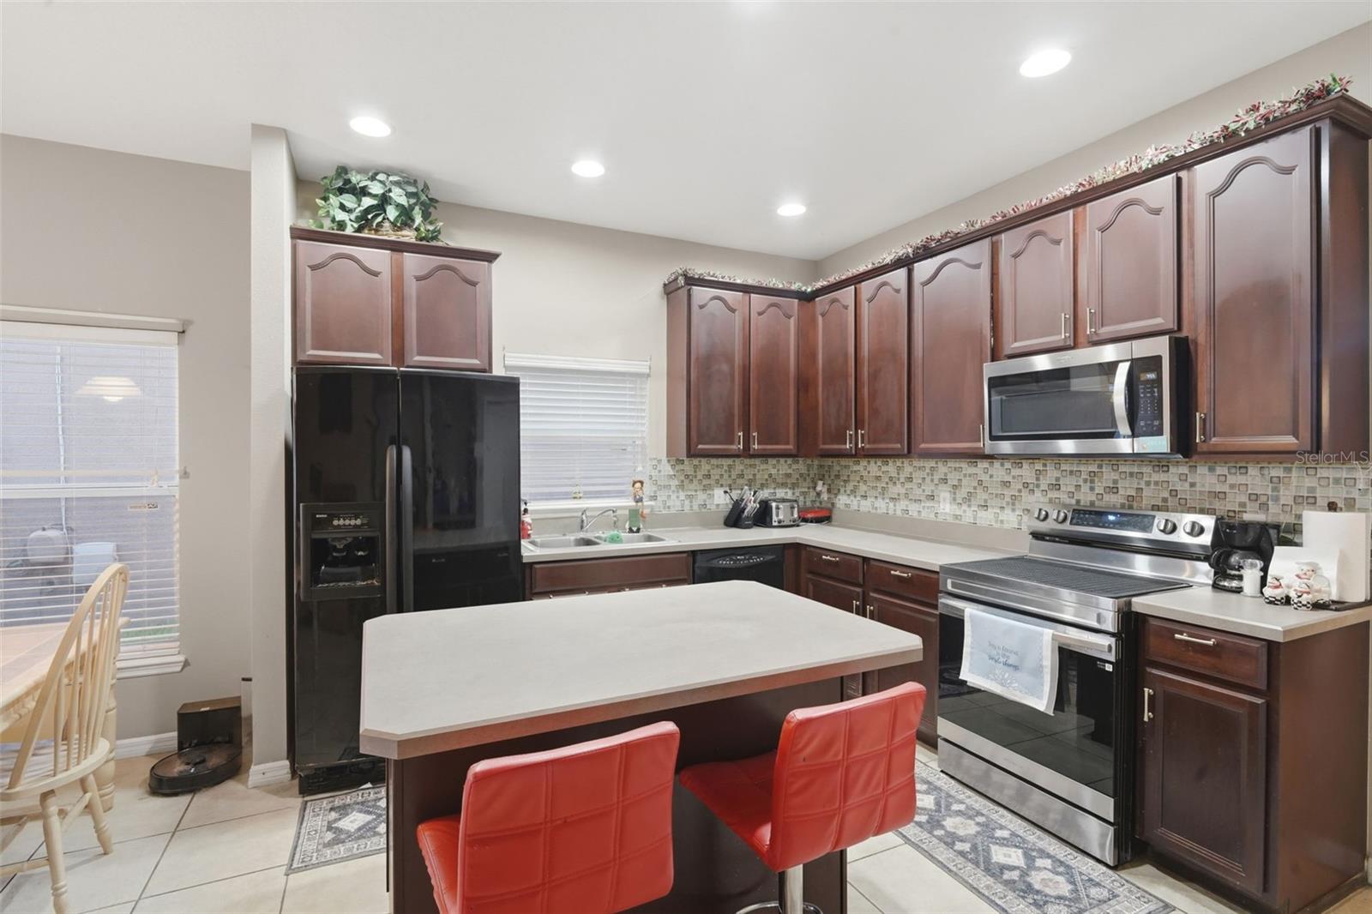
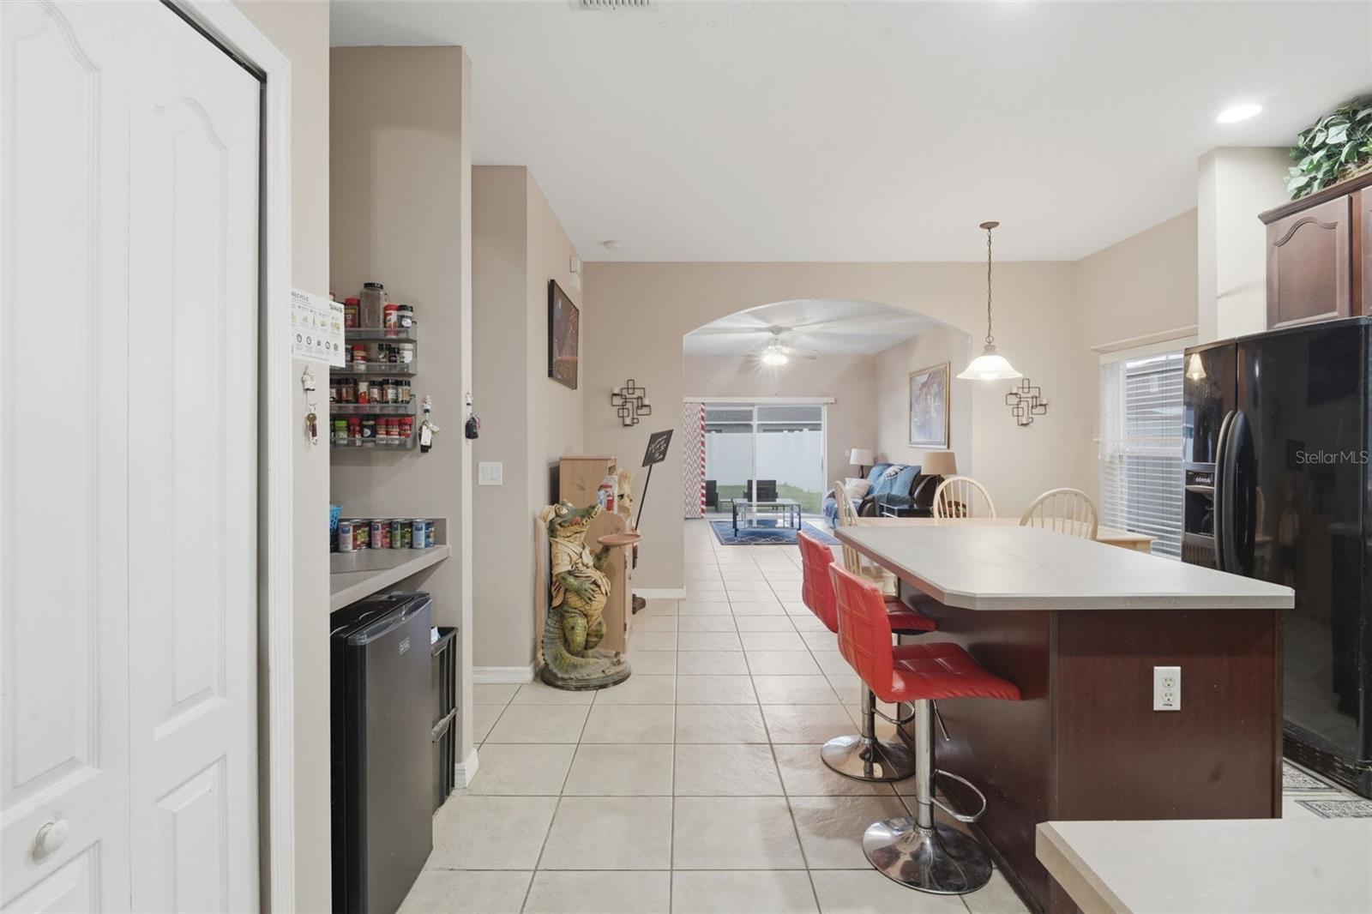
Under contract-accepting backup offers. This property is located in an eligible area for a special financing option that may allow qualified buyers to finance up to the full purchase price with no mortgage insurance or PMI. Welcome to 1676 Canoe Creek Falls Dr, a spacious 4-bedroom, 2-bath single-story home located in the Beacon Park community of Orlando. Offering 1,960 square feet of living space, this home features a comfortable and functional layout with multiple living areas, tile flooring throughout the main spaces, ceiling fans, and plenty of room to relax, gather, or entertain. The kitchen includes rich wood cabinetry, a tile backsplash, recessed lighting, breakfast bar seating, and a casual dining area that connects naturally to the main living space. The bedrooms include warm wood-look flooring and flexible space for family, guests, or a home office. Out back, enjoy a large fully fenced yard featuring well-maintained St. Augustine grass and plenty of room for outdoor living, play, pets, gardening, or weekend entertaining. Additional highlights include a two-car garage, mature curb appeal, and a convenient southeast Orlando location near Lake Nona, Orlando International Airport, major roadways, shopping, dining, and everyday amenities. Schedule your private showing today.
/u.realgeeks.media/homesinorlando/NextHome-Neighborhood-Realty-Logo-Horizontal-OrangeOnWhite-Web-RGB.jpg)
Additional Information
- Taxes
- $2409
- Minimum Lease
- 7 Months
- HOA Fee
- $26
- HOA Payment Schedule
- Monthly
- Location
- Landscaped, Sidewalk
- Community Features
- No Deed Restriction
- Property Description
- One Story
- Zoning
- P-D
- Interior Layout
- Ceiling Fans(s), Eat-in Kitchen, High Ceilings, Kitchen/Family Room Combo, Living Room/Dining Room Combo, Open Floorplan, Vaulted Ceiling(s)
- Interior Features
- Ceiling Fans(s), Eat-in Kitchen, High Ceilings, Kitchen/Family Room Combo, Living Room/Dining Room Combo, Open Floorplan, Vaulted Ceiling(s)
- Floor
- Ceramic Tile
- Appliances
- Dishwasher, Microwave, Range, Refrigerator
- Utilities
- Electricity Connected
- Heating
- Central, Electric
- Air Conditioning
- Central Air
- Exterior Construction
- Block
- Exterior Features
- Private Mailbox, Sidewalk
- Roof
- Shingle
- Foundation
- Slab
- Pool
- No Pool
- Garage Carport
- 2 Car Garage
- Garage Spaces
- 2
- Garage Features
- Driveway, Garage Door Opener
- Elementary School
- Stonewyck Elementary
- Middle School
- South Creek Middle
- High School
- Cypress Creek High
- Fences
- Vinyl
- Pets
- Allowed
- Flood Zone Code
- X
- Parcel ID
- 29-24-30-0330-01-300
- Legal Description
- BEACON PARK PHASE 2 65/102 LOT 130
Listing courtesy of HENTHORN REAL ESTATE. 321-228-3188
Mortgage Calculator
StellarMLS is the source of this information via Internet Data Exchange Program. All listing information is deemed reliable but not guaranteed and should be independently verified through personal inspection by appropriate professionals. Listings displayed on this website may be subject to prior sale or removal from sale. Availability of any listing should always be independently verified. Listing information is provided for consumer personal, non-commercial use, solely to identify potential properties for potential purchase. All other use is strictly prohibited and may violate relevant federal and state law. Data last updated on