1415 Lancaster Drive, Orlando, FL 32806
- $1,550,000
- 5
- BD
- 3
- BA
- 3,396
- SqFt








- List Price
- $1,550,000
- Status
- Pending
- Days on Market
- 42
- Price Change
- ▼ $50,000 1782492084
- MLS#
- O6407451
- Property Style
- Single Family
- Year Built
- 1937
- Bedrooms
- 5
- Bathrooms
- 3
- Living Area
- 3,396
- Lot Size
- 15,225
- Acres
- 0.35
- Total Acreage
- 1/4 to less than 1/2
- Legal Subdivision Name
- Lancaster Park
- MLS Area Major
- Orlando/Delaney Park/Crystal Lake
Property Description
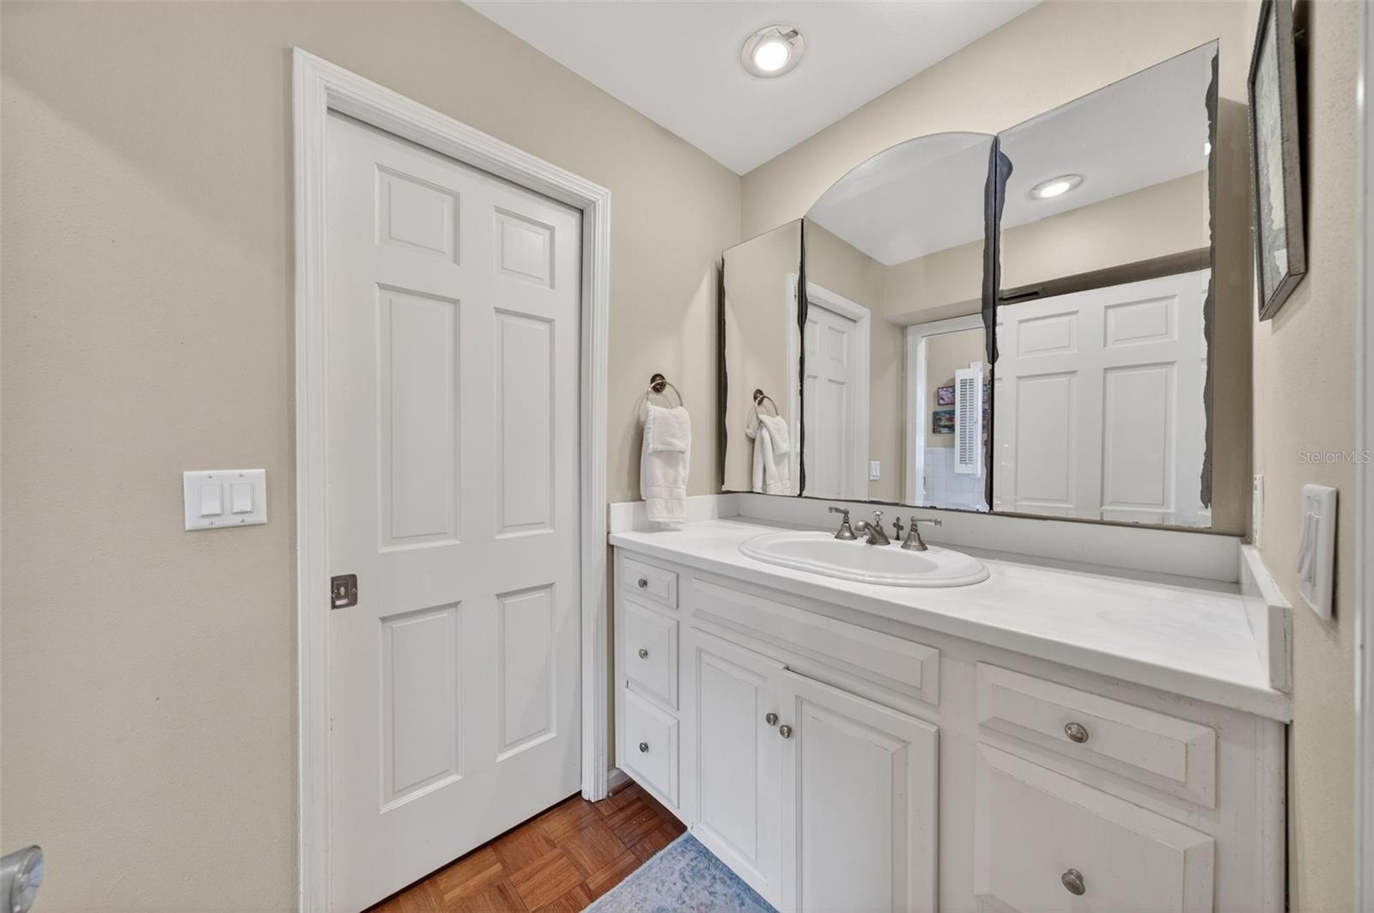
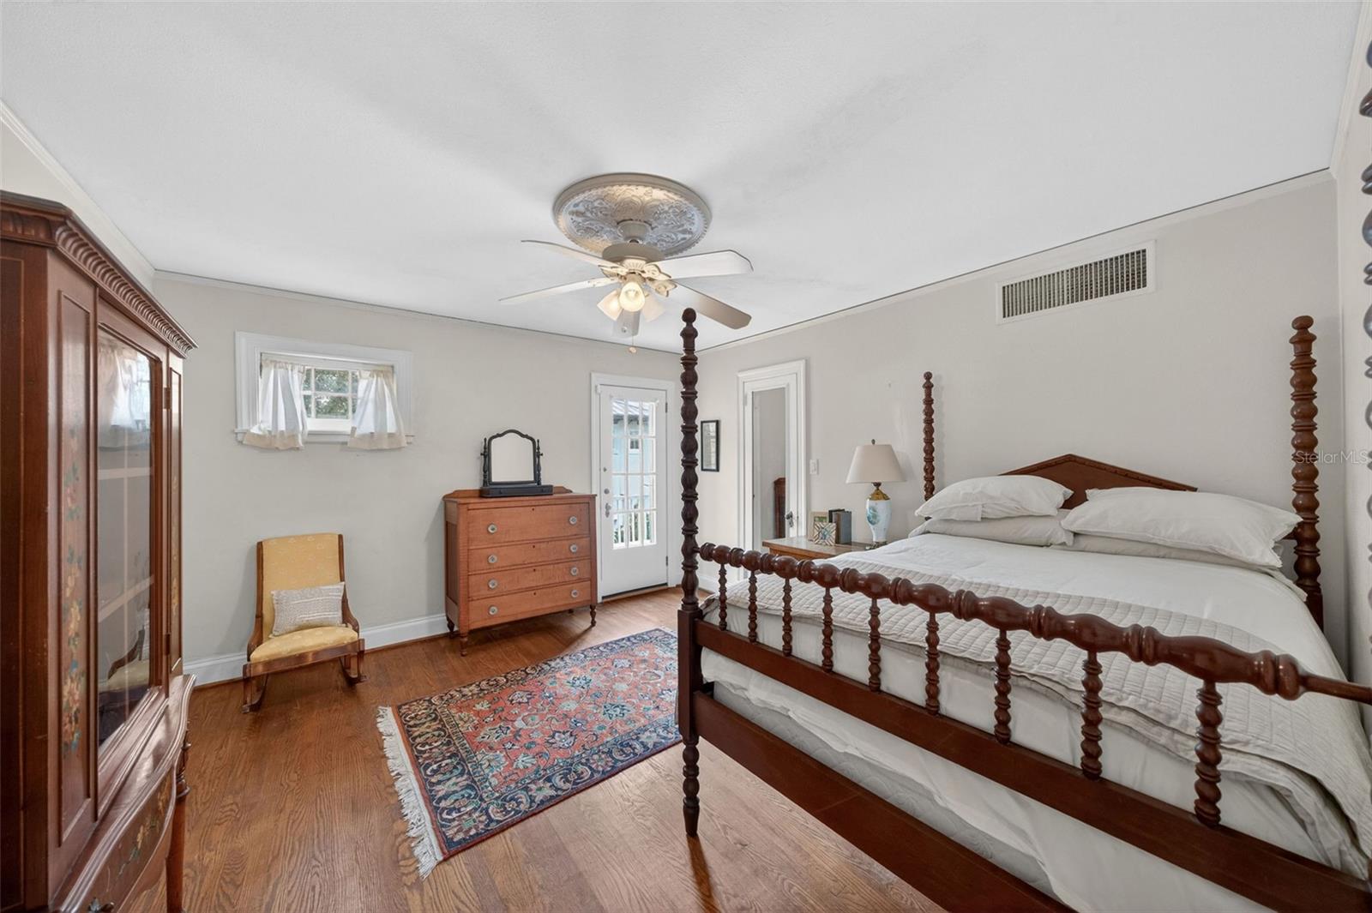
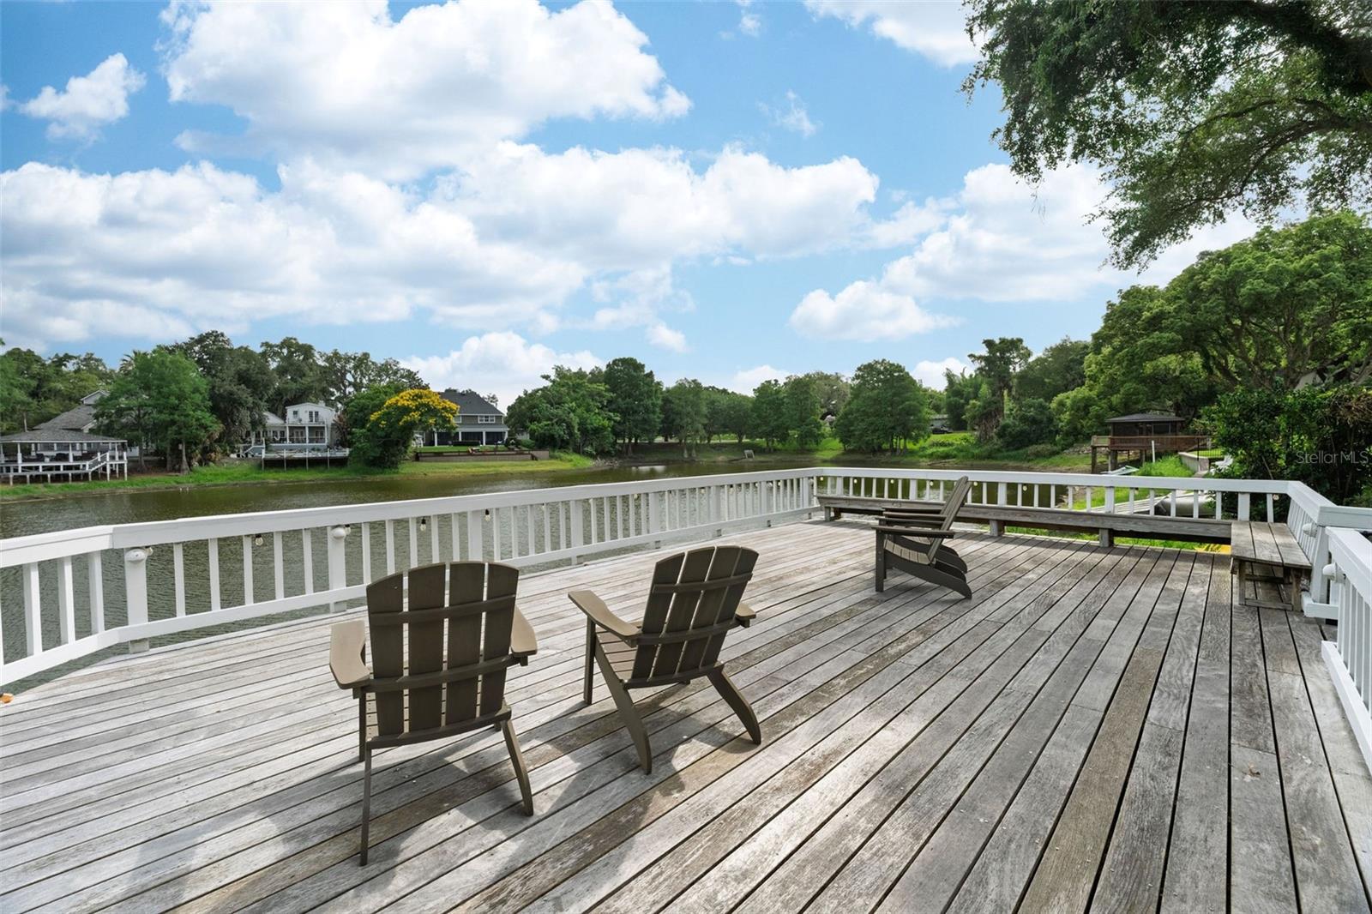
Under contract-accepting backup offers. Nestled on a majestic oak lined street in one of Orlando’s oldest and most beautiful neighborhoods, this exceptional 5 bedroom, 3 bath home blends timeless 1937 charm with an unbeatable lakefront lifestyle. Set on an impressive 105 feet of pristine frontage on Lake Lancaster, the property offers water views and a rare sense of privacy. Rich character shines throughout w original hardwood floors, masonry fireplace and the enduring beauty of a concrete tile roof (2016). Outside your private resort awaits with a sparking pool, heated jacuzzi, picturesque surroundings and a large deck over the water designed for entertaining and peaceful everyday living. Cedar closets, attic storage, cellar and a full house generator combine to make this a truly unique property. This is a rare opportunity to own a special home. Come and make it your own! Roof -2016 AC upstairs -2020 Rewired-2019
/u.realgeeks.media/homesinorlando/NextHome-Neighborhood-Realty-Logo-Horizontal-OrangeOnWhite-Web-RGB.jpg)
Additional Information
- Taxes
- $12960
- Minimum Lease
- No Minimum
- Location
- Landscaped, Oversized Lot, Sidewalk, Street Brick
- Community Features
- Street Lights, No Deed Restriction
- Property Description
- Two Story
- Zoning
- R 1A/T
- Interior Layout
- Ceiling Fans(s), Crown Molding, Primary Bedroom Main Floor, Solid Wood Cabinets, Stone Counters, Thermostat, Walk-In Closet(s)
- Interior Features
- Ceiling Fans(s), Crown Molding, Primary Bedroom Main Floor, Solid Wood Cabinets, Stone Counters, Thermostat, Walk-In Closet(s)
- Floor
- Cork, Wood
- Appliances
- Cooktop, Dishwasher, Disposal, Dryer, Gas Water Heater, Ice Maker, Refrigerator, Tankless Water Heater, Washer
- Utilities
- Cable Connected, Electricity Connected, Natural Gas Connected, Sewer Connected, Water Connected
- Heating
- Central
- Air Conditioning
- Central Air
- Fireplace Description
- Living Room, Masonry, Wood Burning
- Exterior Construction
- Block, Brick, Stucco
- Exterior Features
- Balcony, Outdoor Grill, Outdoor Kitchen, Private Yard, Storage
- Roof
- Tile
- Foundation
- Basement, Crawlspace, Slab
- Pool
- Private
- Pool Type
- Gunite, Heated, In Ground
- Garage Carport
- 2 Car Garage
- Garage Spaces
- 2
- Elementary School
- Blankner Elem
- Middle School
- Blankner School (K-8)
- High School
- Boone High
- Water Name
- Lake Lancaster
- Water Extras
- Seawall - Concrete
- Water View
- Lake
- Water Access
- Lake
- Flood Zone Code
- AE
- Parcel ID
- 36-22-29-4968-01-070
- Legal Description
- Lancaster Park O/133 LOTS 7 & 8 & E5 FT of LOT 9 BLK A
Listing courtesy of ANNE ROGERS REALTY GROUP INC. 407-649-4141
Mortgage Calculator
StellarMLS is the source of this information via Internet Data Exchange Program. All listing information is deemed reliable but not guaranteed and should be independently verified through personal inspection by appropriate professionals. Listings displayed on this website may be subject to prior sale or removal from sale. Availability of any listing should always be independently verified. Listing information is provided for consumer personal, non-commercial use, solely to identify potential properties for potential purchase. All other use is strictly prohibited and may violate relevant federal and state law. Data last updated on