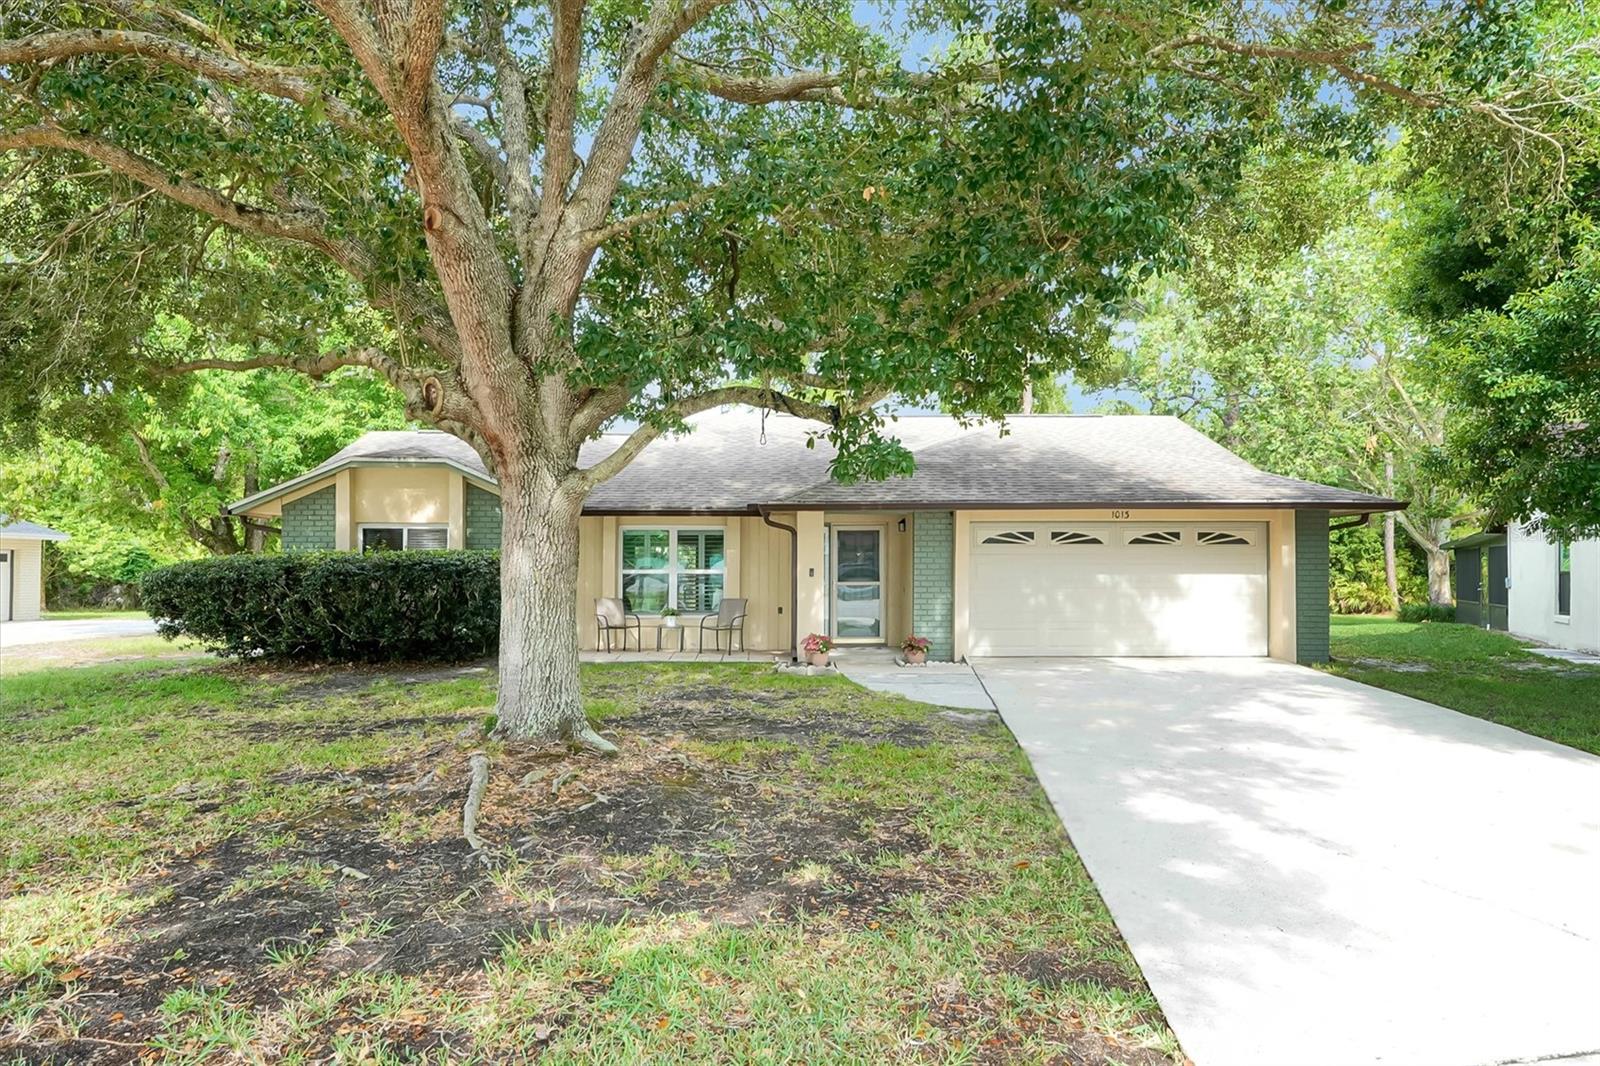
1013 Gammage Point, Oviedo, FL 32765
- $427,500
- 4
- BD
- 3
- BA
- 1,962
- SqFt
- Sold Price
- $427,500
- List Price
- $425,000
- Status
- Sold
- Days on Market
- 6
- Closing Date
- Jun 18, 2026
- MLS#
- O6407077
- Property Style
- Single Family
- Architectural Style
- Florida
- Year Built
- 1987
- Bedrooms
- 4
- Bathrooms
- 3
- Baths Half
- 1
- Living Area
- 1,962
- Lot Size
- 9,842
- Acres
- 0.23
- Total Acreage
- 0 to less than 1/4
- Legal Subdivision Name
- Alafaya Woods Ph 08
- MLS Area Major
- Oviedo
Property Description
Welcome to this beautifully maintained 4-bedroom, 2-bath home nestled on a quiet cul-de-sac in the highly desirable Alafaya Woods community. Designed with an open floor plan, this home offers spacious living areas that flow seamlessly, creating the perfect setting for both everyday living and entertaining. Step outside to your private backyard retreat featuring a sparkling screen-enclosed pool—ideal for enjoying Florida’s sunshine year-round. Residents of Alafaya Woods enjoy a wonderful neighborhood atmosphere with winding sidewalks perfect for morning walks or evening strolls, along with a community park, playground, and tennis courts. New Windows and sliding glass doors, New HVAC in 2025; Water Heater is 4 years old; Roof is 7 years old. Conveniently located near top-rated schools, University of Central Florida, Seminole State College of Florida, and Oviedo Medical Center, this home also offers easy access to major shopping, dining, and entertainment options. This is more than just a house—it’s a great place to call Home Sweet Home!
/u.realgeeks.media/homesinorlando/NextHome-Neighborhood-Realty-Logo-Horizontal-OrangeOnWhite-Web-RGB.jpg)
Additional Information
- Taxes
- $2066
- Minimum Lease
- No Minimum
- HOA Fee
- $240
- HOA Payment Schedule
- Annually
- Location
- Cul-De-Sac
- Community Features
- Park, Playground, Sidewalks, Tennis Court(s), No Deed Restriction
- Property Description
- One Story
- Zoning
- A-1
- Interior Layout
- Ceiling Fans(s), Eat-in Kitchen, Kitchen/Family Room Combo, Living Room/Dining Room Combo, Walk-In Closet(s)
- Interior Features
- Ceiling Fans(s), Eat-in Kitchen, Kitchen/Family Room Combo, Living Room/Dining Room Combo, Walk-In Closet(s)
- Floor
- Carpet, Laminate, Tile
- Appliances
- Dishwasher, Dryer, Microwave, Range, Refrigerator, Washer
- Utilities
- Electricity Connected, Water Connected
- Heating
- Central
- Air Conditioning
- Central Air
- Exterior Construction
- Stucco
- Exterior Features
- Sidewalk
- Roof
- Shingle
- Foundation
- Slab
- Pool
- Private
- Pool Type
- Gunite, In Ground, Screen Enclosure
- Garage Carport
- 2 Car Garage
- Garage Spaces
- 2
- Garage Features
- Driveway
- Pets
- Allowed
- Flood Zone Code
- X
- Parcel ID
- 26-21-31-502-0000-0140
- Legal Description
- LOT 14 ALAFAYA WOODS PH 8 PB 34 PGS 85 TO 89
Listing courtesy of MCGLAMERY WILSON REALTY. 407-399-7379
Selling Office: UNITED REAL ESTATE PREFERRED.Mortgage Calculator
StellarMLS is the source of this information via Internet Data Exchange Program. All listing information is deemed reliable but not guaranteed and should be independently verified through personal inspection by appropriate professionals. Listings displayed on this website may be subject to prior sale or removal from sale. Availability of any listing should always be independently verified. Listing information is provided for consumer personal, non-commercial use, solely to identify potential properties for potential purchase. All other use is strictly prohibited and may violate relevant federal and state law. Data last updated on