1020 S Laurel Avenue, Sanford, FL 32771
- $399,000
- 3
- BD
- 2
- BA
- 1,620
- SqFt




- List Price
- $399,000
- Status
- Pending
- Days on Market
- 38
- Price Change
- ▼ $6,000 1781477216
- MLS#
- O6406676
- Property Style
- Single Family
- Architectural Style
- Florida
- Year Built
- 2002
- Bedrooms
- 3
- Bathrooms
- 2
- Living Area
- 1,620
- Lot Size
- 11,700
- Acres
- 0.27
- Total Acreage
- 1/4 to less than 1/2
- Legal Subdivision Name
- Sanford Town Of
- MLS Area Major
- Sanford/Lake Forest
Property Description
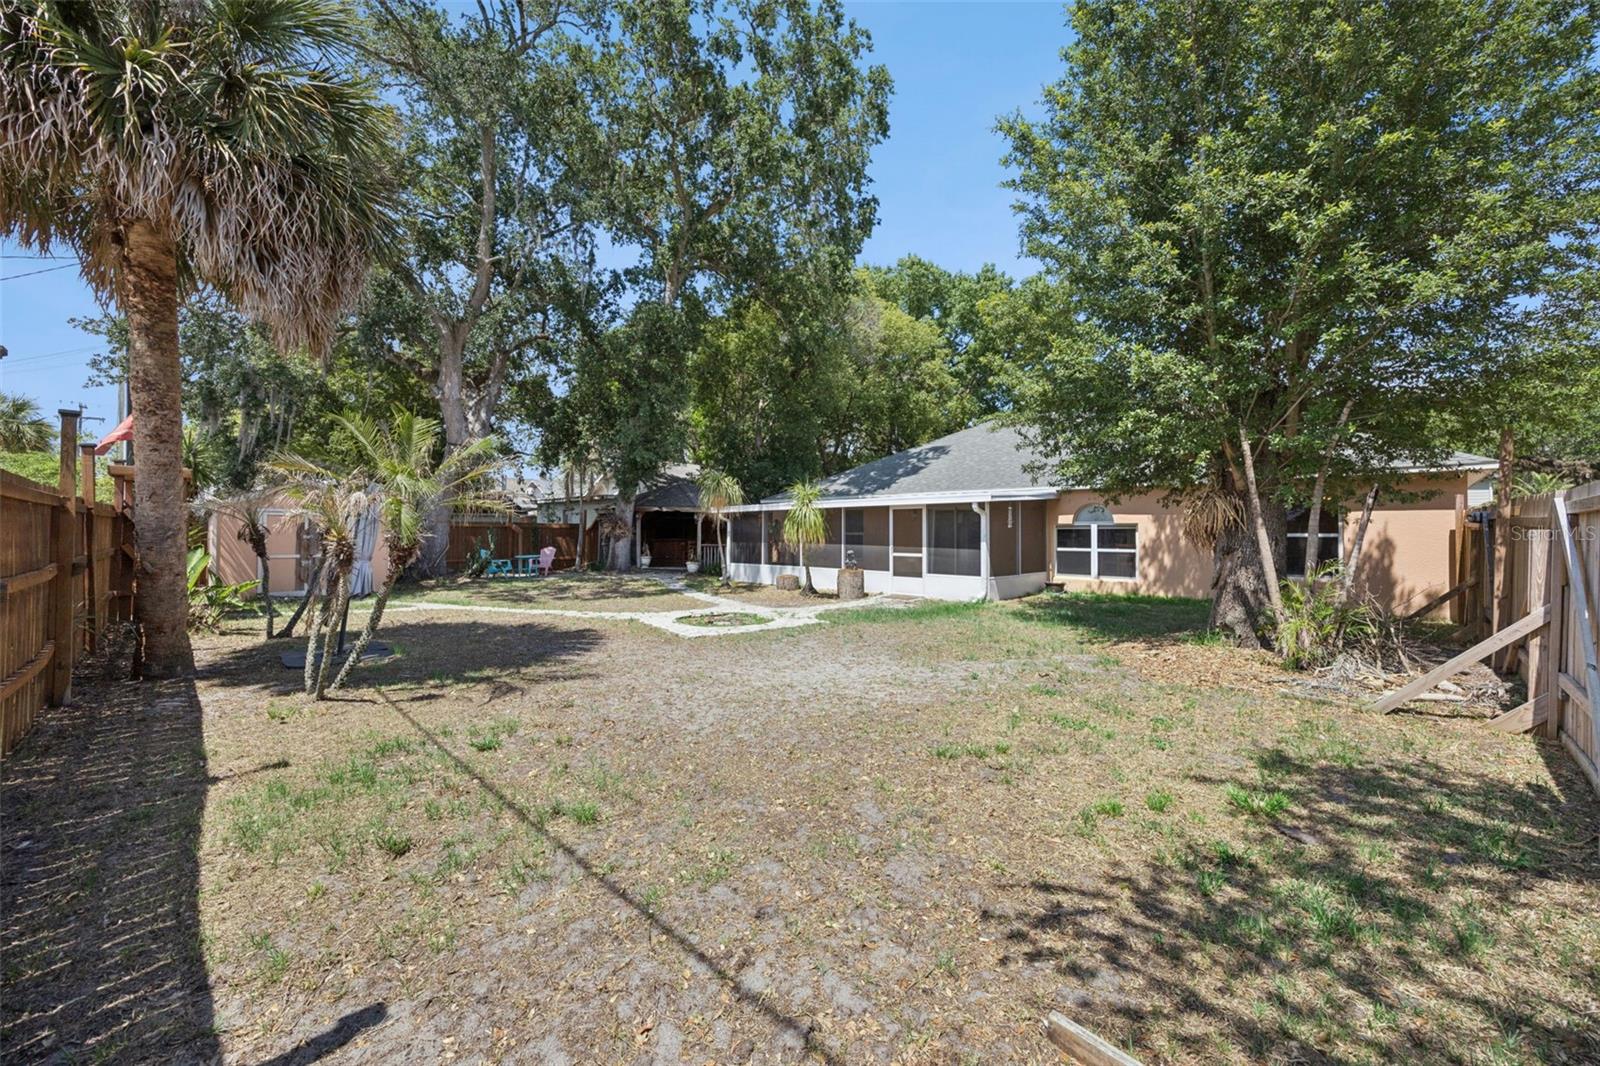
Under contract-accepting backup offers. Virtually Staged. Double lot. No HOA. Room for your toys—just minutes from the heart of Downtown Sanford. Ideally located near the charm and character of Sanford’s Historic District, this 3-bedroom, 2-bath home with a 2-car garage offers a fantastic opportunity to create something truly special. With 1,620 square feet of living space, the layout provides a solid foundation for both everyday living and future updates. Built in 2002, the home features a functional split-bedroom floor plan with multiple living and dining areas that offer flexibility for a variety of uses. The kitchen features stainless steel appliances, solid surface countertops and is centrally positioned, opening to the main living space and creating a natural gathering point. Situated on a fully fenced corner double lot with no HOA, the property offers added space, privacy, and exceptional outdoor potential—including ample room for an RV, boat, or additional recreational vehicles. Located less than two miles from Historic Downtown Sanford, you’ll enjoy easy access to a vibrant mix of locally owned restaurants, breweries, waterfront activities, boutique shopping, and year-round events—all while being tucked away in a more residential setting. The owner’s suite offers privacy and space with a vaulted ceiling and en-suite bath, while two additional bedrooms and a second full bath provide flexibility for guests, family, or a home office. The oversized backyard is a true highlight, featuring a screened porch and existing tiki bar—offering plenty of opportunity to create your own private outdoor retreat. Major updates have already been completed, including a new roof (2021), HVAC system (2021), and hot water heater (2023)—giving the next owner a head start on making it their own. This home is ready for its next chapter and presents a great opportunity to personalize a property in a well-located area. Call today to schedule your private showing.
/u.realgeeks.media/homesinorlando/NextHome-Neighborhood-Realty-Logo-Horizontal-OrangeOnWhite-Web-RGB.jpg)
Additional Information
- Taxes
- $5388
- Minimum Lease
- No Minimum
- Location
- Corner Lot, Historic District, City Limits, Level, Oversized Lot, Sidewalk, Paved
- Community Features
- Street Lights, No Deed Restriction
- Property Description
- One Story
- Zoning
- GC2
- Interior Layout
- Cathedral Ceiling(s), Ceiling Fans(s), Eat-in Kitchen, Kitchen/Family Room Combo, Primary Bedroom Main Floor, Solid Surface Counters, Split Bedroom, Vaulted Ceiling(s), Walk-In Closet(s), Window Treatments
- Interior Features
- Cathedral Ceiling(s), Ceiling Fans(s), Eat-in Kitchen, Kitchen/Family Room Combo, Primary Bedroom Main Floor, Solid Surface Counters, Split Bedroom, Vaulted Ceiling(s), Walk-In Closet(s), Window Treatments
- Floor
- Ceramic Tile, Laminate
- Appliances
- Dishwasher, Disposal, Electric Water Heater, Microwave, Range, Refrigerator
- Utilities
- BB/HS Internet Available, Cable Available, Electricity Connected, Public, Sewer Connected, Water Connected
- Heating
- Central
- Air Conditioning
- Central Air
- Exterior Construction
- Block, Stucco
- Exterior Features
- Private Yard, Storage
- Roof
- Shingle
- Foundation
- Slab
- Pool
- No Pool
- Garage Carport
- 2 Car Garage
- Garage Spaces
- 2
- Elementary School
- Hamilton Elementary
- Middle School
- Markham Woods Middle
- High School
- Seminole High
- Fences
- Fenced, Wood
- Flood Zone Code
- X
- Parcel ID
- 25-19-30-5AG-1208-0040
- Legal Description
- LOTS 4 & 5 BLK 12 TR 8 TOWN OF SANFORD PB 1 PG 57
Listing courtesy of APERTURE GLOBAL REAL ESTATE. 877-366-2213
Mortgage Calculator
StellarMLS is the source of this information via Internet Data Exchange Program. All listing information is deemed reliable but not guaranteed and should be independently verified through personal inspection by appropriate professionals. Listings displayed on this website may be subject to prior sale or removal from sale. Availability of any listing should always be independently verified. Listing information is provided for consumer personal, non-commercial use, solely to identify potential properties for potential purchase. All other use is strictly prohibited and may violate relevant federal and state law. Data last updated on