1107 Palm Cove Drive, Orlando, FL 32835
- $1,100,000
- 4
- BD
- 3
- BA
- 2,811
- SqFt


- List Price
- $1,100,000
- Status
- Pending
- Days on Market
- 3
- MLS#
- O6406584
- Property Style
- Single Family
- Year Built
- 2023
- Bedrooms
- 4
- Bathrooms
- 3
- Living Area
- 2,811
- Lot Size
- 40,596
- Acres
- 0.93
- Total Acreage
- 1/2 to less than 1
- Legal Subdivision Name
- Palm Cove Estates
- MLS Area Major
- Orlando/Metrowest/Orlo Vista
Property Description
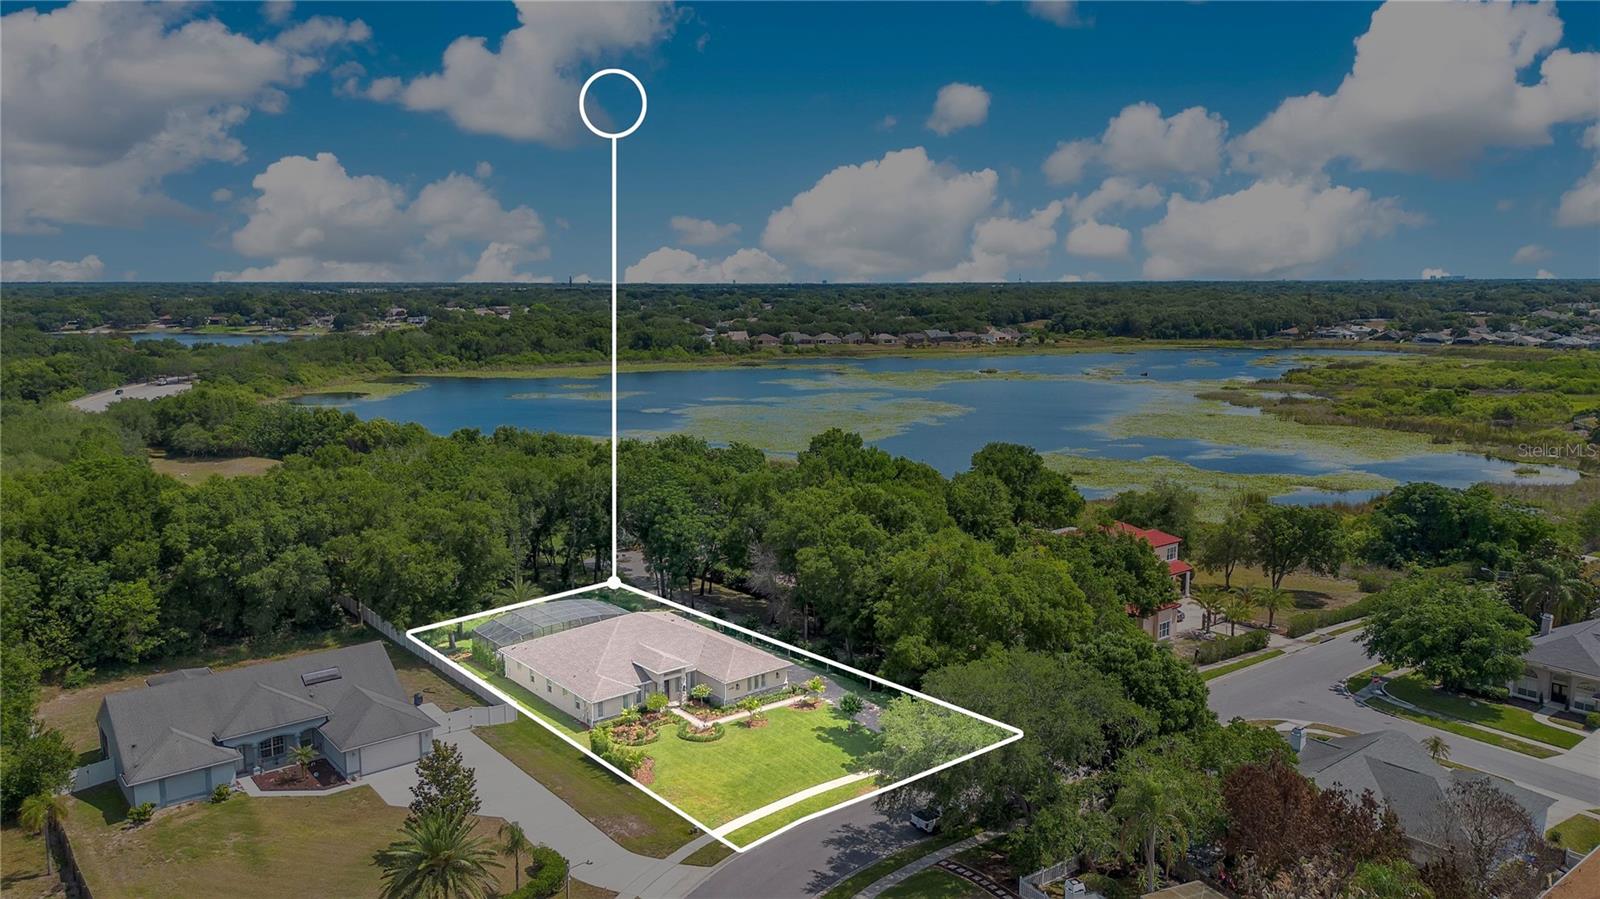
Almost-new custom-built home completed in 2023, offering 4 bedrooms, 3 bathrooms, a dedicated office, and formal dining room on a beautifully wooded lot just under 1 acre. This exceptional property combines luxury, comfort, and modern convenience with high-end custom finishes throughout. Step outside to your private resort-style oasis featuring a heated pool with water features, sun shelf, built-in lounge seating, and full screened enclosure. The expansive lanai is designed for year-round entertaining with a summer kitchen and retractable motorized hurricane screens. Inside, the open-concept floor plan showcases a spacious kitchen with a large island seating five, custom pantry, designer lighting, and upgraded plumbing fixtures throughout. The luxurious primary suite includes a custom walk-in closet and spa-inspired en suite bath with dual vanities, oversized walk-in shower, freestanding soaking tub, and private water closet. Additional highlights include: * 3-car garage with Tesla charging station * Large custom laundry room * Hunter Douglas blinds and plantation shutters throughout * Premium custom finishes and fixtures * Move-in ready condition This stunning home offers the perfect blend of elegance, functionality, and indoor-outdoor Florida living.
/u.realgeeks.media/homesinorlando/NextHome-Neighborhood-Realty-Logo-Horizontal-OrangeOnWhite-Web-RGB.jpg)
Additional Information
- Taxes
- $13218
- Minimum Lease
- No Minimum
- HOA Fee
- $350
- HOA Payment Schedule
- Annually
- Community Features
- Community Mailbox, Deed Restrictions, Sidewalks
- Property Description
- One Story
- Zoning
- RSTD R-1AA
- Interior Layout
- Ceiling Fans(s), High Ceilings, Kitchen/Family Room Combo, Open Floorplan, Primary Bedroom Main Floor, Tray Ceiling(s), Vaulted Ceiling(s), Walk-In Closet(s)
- Interior Features
- Ceiling Fans(s), High Ceilings, Kitchen/Family Room Combo, Open Floorplan, Primary Bedroom Main Floor, Tray Ceiling(s), Vaulted Ceiling(s), Walk-In Closet(s)
- Floor
- Tile
- Appliances
- Cooktop, Dishwasher, Disposal, Dryer, Microwave, Range Hood, Washer
- Utilities
- Cable Available, Electricity Connected, Public, Sewer Connected, Water Connected
- Heating
- Central, Electric
- Air Conditioning
- Central Air
- Exterior Construction
- Block, Stucco
- Exterior Features
- Lighting, Other, Outdoor Kitchen, Rain Gutters, Sliding Doors
- Roof
- Shingle
- Foundation
- Slab
- Pool
- Private
- Pool Type
- In Ground, Lighting, Screen Enclosure
- Garage Carport
- 3 Car Garage
- Garage Spaces
- 3
- Garage Features
- Driveway, Garage Door Opener, Garage Faces Side
- Elementary School
- Metro West Elem
- Middle School
- Gotha Middle
- High School
- Olympia High
- Pets
- Allowed
- Pet Size
- Extra Large (101+ Lbs.)
- Flood Zone Code
- X
- Parcel ID
- 34-22-28-6528-00-020
- Legal Description
- PALM COVE ESTATES VI 67/93 LOT 2
Listing courtesy of CHARLES RUTENBERG REALTY ORLANDO. 407-622-2122
Mortgage Calculator
StellarMLS is the source of this information via Internet Data Exchange Program. All listing information is deemed reliable but not guaranteed and should be independently verified through personal inspection by appropriate professionals. Listings displayed on this website may be subject to prior sale or removal from sale. Availability of any listing should always be independently verified. Listing information is provided for consumer personal, non-commercial use, solely to identify potential properties for potential purchase. All other use is strictly prohibited and may violate relevant federal and state law. Data last updated on