5500 Ocean Shore Boulevard Unit UT63, Ormond Beach, FL 32176
- $110,000
- 2
- BD
- 3
- BA
- 1,252
- SqFt






- List Price
- $110,000
- Status
- Pending
- Days on Market
- 67
- Price Change
- ▼ $10,000 1781830981
- MLS#
- O6405838
- Property Style
- Condo
- Year Built
- 1973
- Bedrooms
- 2
- Bathrooms
- 3
- Baths Half
- 1
- Living Area
- 1,252
- Lot Size
- 1,348
- Acres
- 0.03
- Total Acreage
- 0 to less than 1/4
- Building Name
- 63
- Legal Subdivision Name
- Kingston Shores Ph 01
- MLS Area Major
- Ormond Beach
Property Description
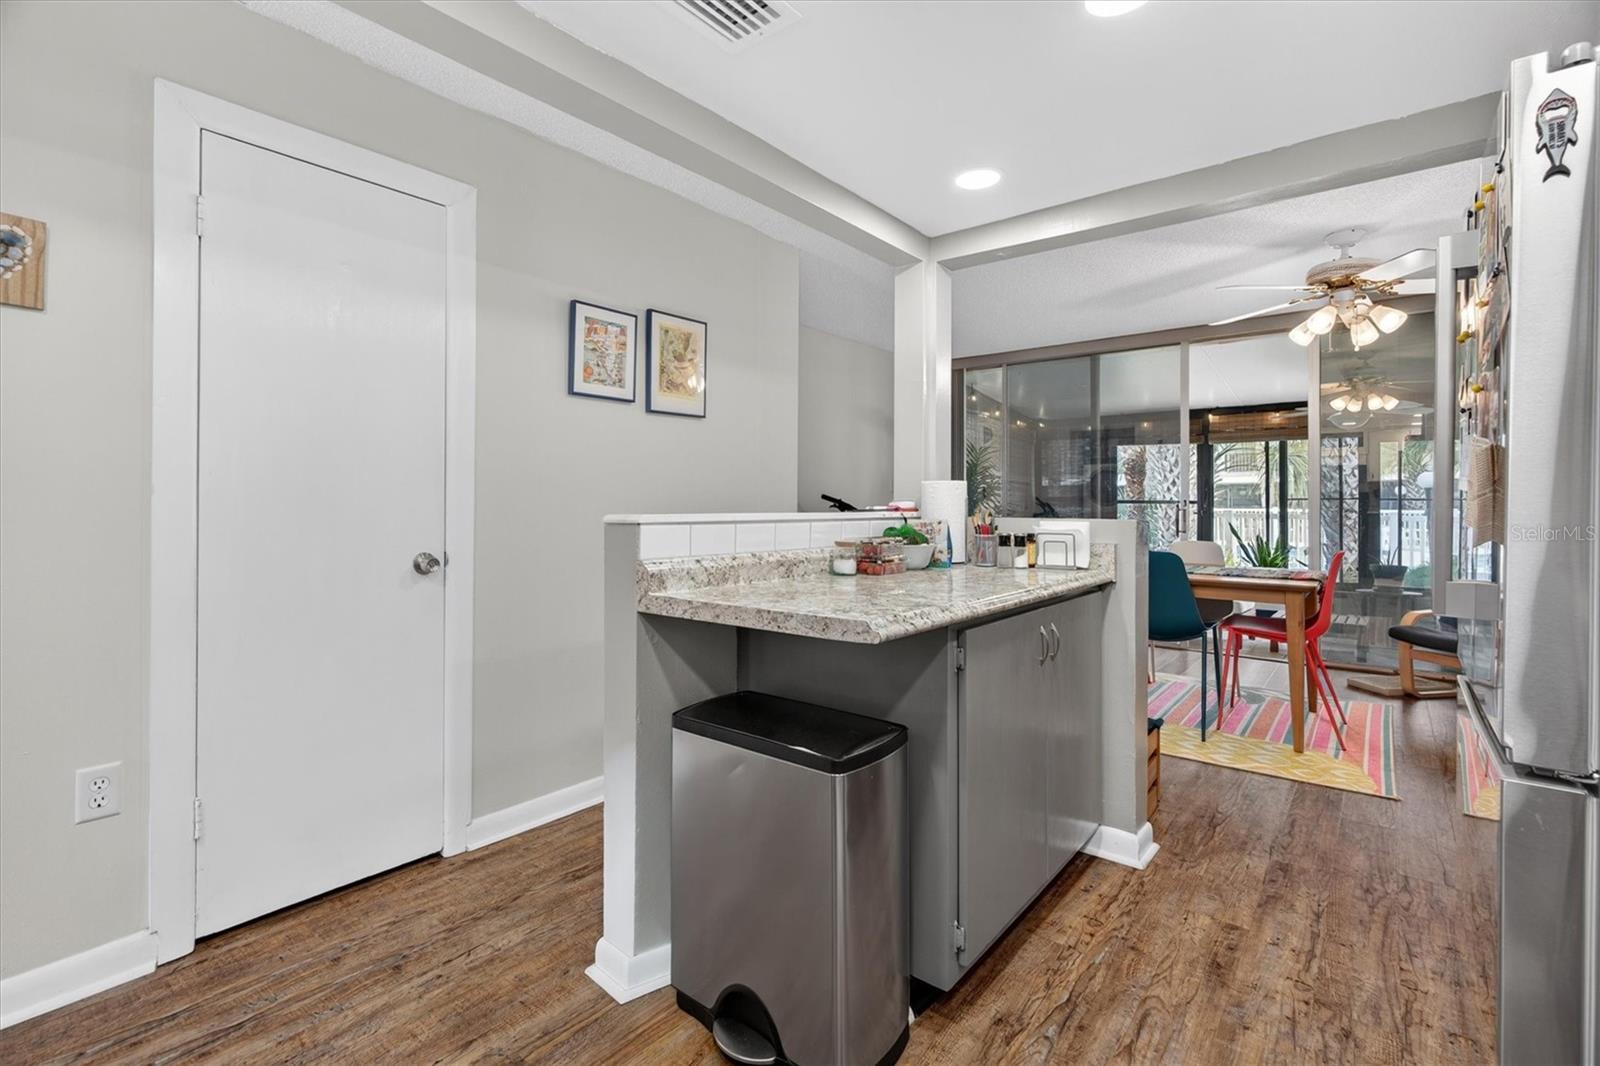
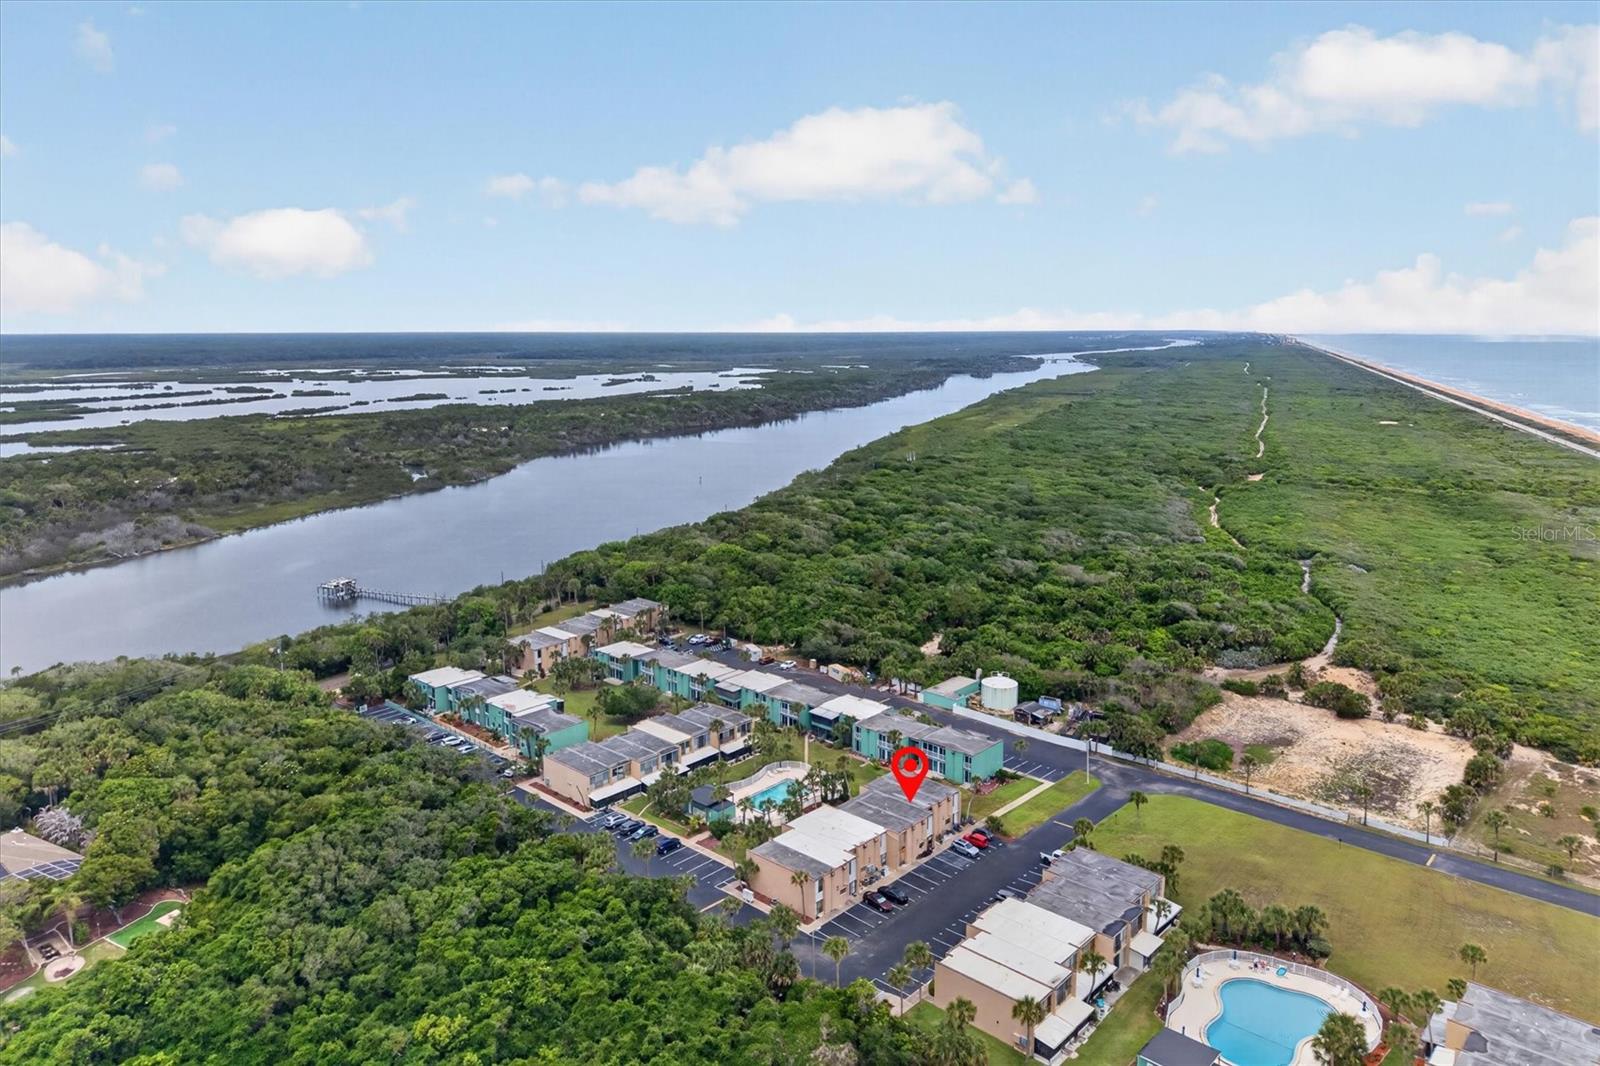
Under contract-accepting backup offers. Welcome to coastal living at its best in this beautifully maintained 2-bedroom, 2.5-bath condo located just steps from the beach in the heart of Ormond Beach! Overlooking the sparkling community pool, this move-in ready unit offers the perfect blend of comfort, convenience, and carefree beachside living. Inside, you’ll find refreshed carpets (2022), lots of natural light, updated bathrooms, and spacious living areas designed for easy everyday living or the perfect vacation getaway. The kitchen features newer appliances along with energy-efficient Electrolux washer and dryer appliances for added convenience. Additional upgrades include a new air handler (2024) and plenty of storage throughout. Relax in the screened sunroom overlooking the pool or take advantage of the private beach access just moments away. Whether you're searching for a full-time residence, second home, or investment opportunity, this condo checks all the boxes. Monthly HOA includes water, cable, trash, exterior maintenance, and building insurance. Coastal Florida living doesn’t get much easier than this!
/u.realgeeks.media/homesinorlando/NextHome-Neighborhood-Realty-Logo-Horizontal-OrangeOnWhite-Web-RGB.jpg)
Additional Information
- Taxes
- $1755
- Minimum Lease
- 8-12 Months
- Hoa Fee
- $1,147
- HOA Payment Schedule
- Monthly
- Maintenance Includes
- Cable TV, Pool, Escrow Reserves Fund, Insurance, Internet, Maintenance Grounds, Sewer, Water
- Community Features
- Community Mailbox, Pool, Sidewalks, Street Lights, No Deed Restriction
- Property Description
- Two Story
- Zoning
- RES
- Interior Layout
- Ceiling Fans(s), Open Floorplan, PrimaryBedroom Upstairs, Walk-In Closet(s)
- Interior Features
- Ceiling Fans(s), Open Floorplan, PrimaryBedroom Upstairs, Walk-In Closet(s)
- Floor
- Carpet, Laminate
- Appliances
- Dishwasher, Range, Refrigerator, Washer
- Utilities
- Electricity Connected, Sewer Connected, Water Connected
- Heating
- Central, Electric
- Air Conditioning
- Central Air
- Exterior Construction
- Block, Stucco
- Exterior Features
- Awning(s), Private Entrance, Sidewalk, Sliding Doors
- Roof
- Shingle
- Foundation
- Slab
- Pool
- Community
- Water Access
- Beach - Access Deeded
- Pets
- Allowed
- Floor Number
- 1
- Flood Zone Code
- x
- Parcel ID
- 3208-01-01-C390
- Legal Description
- UNIT C39 KINGSTON SHORES PHASE 1 MB 33 PGS 67-68 INC PER OR 1725 PG 0864 PER OR 5078 PG 2889 PER OR 5908 PG 3326 PER OR 6866 PG 3165 PER OR 6923 PG 0673 PER OR 7130 PG 2510 PER OR 7838 PG 4805 PER OR 7838 PG 4805 PER OR 8228 PG 1064
Listing courtesy of KELLER WILLIAMS WINTER PARK. 407-545-6430
Mortgage Calculator
StellarMLS is the source of this information via Internet Data Exchange Program. All listing information is deemed reliable but not guaranteed and should be independently verified through personal inspection by appropriate professionals. Listings displayed on this website may be subject to prior sale or removal from sale. Availability of any listing should always be independently verified. Listing information is provided for consumer personal, non-commercial use, solely to identify potential properties for potential purchase. All other use is strictly prohibited and may violate relevant federal and state law. Data last updated on