2920 Curry Village Lane, Orlando, FL 32822
- $300,000
- 3
- BD
- 2
- BA
- 1,100
- SqFt





- List Price
- $300,000
- Status
- Pending
- Days on Market
- 61
- Price Change
- ▼ $10,000 1782411625
- MLS#
- O6405333
- Property Style
- Single Family
- Architectural Style
- Florida
- Year Built
- 1994
- Bedrooms
- 3
- Bathrooms
- 2
- Living Area
- 1,100
- Lot Size
- 3,750
- Acres
- 0.09
- Total Acreage
- 0 to less than 1/4
- Legal Subdivision Name
- Village At Curry Ford Woods
- MLS Area Major
- Orlando/Ventura
Property Description
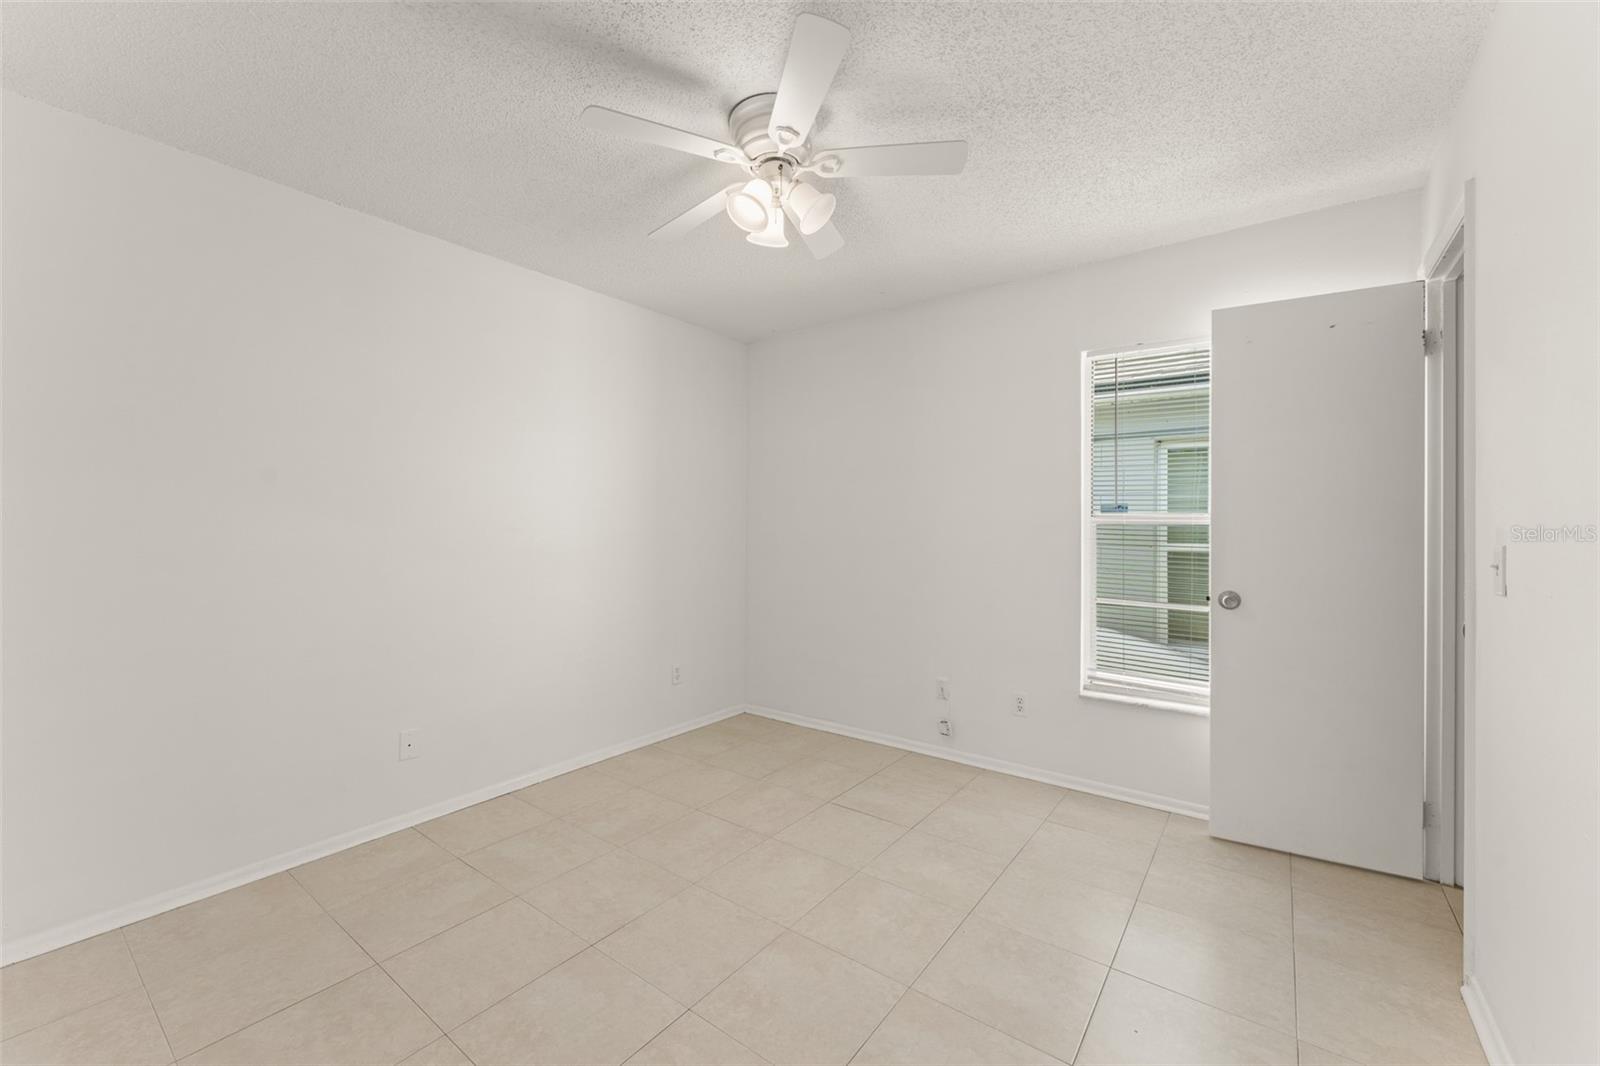
Under contract-accepting backup offers. **This house comes with a REDUCED RATE through the seller's preferred lender. This is a lender-paid rate buydown that reduces the buyer's interest rate and monthly payment.** Well-maintained 3-bedroom, 2-bath home offering 1,100 heated square feet in the desirable Curry Ford West area of Orlando. This property features high ceilings and a bright, airy floor plan that creates a spacious and inviting atmosphere. Perfect for first-time home buyers or investors seeking long-term rental income, this home offers both comfort and strong potential. Enjoy comfortable indoor living along with an open rear patio that is perfect for relaxing or entertaining, plus a private fenced backyard for added privacy and outdoor enjoyment. Major updates include a roof replaced in 2018, an A/C system replaced in 2017, a new 2026 double-door stainless steel refrigerator, and fresh interior paint completed in 2026, providing peace of mind and a clean, refreshed feel. Ideally located just minutes from Orlando International Airport, Downtown Orlando, major highways including SR 408 and SR 417, and a variety of shopping, dining, and entertainment options, this home offers the perfect blend of comfort, convenience, and accessibility.
/u.realgeeks.media/homesinorlando/NextHome-Neighborhood-Realty-Logo-Horizontal-OrangeOnWhite-Web-RGB.jpg)
Additional Information
- Taxes
- $4328
- Minimum Lease
- No Minimum
- HOA Fee
- $55
- HOA Payment Schedule
- Monthly
- Maintenance Includes
- Common Area Taxes
- Location
- Sidewalk, Paved
- Community Features
- Sidewalks, No Deed Restriction
- Property Description
- One Story
- Zoning
- R-2
- Interior Layout
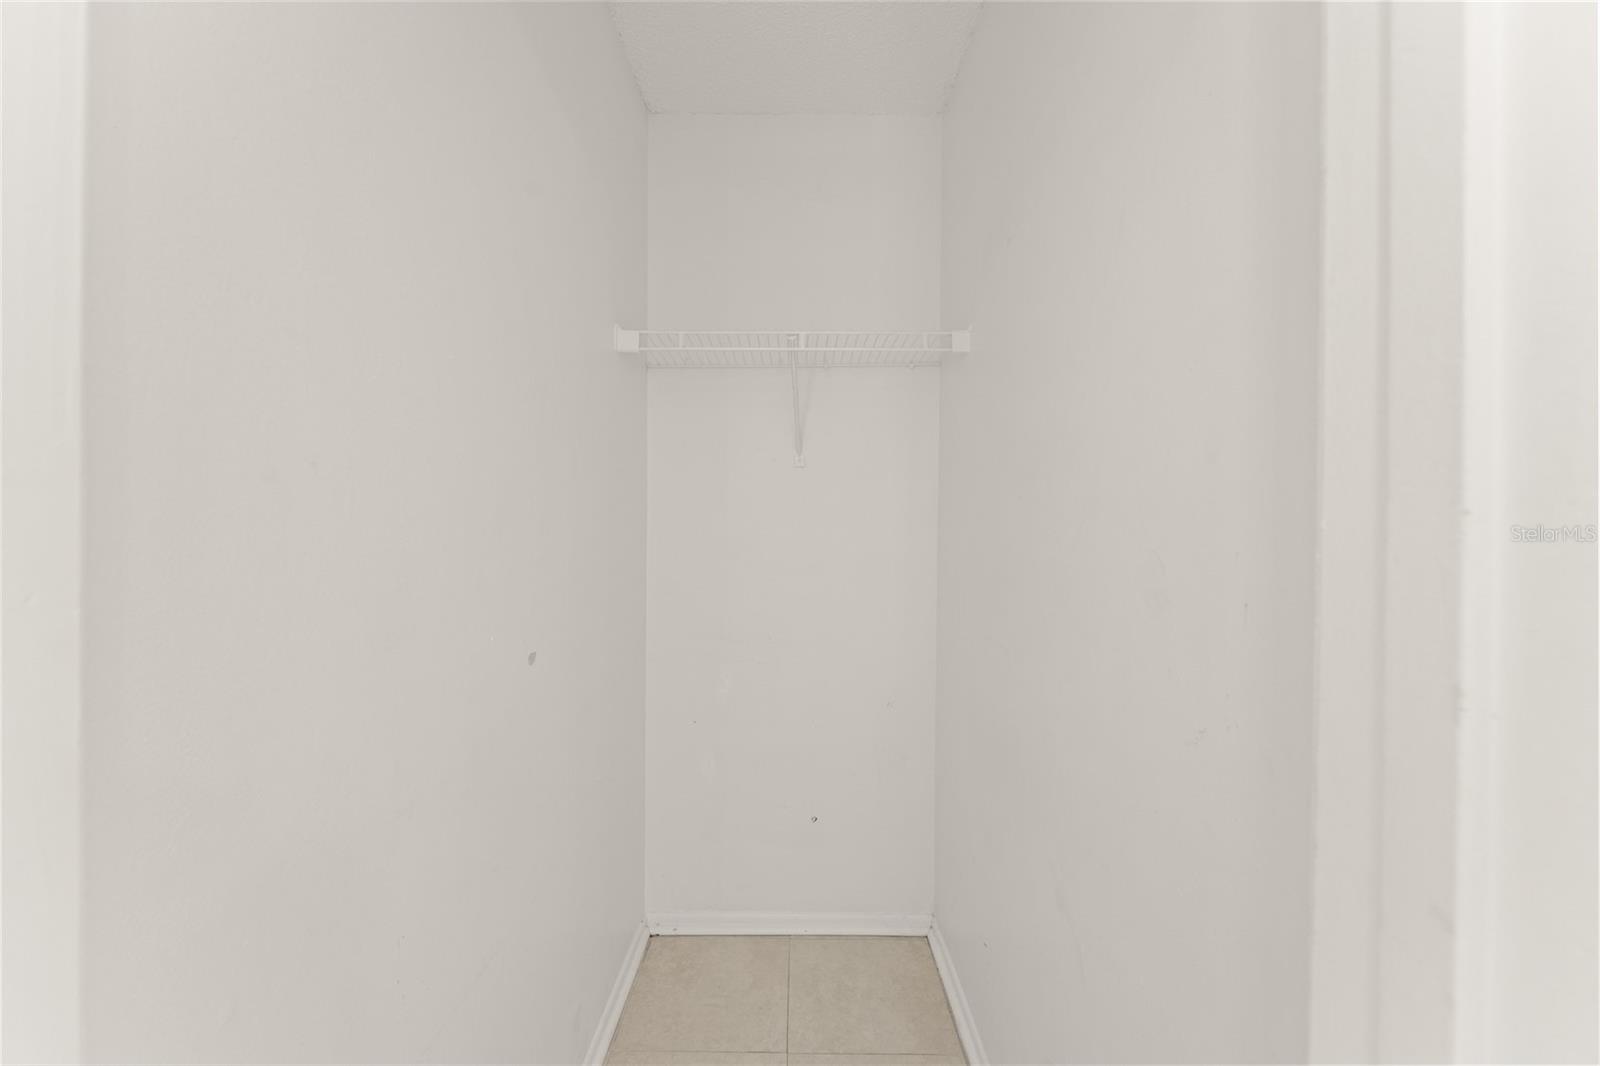
- Ceiling Fans(s), Eat-in Kitchen, Living Room/Dining Room Combo, Primary Bedroom Main Floor, Vaulted Ceiling(s), Walk-In Closet(s)
- Interior Features
- Ceiling Fans(s), Eat-in Kitchen, Living Room/Dining Room Combo, Primary Bedroom Main Floor, Vaulted Ceiling(s), Walk-In Closet(s)
- Floor
- Ceramic Tile
- Appliances
- Convection Oven, Dishwasher, Dryer, Range, Refrigerator, Washer
- Utilities
- Cable Available, Cable Connected, Electricity Connected, Public, Sewer Connected
- Heating
- Central, Electric
- Air Conditioning
- Central Air
- Exterior Construction
- Block
- Exterior Features
- Private Yard, Sliding Doors
- Roof
- Shingle
- Foundation
- Slab
- Pool
- No Pool
- Garage Carport
- 1 Car Garage
- Garage Spaces
- 1
- Garage Features
- Driveway
- Elementary School
- Pinar Elem
- Middle School
- Liberty Middle
- High School
- Colonial High
- Fences
- Fenced
- Pets
- Allowed
- Flood Zone Code
- X*
- Parcel ID
- 11-23-30-8903-00-365
- Legal Description
- THE VILLAGE AT CURRY FORD WOODS UNIT 2 21/77 LOT 36B
Listing courtesy of KELLER WILLIAMS REALTY AT THE PARKS. 407-629-4420
Mortgage Calculator
StellarMLS is the source of this information via Internet Data Exchange Program. All listing information is deemed reliable but not guaranteed and should be independently verified through personal inspection by appropriate professionals. Listings displayed on this website may be subject to prior sale or removal from sale. Availability of any listing should always be independently verified. Listing information is provided for consumer personal, non-commercial use, solely to identify potential properties for potential purchase. All other use is strictly prohibited and may violate relevant federal and state law. Data last updated on