821 Briercliff Drive, Orlando, FL 32806
- $624,900
- 3
- BD
- 2
- BA
- 1,696
- SqFt
- Sold Price
- $624,900
- List Price
- $624,900
- Status
- Sold
- Days on Market
- 6
- Closing Date
- Jun 30, 2026
- MLS#
- O6404630
- Property Style
- Single Family
- Year Built
- 1956
- Bedrooms
- 3
- Bathrooms
- 2
- Living Area
- 1,696
- Lot Size
- 7,743
- Acres
- 0.18
- Total Acreage
- 0 to less than 1/4
- Legal Subdivision Name
- Brookvilla
- MLS Area Major
- Orlando/Delaney Park/Crystal Lake
Property Description
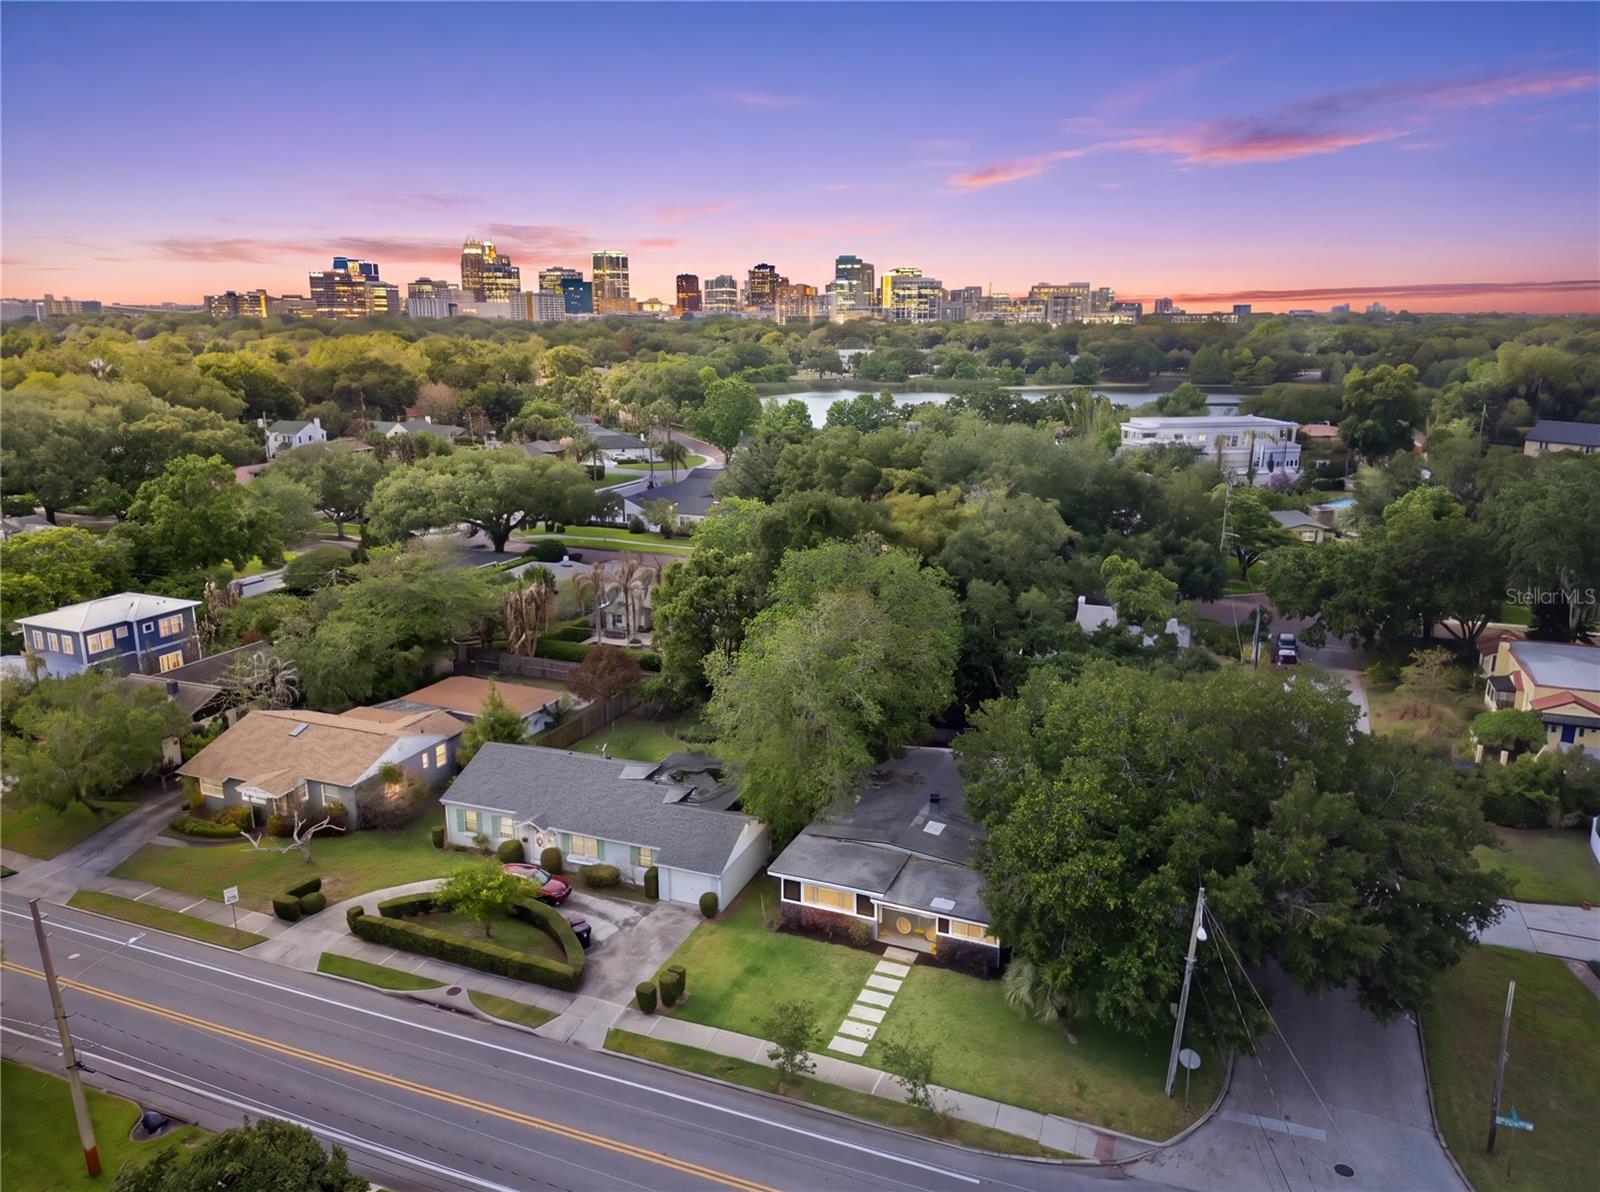
Welcome to this beautiful home nestled between Lake Davis and Lake Lancaster in the heart of Delaney Park! This fully renovated MID-CENTURY MODERN gem blends timeless style with modern updates. HARDWOOD FLOORS THROUGHOUT and a bright, open floor plan perfect for entertaining. The designer kitchen is a standout, showcasing wood cabinetry, QUARTZ COUNTERTOPS, stainless steel appliances, and the perfect mid-century modern tile backsplash. The inviting family room centers around a cozy WOOD-BURNING FIREPLACE, complemented by wood beam accents and stylish lighting fixtures throughout. The primary suite offers a private retreat with dual closets and an updated bathroom with a WALK-IN SHOWER . Big-ticket upgrades have already been taken care of, including NEWER WINDOWS, REPLUMBED (2023), NEW WIRING AND ELECTRIC PANEL (2023), and a roof replaced in 2018—giving you peace of mind for years to come. Step outside to your BACKYARD OASIS—complete with fresh sod, pavers, a relaxing hot tub, and a large deck ideal for entertaining or unwinding. Located just MINUTES FROM SODO AND DOWNTOWN ORLANDO, near ORMC, with easy access to I-4 and 408. Zoned for the BLANKNER/BOONE SCHOOL DISTRICT.
/u.realgeeks.media/homesinorlando/NextHome-Neighborhood-Realty-Logo-Horizontal-OrangeOnWhite-Web-RGB.jpg)
Additional Information
- Taxes
- $9655
- Minimum Lease
- 1-2 Years
- Community Features
- No Deed Restriction
- Property Description
- One Story
- Zoning
- R-1A/T/AN
- Interior Layout
- Ceiling Fans(s), Eat-in Kitchen, Open Floorplan, Primary Bedroom Main Floor, Stone Counters, Window Treatments
- Interior Features
- Ceiling Fans(s), Eat-in Kitchen, Open Floorplan, Primary Bedroom Main Floor, Stone Counters, Window Treatments
- Floor
- Wood
- Appliances
- Dishwasher, Disposal, Electric Water Heater, Microwave, Range
- Utilities
- BB/HS Internet Available, Electricity Connected, Water Connected
- Heating
- Central
- Air Conditioning
- Central Air
- Fireplace Description
- Wood Burning
- Exterior Construction
- Block
- Exterior Features
- Lighting, Private Yard, Sidewalk, Storage
- Roof
- Other
- Foundation
- Crawlspace
- Pool
- No Pool
- Elementary School
- Blankner Elem
- Middle School
- Howard Middle
- High School
- Boone High
- Fences
- Fenced
- Pets
- Allowed
- Flood Zone Code
- AE
- Parcel ID
- 36-22-29-0948-03-120
- Legal Description
- BROOKVILLA J/79 LOT 12 & THE E 10 FT LOT 11 BLK C
Listing courtesy of WEICHERT REALTORS HALLMARK PROPERTIES. 407-841-8011
Selling Office: KELLY PRICE & COMPANY LLC.Mortgage Calculator
StellarMLS is the source of this information via Internet Data Exchange Program. All listing information is deemed reliable but not guaranteed and should be independently verified through personal inspection by appropriate professionals. Listings displayed on this website may be subject to prior sale or removal from sale. Availability of any listing should always be independently verified. Listing information is provided for consumer personal, non-commercial use, solely to identify potential properties for potential purchase. All other use is strictly prohibited and may violate relevant federal and state law. Data last updated on