104 W 10th Street, Sanford, FL 32771
- $140,000
- 3
- BD
- 1
- BA
- 892
- SqFt
- Sold Price
- $140,000
- List Price
- $200,000
- Status
- Sold
- Days on Market
- 11
- Closing Date
- May 25, 2026
- MLS#
- O6404532
- Property Style
- Single Family
- Architectural Style
- Bungalow
- Year Built
- 1930
- Bedrooms
- 3
- Bathrooms
- 1
- Living Area
- 892
- Lot Size
- 2,158
- Acres
- 0.05
- Total Acreage
- 0 to less than 1/4
- Legal Subdivision Name
- Sanford Town Of
- MLS Area Major
- Sanford/Lake Forest
Property Description
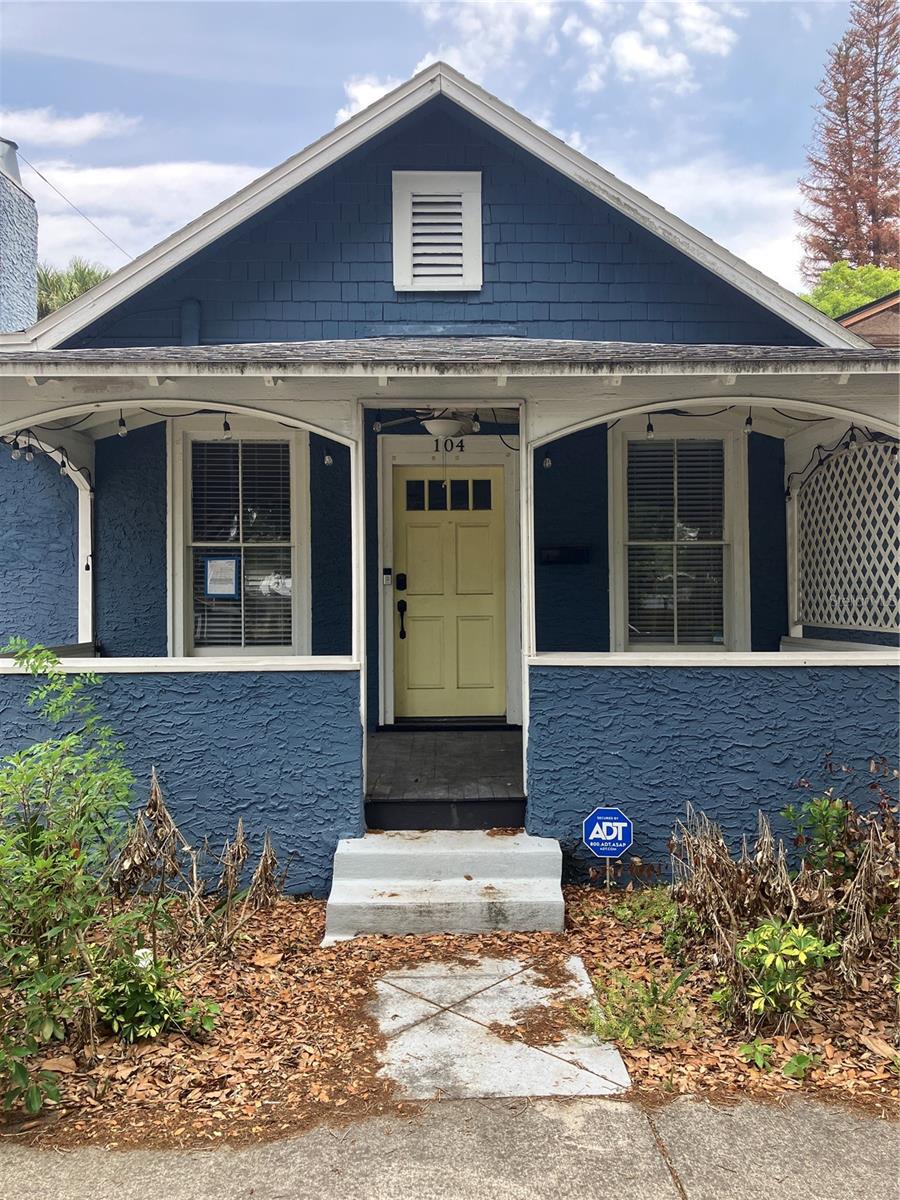
Hear that? Opportunity is knocking in the heart of Sanford. If you’re looking for an opportunity to flex your home renovation skills and display your appreciation of historic craftsmanship you’re at the right place. This 96-year-old bungalow in the Historic District and coveted Golf Cart Zone is your diamond in the rough- fixer-upper-a rare chance to step into a home where the major improvements are already started and the rest is ready for your finish. Just one street south of Park on Park with its green space, playground, and butterfly garden, the location alone adds long-term value. From the street, you’ve got classic bungalow curb appeal in one of Sanford’s most walkable pockets. Inside, the value is clear for the buyer who knows what they’re looking at. The kitchen is functional and updated with white shaker cabinets, quartz countertops, dishwasher, and stove. Portions of the home show original 1930s lathe and plaster, while other areas are already finished—giving flexibility without a full rebuild. At 892 square feet, the layout is efficient, and improvements are targeted rather than overwhelming. Big-ticket items are already handled: waterproof luxury vinyl flooring, updated electrical panel, new attic ventilation, four mini-split AC units installed in 2023, and a flat membrane kitchen roof replaced in 2024. The original whitewashed brick fireplace with tile hearth remains a strong historic focal point and reminder of the home’s character. Out back, a fully fenced yard with a portion recently replaced offers privacy and a solid base for future outdoor use. Security system and blinds add to privacy. Much of what is shown in the home will remain, with only select items being removed prior to closing. This is an ideal opportunity for an investor, restorer, or buyer with vision to step into a project where significant progress is already in place and finish it to their own standards. Sanford delivers a unique lifestyle with its small-town feel and active community, from sunsets along Lake Monroe , and events like Food Truck Fiesta, and Alive After 5 all just a quick golf cart ride away. Opportunities like this don’t come along often in the Historic District at this price point. If this is on your radar, see it right away before someone else puts the pieces together and moves on it.
/u.realgeeks.media/homesinorlando/NextHome-Neighborhood-Realty-Logo-Horizontal-OrangeOnWhite-Web-RGB.jpg)
Additional Information
- Taxes
- $1885
- Minimum Lease
- 1 Month
- Community Features
- Dog Park, Golf Carts OK, Park, Sidewalks, Street Lights, No Deed Restriction
- Property Description
- One Story
- Zoning
- SR1
- Interior Layout
- Attic Ventilator, Ceiling Fans(s), High Ceilings, Living Room/Dining Room Combo, Primary Bedroom Main Floor, Solid Surface Counters, Solid Wood Cabinets
- Interior Features
- Attic Ventilator, Ceiling Fans(s), High Ceilings, Living Room/Dining Room Combo, Primary Bedroom Main Floor, Solid Surface Counters, Solid Wood Cabinets
- Floor
- Ceramic Tile, Wood
- Appliances
- Dishwasher, Disposal, Exhaust Fan, Range
- Utilities
- BB/HS Internet Available, Cable Available, Electricity Connected, Sewer Connected, Water Connected
- Heating
- Electric
- Air Conditioning
- Mini-Split Unit(s), Attic Fan
- Fireplace Description
- Decorative
- Exterior Construction
- Stucco, Frame
- Exterior Features
- Sidewalk
- Roof
- Membrane, Shingle
- Foundation
- Crawlspace
- Pool
- No Pool
- Garage Carport
- 1 Car Carport
- Garage Features
- Alley Access, Covered, Golf Cart Parking, On Street
- Fences
- Wood
- Pets
- Allowed
- Flood Zone Code
- X
- Parcel ID
- 25-19-30-5AG-1104-006B
- Legal Description
- W 37.2 FT OF S 9 FT OF LOT 6 & W 37.2 FT OF LOT 7 BLK 11 TR 4 TOWN OF SANFORD PB 1 PGS 56-64
Listing courtesy of KELLER WILLIAMS ADVANTAGE III. murraycoleman@kw.com
Selling Office: EXP REALTY LLC.Mortgage Calculator
StellarMLS is the source of this information via Internet Data Exchange Program. All listing information is deemed reliable but not guaranteed and should be independently verified through personal inspection by appropriate professionals. Listings displayed on this website may be subject to prior sale or removal from sale. Availability of any listing should always be independently verified. Listing information is provided for consumer personal, non-commercial use, solely to identify potential properties for potential purchase. All other use is strictly prohibited and may violate relevant federal and state law. Data last updated on