13555 Kitty Fork Road, Orlando, FL 32828
- $525,000
- 4
- BD
- 3
- BA
- 2,667
- SqFt




- List Price
- $525,000
- Status
- Pending
- Days on Market
- 82
- Price Change
- ▼ $14,000 1782365740
- MLS#
- O6403829
- Property Style
- Single Family
- Year Built
- 2003
- Bedrooms
- 4
- Bathrooms
- 3
- Living Area
- 2,667
- Lot Size
- 7,567
- Acres
- 0.17
- Total Acreage
- 0 to less than 1/4
- Legal Subdivision Name
- Bridge Water Ph 03 51 20
- MLS Area Major
- Orlando/Alafaya/Waterford Lakes
Property Description
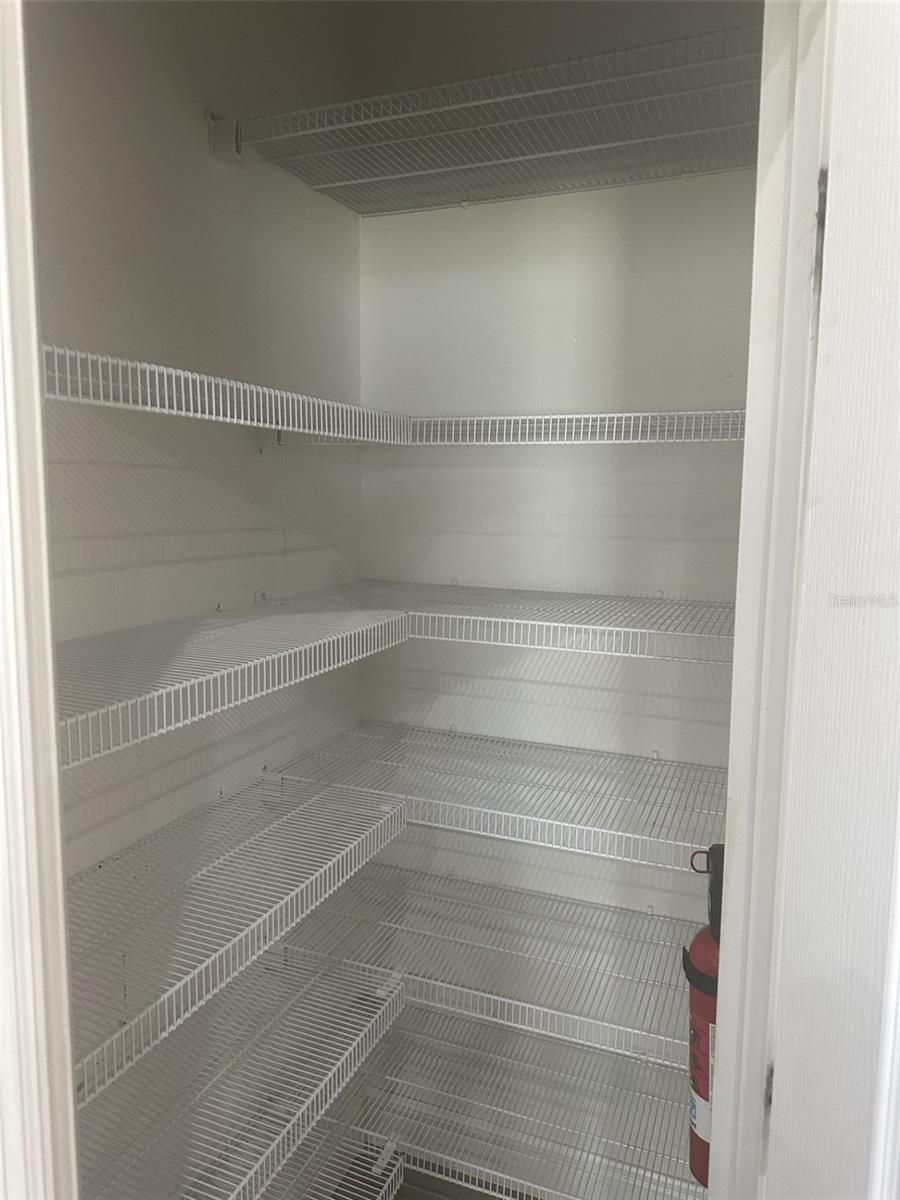
Under contract-accepting backup offers. Price reduced!!! This one is a must see!! Very lovely quiet and well-maintained community in East Orlando just minutes from the 408,417 and the 528 and approximately 40 minutes to Cocoa Beach! Lots of shopping and restaurants close by and literally minutes to the University of Central Florida, Valencia College and Full Sail University. 4 bedroom 3 full baths with a 3-car garage and nearly spotless just needs your special touch to make it a wonderful home. Open and spacious with 12-foot ceilings and 5-inch baseboards. Fenced in on all sides and fencing belongs to the owner. AC only 3.5 years old, water heater refurbished and roof done in 2012. Tons of storage and lots of cabinets even in the garage. Owner offering a carpet and paint allowance too!! Buyer and buyer agent to verify all information and measurements on the listing are accurate. All buyers should confirm lease restrictions with the HOA and city/county guidelines. Very special property just waiting for its new owner. What are you waiting for come and get it!!
/u.realgeeks.media/homesinorlando/NextHome-Neighborhood-Realty-Logo-Horizontal-OrangeOnWhite-Web-RGB.jpg)
Additional Information
- Taxes
- $3589
- Minimum Lease
- No Minimum
- HOA Fee
- $188
- HOA Payment Schedule
- Quarterly
- Community Features
- Clubhouse, Park, Playground, Pool, Sidewalks, No Deed Restriction
- Property Description
- One Story
- Zoning
- R-2
- Interior Layout
- Ceiling Fans(s), Eat-in Kitchen, High Ceilings, Kitchen/Family Room Combo, Open Floorplan, Primary Bedroom Main Floor, Solid Wood Cabinets, Split Bedroom, Walk-In Closet(s), Window Treatments
- Interior Features
- Ceiling Fans(s), Eat-in Kitchen, High Ceilings, Kitchen/Family Room Combo, Open Floorplan, Primary Bedroom Main Floor, Solid Wood Cabinets, Split Bedroom, Walk-In Closet(s), Window Treatments
- Floor
- Carpet, Ceramic Tile
- Appliances
- Dishwasher, Disposal, Electric Water Heater, Microwave, Range, Refrigerator, Washer
- Utilities
- Cable Available, Electricity Connected, Public, Water Connected
- Heating
- Central
- Air Conditioning
- Central Air
- Exterior Construction
- Block
- Exterior Features
- Sidewalk, Sliding Doors
- Roof
- Shingle
- Foundation
- Slab
- Pool
- Community
- Garage Carport
- 3 Car Garage
- Garage Spaces
- 3
- Pets
- Allowed
- Flood Zone Code
- X
- Parcel ID
- 23-22-31-0984-00-200
- Legal Description
- BRIDGE WATER PH 3 51/20 LOT 20
Listing courtesy of REAL ESTATE PROFESSIONALS SE. 407-331-7600
Mortgage Calculator
StellarMLS is the source of this information via Internet Data Exchange Program. All listing information is deemed reliable but not guaranteed and should be independently verified through personal inspection by appropriate professionals. Listings displayed on this website may be subject to prior sale or removal from sale. Availability of any listing should always be independently verified. Listing information is provided for consumer personal, non-commercial use, solely to identify potential properties for potential purchase. All other use is strictly prohibited and may violate relevant federal and state law. Data last updated on