13780 Fresh Ivy Street, Winter Garden, FL 34787
- $849,000
- 4
- BD
- 3
- BA
- 2,862
- SqFt







- List Price
- $849,000
- Status
- Pending
- Days on Market
- 68
- Price Change
- ▼ $16,000 1783573265
- MLS#
- O6403387
- Property Style
- Single Family
- Year Built
- 2025
- Bedrooms
- 4
- Bathrooms
- 3
- Living Area
- 2,862
- Lot Size
- 14,962
- Acres
- 0.34
- Total Acreage
- 1/4 to less than 1/2
- Legal Subdivision Name
- Del Webb Oasis Ph 3
- MLS Area Major
- Winter Garden/Oakland
Property Description
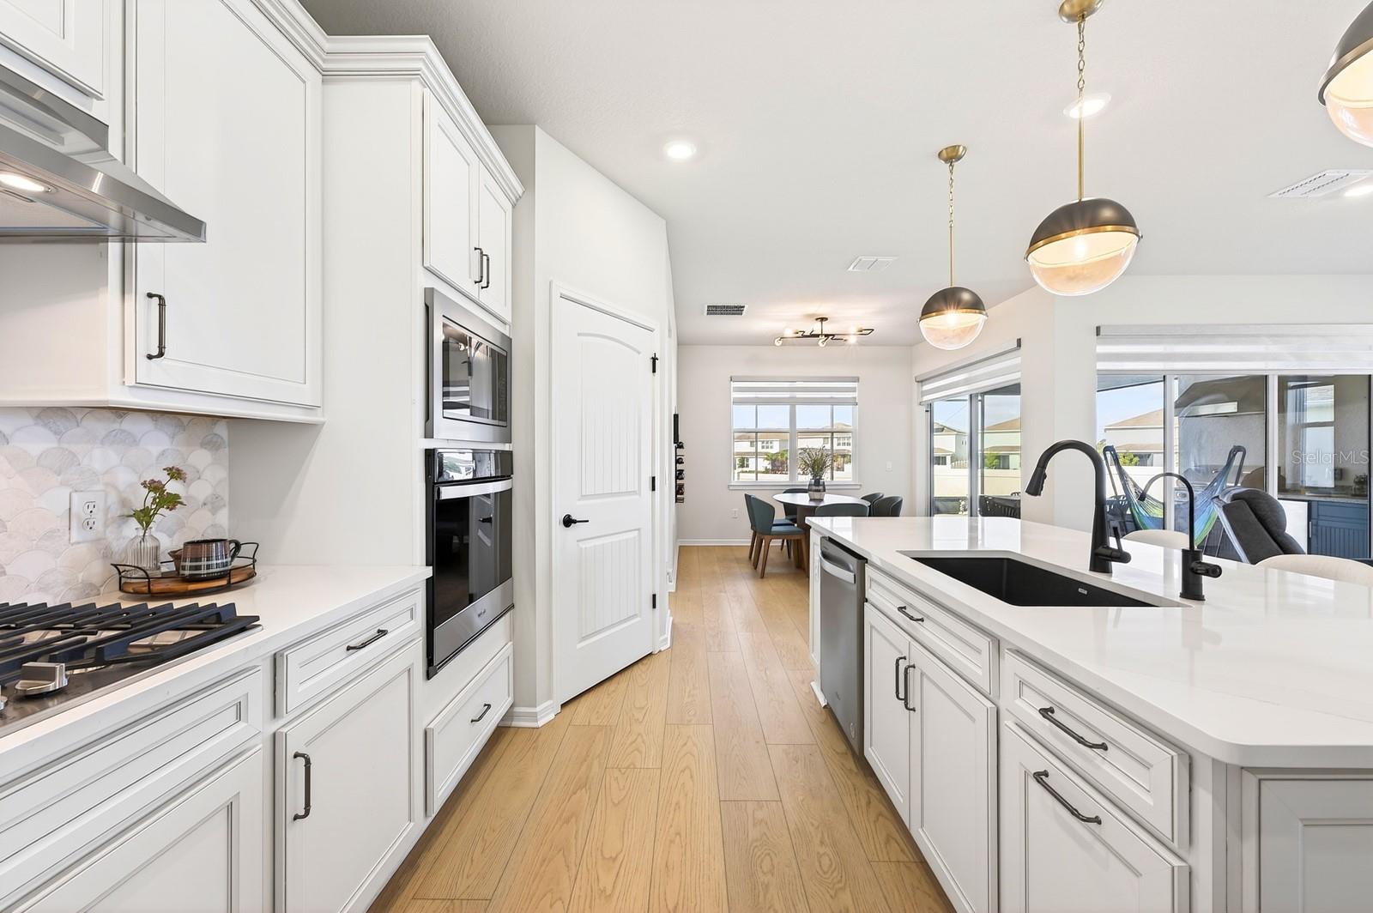
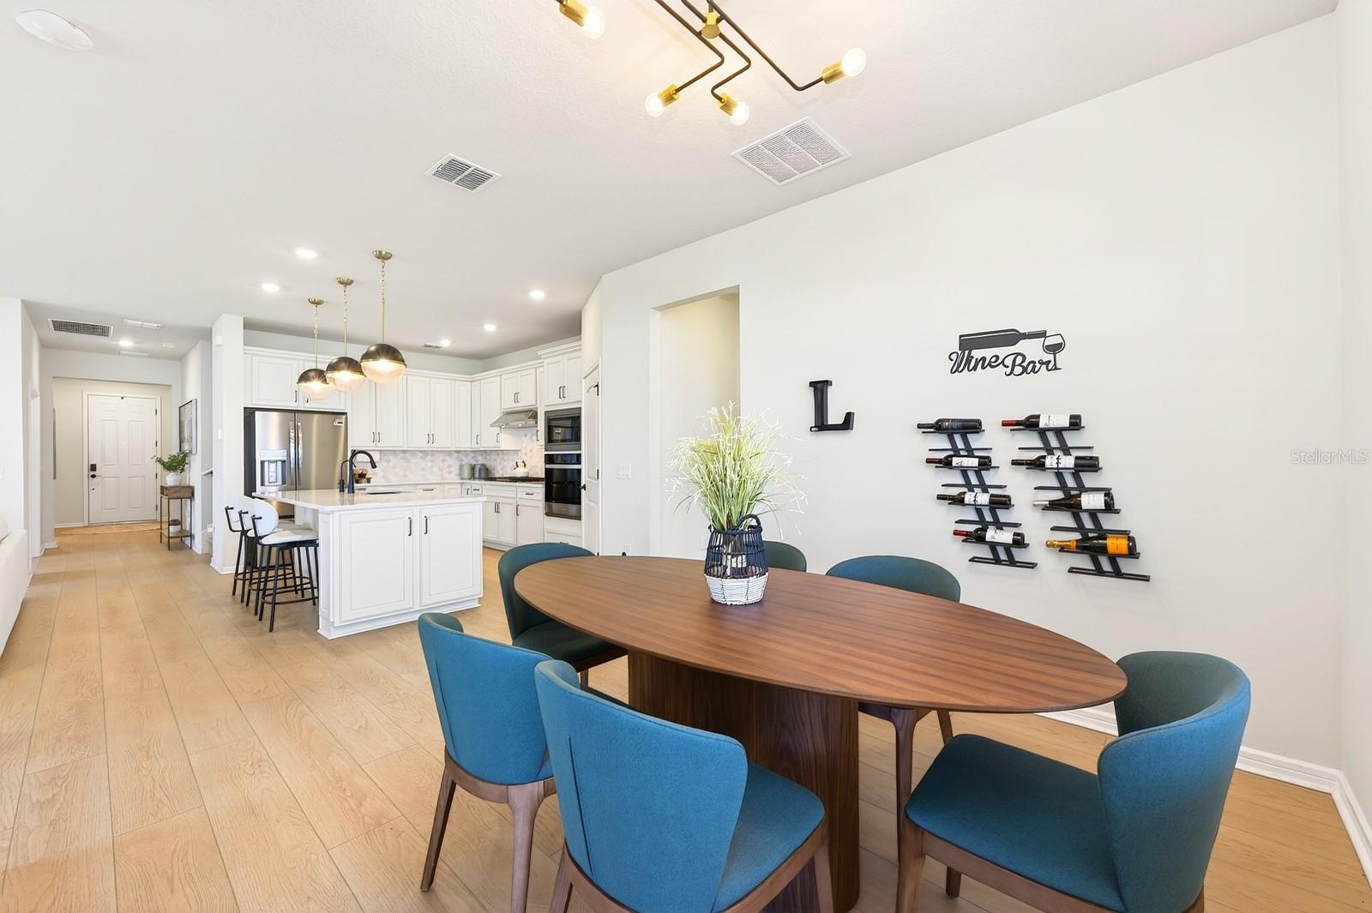
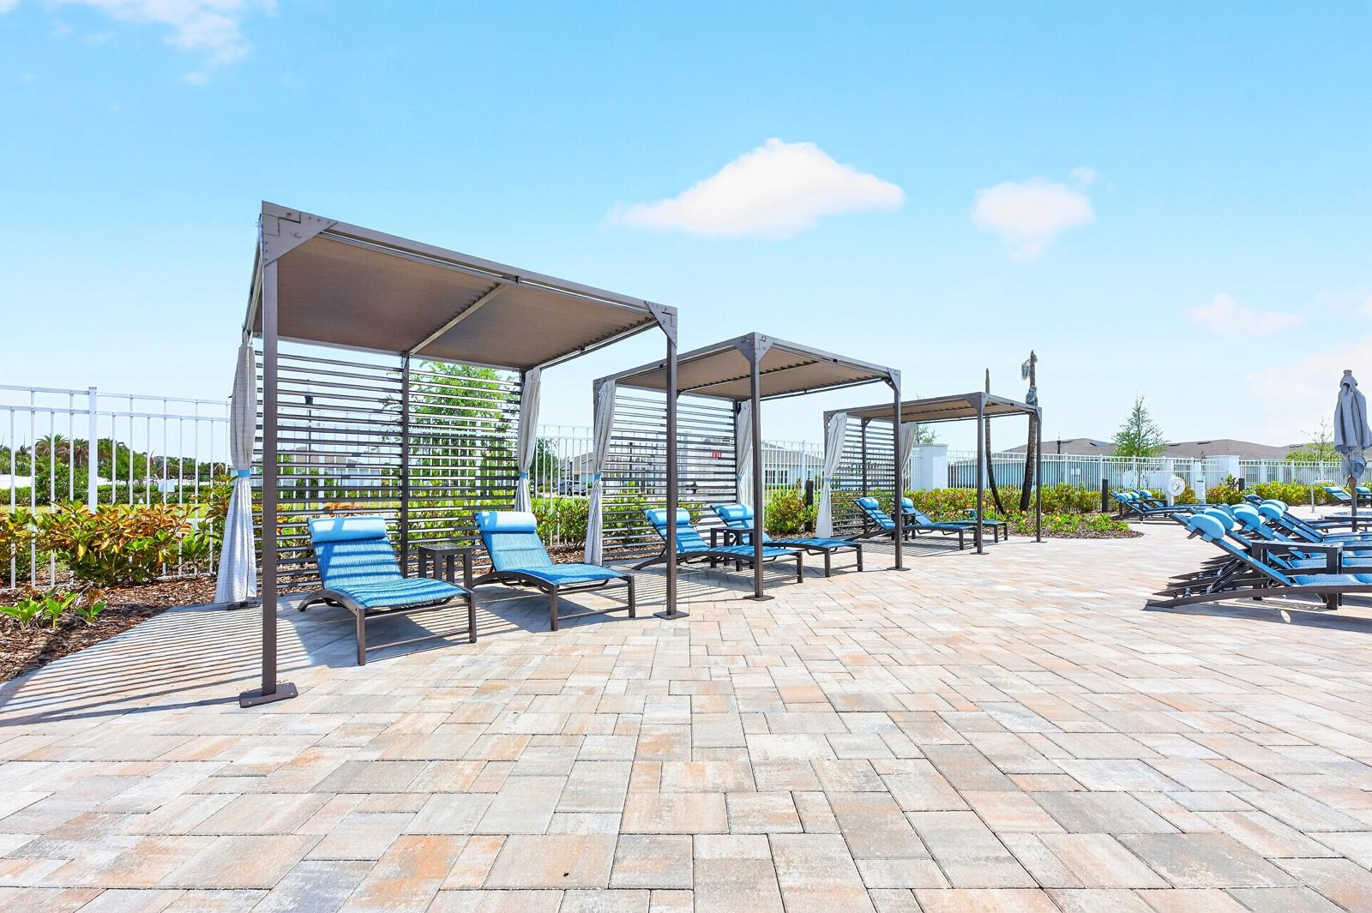
Under contract-accepting backup offers. Welcome to this elegant and NEARLY NEW 4-bedroom, 3-bath home in the highly sought-after Del Webb Oasis of Winter Garden, a GUARD-GATED 55+ community where luxury, comfort, and lifestyle come together beautifully. Built in 2025 and offering over 2,800 SQUARE FEET, this residence features the LARGEST FLOOR PLAN in the community and is perfectly situated on one of the MOST EXPANSIVE LOTS providing both space and privacy. From the moment you arrive, the home impresses with its REFINED CURB APPEAL and spacious 2-car garage with an additional TANDEM BAY—ideal for a golf cart or extra storage. Inside, you’ll find a bright, open-concept design enhanced by LUXURY VINYL PLANK FLOORING that flows seamlessly through the Living Room, Dining area, and Kitchen. NATURAL LIGHT pours into the main living spaces through large windows with ELECTRIC BLINDS and dramatic corner sliding glass doors, creating a seamless transition to the outdoor living area. The Kitchen is a TRUE SHOWPIECE, thoughtfully designed with white cabinetry, stone countertops, a stylish tile backsplash, stainless steel appliances, BUILT-IN OVENS, a gas cooktop, a closet pantry, and an oversized breakfast bar that anchors the space beautifully. The Primary Suite, located on the main floor, offers a private retreat with ABUNDANT NATURAL LIGHT and serene backyard views. It features a CUSTOM-DESIGNED WALK-IN CLOSET (2026) and a SPA-INSPIRED EN SUITE BATH with dual sinks, a dedicated makeup area, a walk-in shower with built-in seating, and a private water closet. Also on the main level, you’ll find a secondary bedroom and full bath, along with a FLEXIBLE OFFICE SPACE behind glass French doors that can easily serve as a fourth bedroom. A Mudroom and well-appointed Laundry Room—complete with washer, dryer, cabinetry, and COUNTER SPACE—add everyday convenience. Upstairs, a GENEROUS LOFT AREA offers incredible versatility, currently enhanced with a CUSTOM COFFEE BAR (2025) and large enough to accommodate additional living, entertaining, or even a future bedroom while still maintaining open loft space. An ADDITIONAL BEDROOM AND FULL BATH upstairs provide the perfect setup for guests. Step outside to your EXTENDED COVERED PAVER PATIO, complete with a SUMMER KITCHEN (2025) and set beneath an oversized screened lanai, all enhanced by CUSTOM OUTDOOR LIGHTING (2025). This home has been further enhanced with thoughtful upgrades, including a WATER FILTRATION AND SOFTENER SYSTEM (2026), FENCED BACKYARD (2025), and expanded outdoor living features that elevate both comfort and functionality. Residents of Del Webb Oasis enjoy RESORT-STYLE AMENITIES, including a clubhouse, sparkling pool, fitness center, tennis courts, and social activities, along with included cable and internet, fostering an active and connected lifestyle. IDEALLY LOCATED in Winter Garden, you’re just minutes from the charm of HISTORIC DOWNTOWN WINTER GARDEN, known for its boutique shopping, dining, and weekly farmers market. Enjoy OUTDOOR RECREATION along the West Orange Trail, or take a short drive to WORLD-CLASS ATTRACTIONS like Walt Disney World Resort. Convenient access to major roadways makes exploring all that Central Florida has to offer effortless. This exceptional home offers a RARE OPPORTUNITY to enjoy elevated, low-maintenance living in one of Winter Garden’s premier active adult communities—where every detail has been THOUGHTFULLY DESIGNED for both luxury and ease. Now is the time—don't miss your chance to call this home!
/u.realgeeks.media/homesinorlando/NextHome-Neighborhood-Realty-Logo-Horizontal-OrangeOnWhite-Web-RGB.jpg)
Additional Information
- Taxes
- $2578
- Minimum Lease
- 1-2 Years
- HOA Fee
- $642
- HOA Payment Schedule
- Monthly
- Maintenance Includes
- Guard - 24 Hour, Cable TV, Pool, Internet, Maintenance Grounds
- Location
- Oversized Lot, Paved, Private
- Community Features
- Clubhouse, Fitness Center, Gated Community - Guard, Irrigation-Reclaimed Water, Pool, Restaurant, Sidewalks, Tennis Court(s), Street Lights, No Deed Restriction
- Property Description
- Two Story
- Zoning
- P-D
- Interior Layout
- Ceiling Fans(s), Eat-in Kitchen, High Ceilings, Kitchen/Family Room Combo, Primary Bedroom Main Floor, Solid Surface Counters, Solid Wood Cabinets, Split Bedroom, Stone Counters, Walk-In Closet(s), Window Treatments
- Interior Features
- Ceiling Fans(s), Eat-in Kitchen, High Ceilings, Kitchen/Family Room Combo, Primary Bedroom Main Floor, Solid Surface Counters, Solid Wood Cabinets, Split Bedroom, Stone Counters, Walk-In Closet(s), Window Treatments
- Floor
- Carpet, Luxury Vinyl, Tile
- Appliances
- Built-In Oven, Cooktop, Dishwasher, Disposal, Dryer, Exhaust Fan, Microwave, Refrigerator, Tankless Water Heater, Washer, Water Filtration System, Water Softener
- Utilities
- BB/HS Internet Available, Cable Available, Electricity Available, Electricity Connected, Natural Gas Available, Natural Gas Connected, Public, Sewer Connected, Water Available, Water Connected
- Heating
- Central
- Air Conditioning
- Central Air
- Exterior Construction
- Block, Stucco
- Exterior Features
- Lighting, Outdoor Grill, Outdoor Kitchen, Rain Gutters, Sidewalk, Sliding Doors
- Roof
- Shingle
- Foundation
- Slab
- Pool
- Community
- Garage Carport
- 2 Car Garage
- Garage Spaces
- 2
- Garage Features
- Driveway, Garage Door Opener, Golf Cart Parking, On Street, Open
- Elementary School
- Water Spring Elementary
- Middle School
- Water Spring Middle
- High School
- Horizon High School
- Housing for Older Persons
- Yes
- Fences
- Fenced
- Pets
- Allowed
- Flood Zone Code
- X
- Parcel ID
- 29-24-27-1952-03-490
- Legal Description
- DEL WEBB OASIS PHASE 3 112/115 LOT 349
Listing courtesy of WEMERT GROUP REALTY LLC. 407-214-3967
Mortgage Calculator
StellarMLS is the source of this information via Internet Data Exchange Program. All listing information is deemed reliable but not guaranteed and should be independently verified through personal inspection by appropriate professionals. Listings displayed on this website may be subject to prior sale or removal from sale. Availability of any listing should always be independently verified. Listing information is provided for consumer personal, non-commercial use, solely to identify potential properties for potential purchase. All other use is strictly prohibited and may violate relevant federal and state law. Data last updated on