1462 Grand Palm Drive, Orlando, FL 32828
- $649,900
- 5
- BD
- 5
- BA
- 3,415
- SqFt






- List Price
- $649,900
- Status
- Pending
- Days on Market
- 77
- Price Change
- ▼ $100 1784078439
- MLS#
- O6403212
- Property Style
- Single Family
- Year Built
- 2023
- Bedrooms
- 5
- Bathrooms
- 5
- Baths Half
- 1
- Living Area
- 3,415
- Lot Size
- 7,152
- Acres
- 0.16
- Total Acreage
- 0 to less than 1/4
- Legal Subdivision Name
- Savannah Palms
- MLS Area Major
- Orlando/Alafaya/Waterford Lakes
Property Description
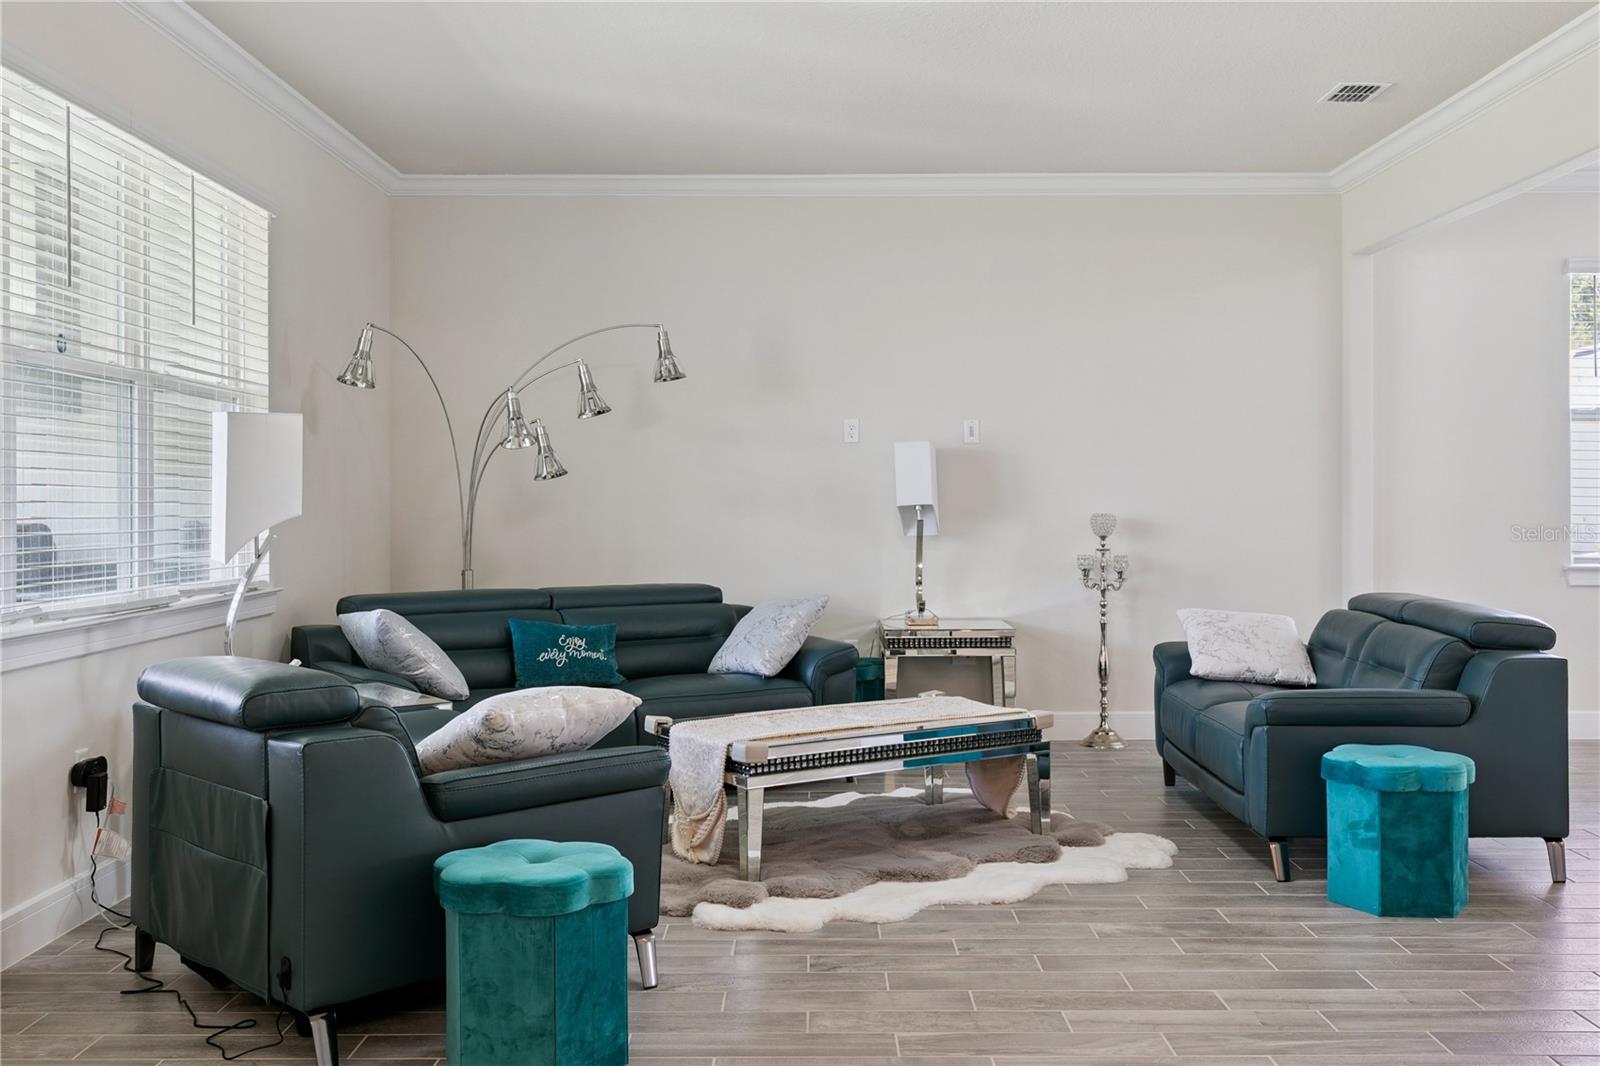
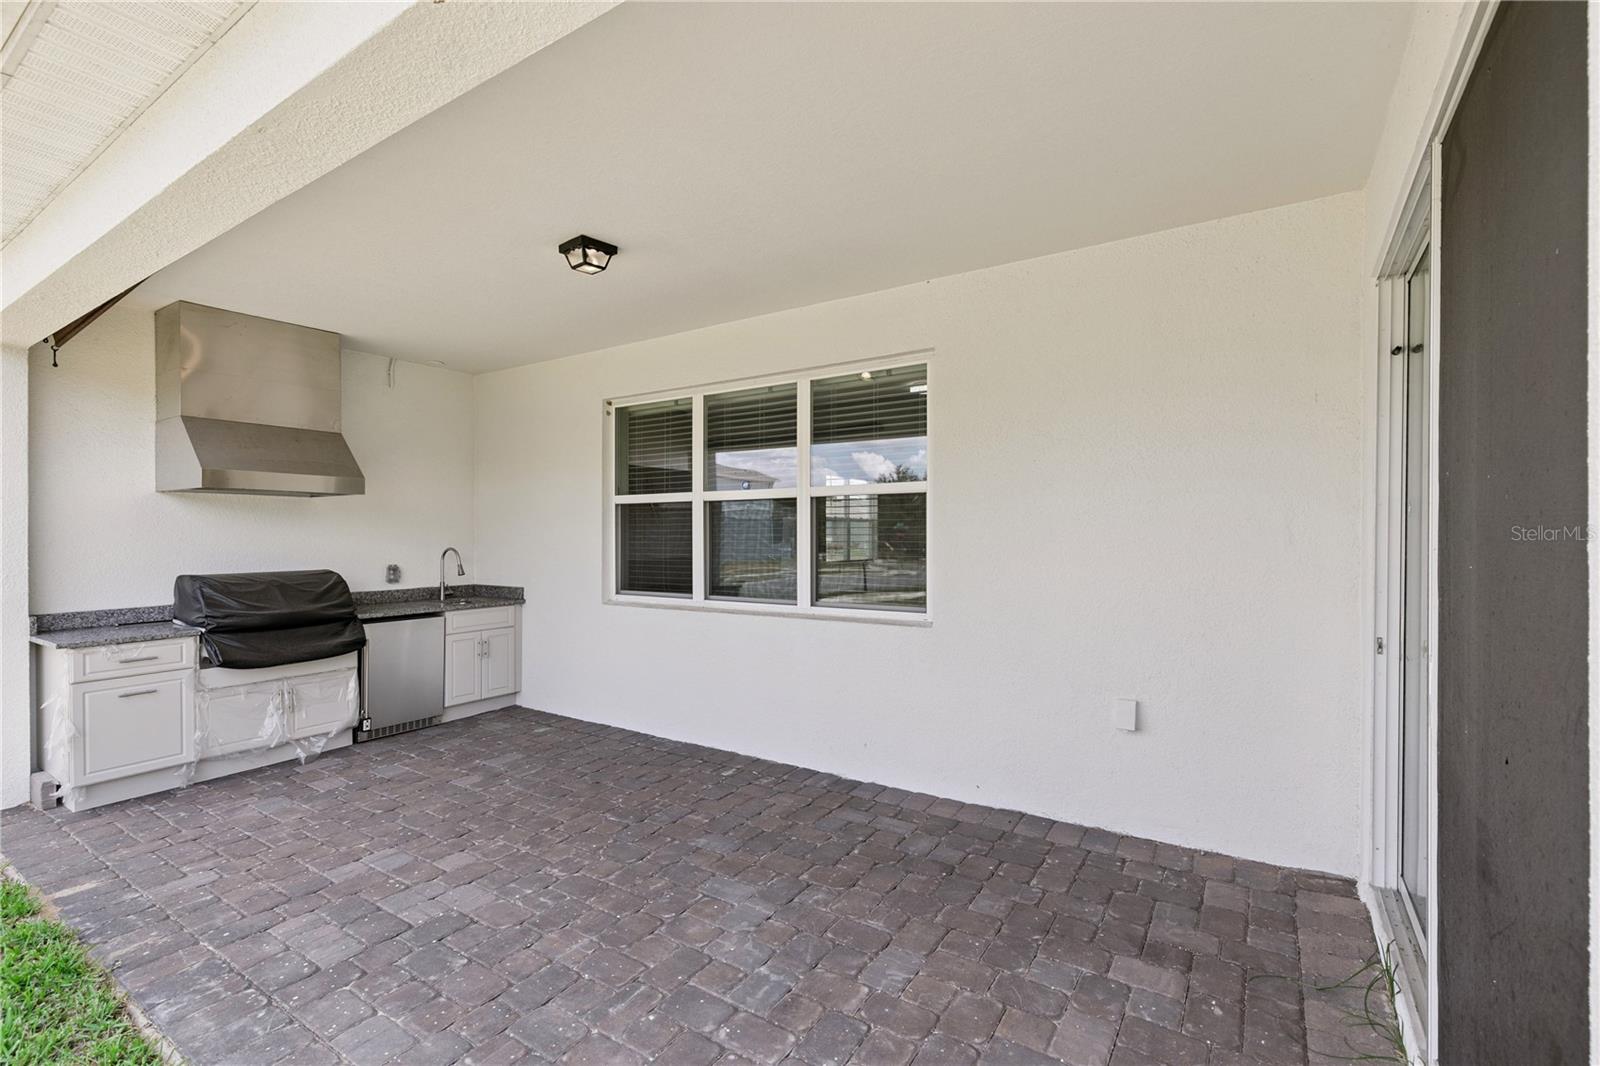
HUGE PRICE REDUCTION!!!After a busy day, Grand Palm Ct. is the kind of home that lets everyone spread out and settle in. With 5 bedrooms, 5 baths, and over $50,000 in builder upgrades and custom enhancements, this three-year-old residence offers the extra space many buyers start looking for after outgrowing their first home. The open-concept layout keeps everyday life connected, whether dinner is on the stove, homework is at the table, or friends have stopped by for the evening. The kitchen, dining, and living areas flow together naturally, creating room for both quiet nights and larger gatherings. Step outside and the pace slows down. The fully equipped summer kitchen turns weeknight dinners into outdoor meals and weekends into easy get-togethers. Positioned on a premium corner lot and meticulously maintained, this move-in-ready home offers the space, flexibility, and comfort that make coming home the best part of the day.
/u.realgeeks.media/homesinorlando/NextHome-Neighborhood-Realty-Logo-Horizontal-OrangeOnWhite-Web-RGB.jpg)
Additional Information
- Taxes
- $9837
- Minimum Lease
- No Minimum
- HOA Fee
- $180
- HOA Payment Schedule
- Monthly
- Community Features
- No Deed Restriction
- Property Description
- Two Story
- Zoning
- RSTD R-1
- Interior Layout
- Ceiling Fans(s), Crown Molding, Eat-in Kitchen, High Ceilings, Kitchen/Family Room Combo, Open Floorplan, PrimaryBedroom Upstairs, Solid Surface Counters, Solid Wood Cabinets, Thermostat, Walk-In Closet(s), Window Treatments
- Interior Features
- Ceiling Fans(s), Crown Molding, Eat-in Kitchen, High Ceilings, Kitchen/Family Room Combo, Open Floorplan, PrimaryBedroom Upstairs, Solid Surface Counters, Solid Wood Cabinets, Thermostat, Walk-In Closet(s), Window Treatments
- Floor
- Carpet, Ceramic Tile
- Appliances
- Convection Oven, Dishwasher, Dryer, Microwave, Range, Washer
- Utilities
- Cable Available, Electricity Connected, Public, Sewer Connected, Water Connected
- Heating
- Electric
- Air Conditioning
- Central Air
- Exterior Construction
- Block, Stucco
- Exterior Features
- Outdoor Kitchen, Sidewalk
- Roof
- Shingle
- Foundation
- Slab
- Pool
- No Pool
- Garage Carport
- 2 Car Garage
- Garage Spaces
- 2
- Elementary School
- Castle Creek Elem
- Middle School
- Discovery Middle
- High School
- East River High
- Pets
- Allowed
- Flood Zone Code
- X
- Parcel ID
- 23-22-31-7850-00-190
- Legal Description
- SAVANNAH PALMS 109/102 LOT 19
Listing courtesy of ROYALTY R E BOUTIQUE INC. 407-474-7000
Mortgage Calculator
StellarMLS is the source of this information via Internet Data Exchange Program. All listing information is deemed reliable but not guaranteed and should be independently verified through personal inspection by appropriate professionals. Listings displayed on this website may be subject to prior sale or removal from sale. Availability of any listing should always be independently verified. Listing information is provided for consumer personal, non-commercial use, solely to identify potential properties for potential purchase. All other use is strictly prohibited and may violate relevant federal and state law. Data last updated on