9599 Sloane Street, Orlando, FL 32827
- $2,750,000
- 4
- BD
- 5
- BA
- 4,499
- SqFt









- List Price
- $2,750,000
- Status
- Pending
- Days on Market
- 69
- Price Change
- ▼ $100,000 1781934677
- MLS#
- O6402988
- Property Style
- Single Family
- Architectural Style
- Ranch
- Year Built
- 1999
- Bedrooms
- 4
- Bathrooms
- 5
- Baths Half
- 1
- Living Area
- 4,499
- Lot Size
- 20,845
- Acres
- 0.48
- Total Acreage
- 1/4 to less than 1/2
- Legal Subdivision Name
- Lake Nona Ph 1-A Parcel 11
- Complex/Comm Name
- Lake Nona Estates
- MLS Area Major
- Orlando/Airport/Alafaya/Lake Nona
Property Description
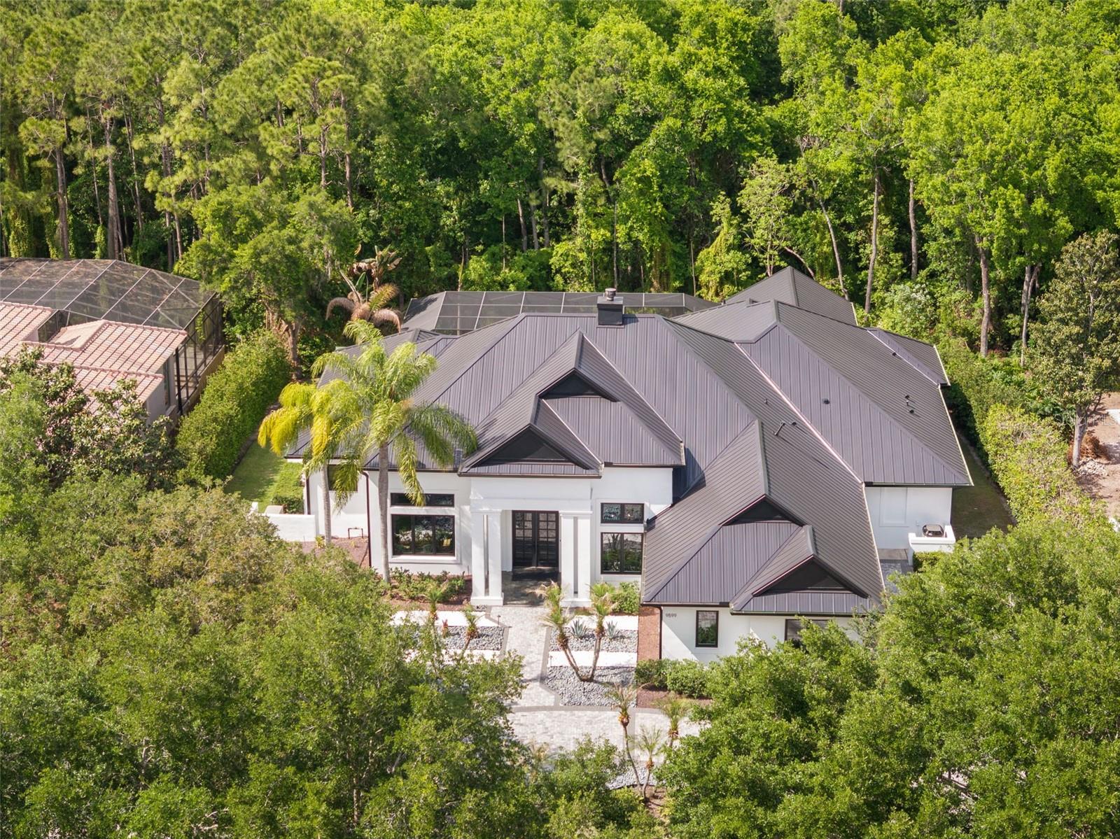
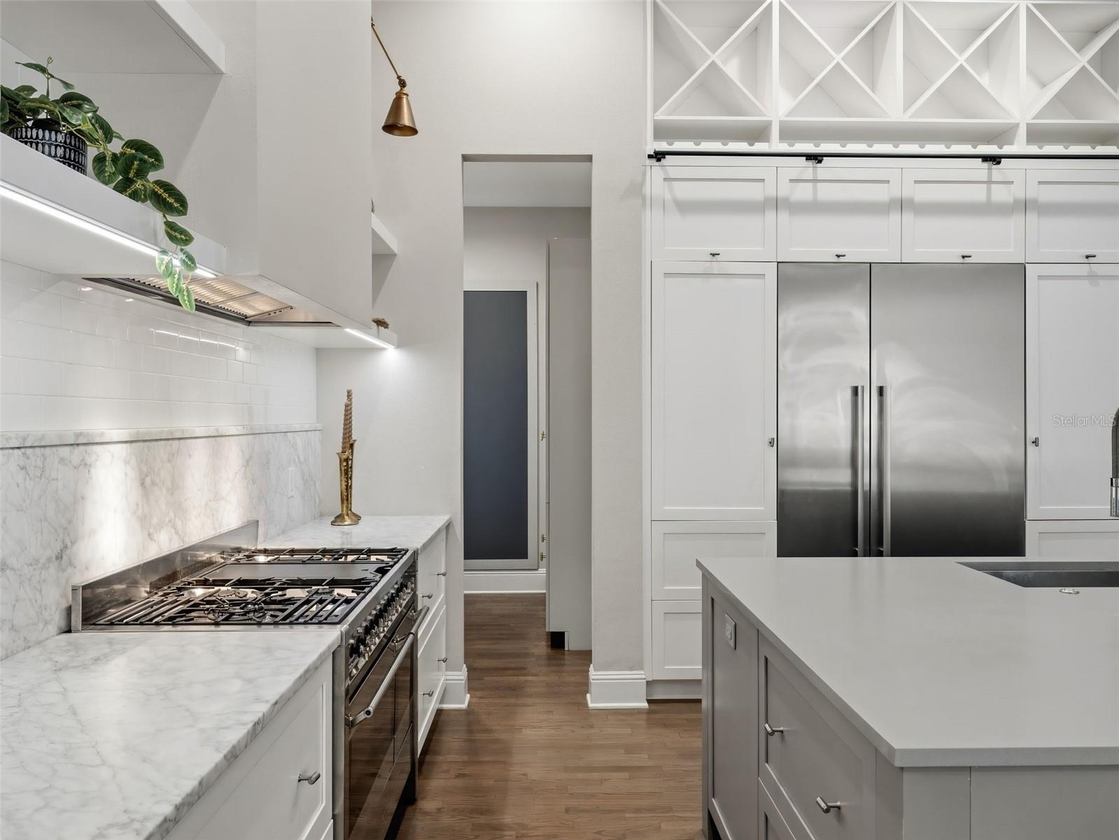
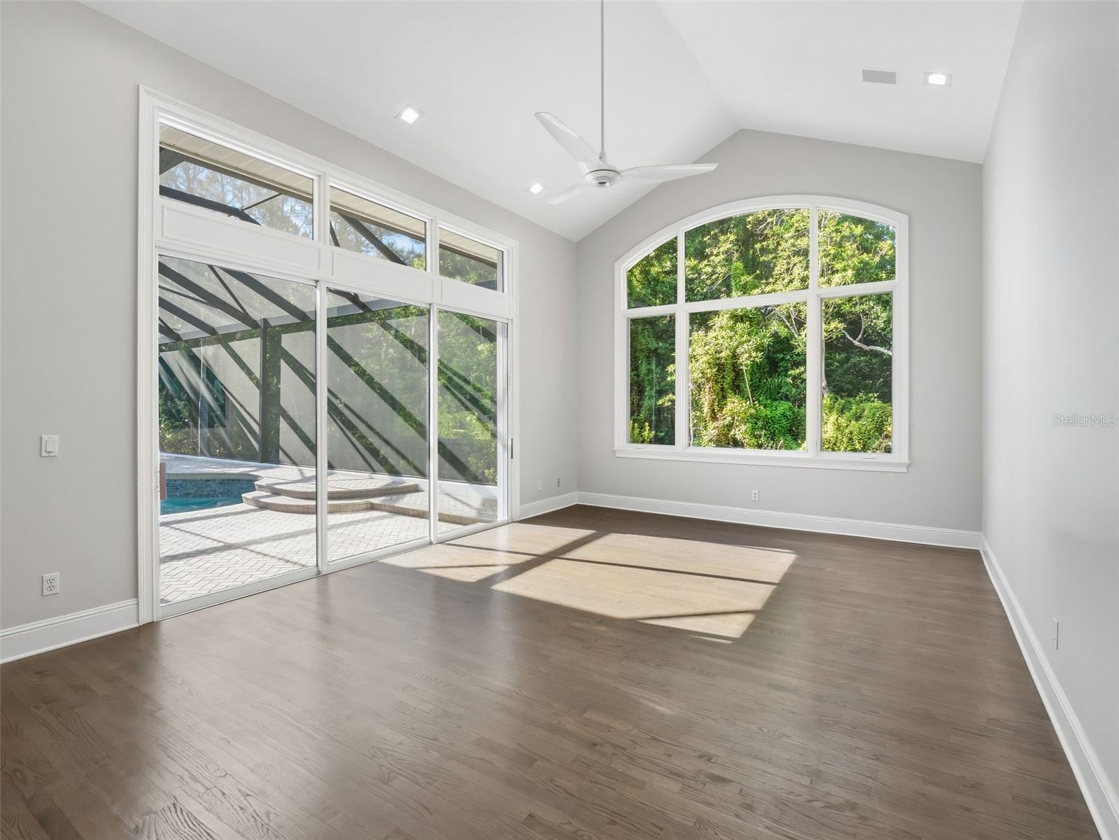
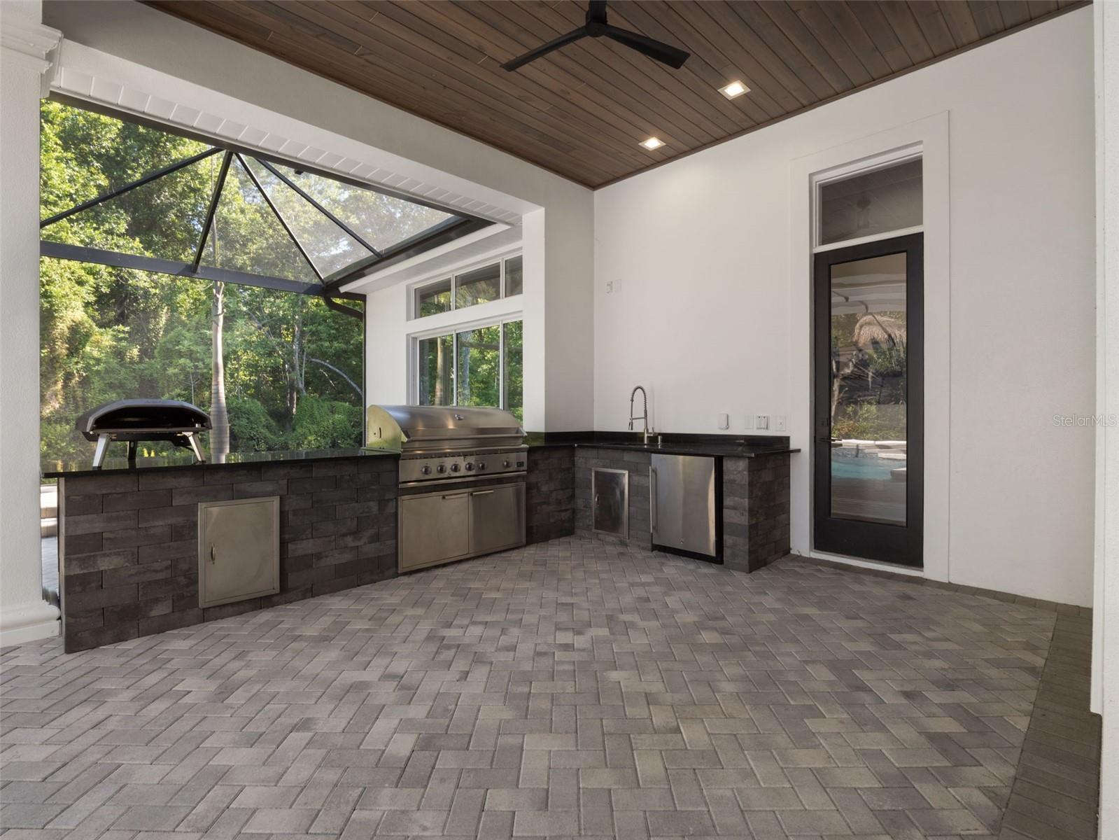
Under contract-accepting backup offers. Virtually Staged. Welcome to 9599 Sloane, in Lake Nona Golf & Country Club, a beautifully updated residence that blends thoughtful design, quality upgrades, and a layout that truly lives as well as it looks. Offering 4 bedrooms, 4 full bathrooms, and 1 half bath, this home delivers elevated single-story living at its finest. From the moment you enter, natural light, soaring ceilings, and an effortless flow create an inviting yet refined atmosphere. The living room serves as a true focal point, featuring a coffered ceiling and custom built-ins that highlight the home’s architectural detail, while additional built-ins in the family room carry that cohesive, custom feel throughout. At the heart of the home, the kitchen is designed for connection and functionality, with an open-concept layout, high-end finishes, and a generous island that seamlessly anchors the main living and dining spaces. A standout feature is the oversized office with custom built-ins, both beautifully designed and highly functional, ideal for working from home or creating a quiet retreat. The primary suite offers a private escape, complete with a spa-like bathroom and dual walk-in closets, including an expansive custom closet with a cedar-lined closet tucked behind it, an unexpected detail that blends luxury with everyday practicality. Step outside to experience true Florida living. The backyard is designed to impress, featuring a saltwater pool, covered lanai, and a fully equipped summer kitchen (2023) with an oversized grill and pizza oven, perfect for effortless, year-round entertaining. Major upgrades provide exceptional peace of mind, including a new metal roof (2026), whole-house Generac generator (2025), most new windows (2022), and two Trane HVAC systems (2022). Additional highlights include a 3-car garage with epoxy floors (2025), a new driveway (2023), and refreshed landscaping that enhances the home’s clean, finished curb appeal. Ideally located just minutes from Lake Nona’s top-rated schools, Medical City, dining, and golf, this home offers the perfect balance of luxury, lifestyle, and long-term value.
/u.realgeeks.media/homesinorlando/NextHome-Neighborhood-Realty-Logo-Horizontal-OrangeOnWhite-Web-RGB.jpg)
Additional Information
- Taxes
- $31193
- Minimum Lease
- 6 Months
- HOA Fee
- $2,170
- HOA Payment Schedule
- Quarterly
- Maintenance Includes
- Guard - 24 Hour, Internet
- Location
- Conservation Area, City Limits, Landscaped, Level, Near Golf Course, Sidewalk, Paved
- Community Features
- Association Recreation - Owned, Clubhouse, Deed Restrictions, Fitness Center, Gated Community - Guard, Golf Carts OK, Golf, Irrigation-Reclaimed Water, Park, Playground, Pool, Restaurant, Sidewalks, Tennis Court(s), Golf Community, Security
- Property Description
- One Story
- Zoning
- PD
- Interior Layout
- Built-in Features, Ceiling Fans(s), Coffered Ceiling(s), Crown Molding, Dry Bar, Eat-in Kitchen, High Ceilings, Kitchen/Family Room Combo, Primary Bedroom Main Floor, Split Bedroom, Stone Counters, Thermostat, Tray Ceiling(s), Vaulted Ceiling(s), Walk-In Closet(s), Window Treatments
- Interior Features
- Built-in Features, Ceiling Fans(s), Coffered Ceiling(s), Crown Molding, Dry Bar, Eat-in Kitchen, High Ceilings, Kitchen/Family Room Combo, Primary Bedroom Main Floor, Split Bedroom, Stone Counters, Thermostat, Tray Ceiling(s), Vaulted Ceiling(s), Walk-In Closet(s), Window Treatments
- Floor
- Carpet, Marble, Tile, Wood
- Appliances
- Bar Fridge, Dishwasher, Disposal, Dryer, Electric Water Heater, Exhaust Fan, Freezer, Gas Water Heater, Microwave, Range, Range Hood, Refrigerator, Washer, Wine Refrigerator
- Utilities
- BB/HS Internet Available, Cable Connected, Electricity Connected, Public, Sewer Connected, Sprinkler Meter, Underground Utilities, Water Connected
- Heating
- Central
- Air Conditioning
- Central Air
- Fireplace Description
- Gas, Living Room
- Exterior Construction
- Block
- Exterior Features
- French Doors, Lighting, Outdoor Grill, Outdoor Kitchen, Private Mailbox, Rain Gutters, Sliding Doors
- Roof
- Metal
- Foundation
- Slab
- Pool
- Community, Private
- Pool Type
- In Ground, Salt Water, Screen Enclosure, Tile
- Garage Carport
- 3 Car Garage
- Garage Spaces
- 3
- Garage Features
- Circular Driveway, Garage Faces Side
- Elementary School
- Northlake Park Community
- Middle School
- Lake Nona Middle School
- High School
- Lake Nona High
- Water Name
- Lake Nona
- Water Access
- Lake
- Pets
- Allowed
- Flood Zone Code
- X
- Parcel ID
- 07-24-31-4751-00-120
- Legal Description
- LAKE NONA PHASE 1 A PARCEL 11 33/1 LOT 1 2
Listing courtesy of ACG HOMES LLC. 352-665-1000
Mortgage Calculator
StellarMLS is the source of this information via Internet Data Exchange Program. All listing information is deemed reliable but not guaranteed and should be independently verified through personal inspection by appropriate professionals. Listings displayed on this website may be subject to prior sale or removal from sale. Availability of any listing should always be independently verified. Listing information is provided for consumer personal, non-commercial use, solely to identify potential properties for potential purchase. All other use is strictly prohibited and may violate relevant federal and state law. Data last updated on