4015 Moores Station Road, Sanford, FL 32773
- $1,085,000
- 5
- BD
- 4
- BA
- 3,111
- SqFt
- Sold Price
- $1,085,000
- List Price
- $1,150,000
- Status
- Sold
- Days on Market
- 22
- Closing Date
- Jul 17, 2026
- MLS#
- O6402828
- Property Style
- Farm
- Architectural Style
- Ranch
- Year Built
- 1994
- Bedrooms
- 5
- Bathrooms
- 4
- Baths Half
- 1
- Living Area
- 3,111
- Lot Size
- 200,376
- Acres
- 4.60
- Total Acreage
- 2 to less than 5
- Legal Subdivision Name
- N/A
- MLS Area Major
- Sanford
Property Description
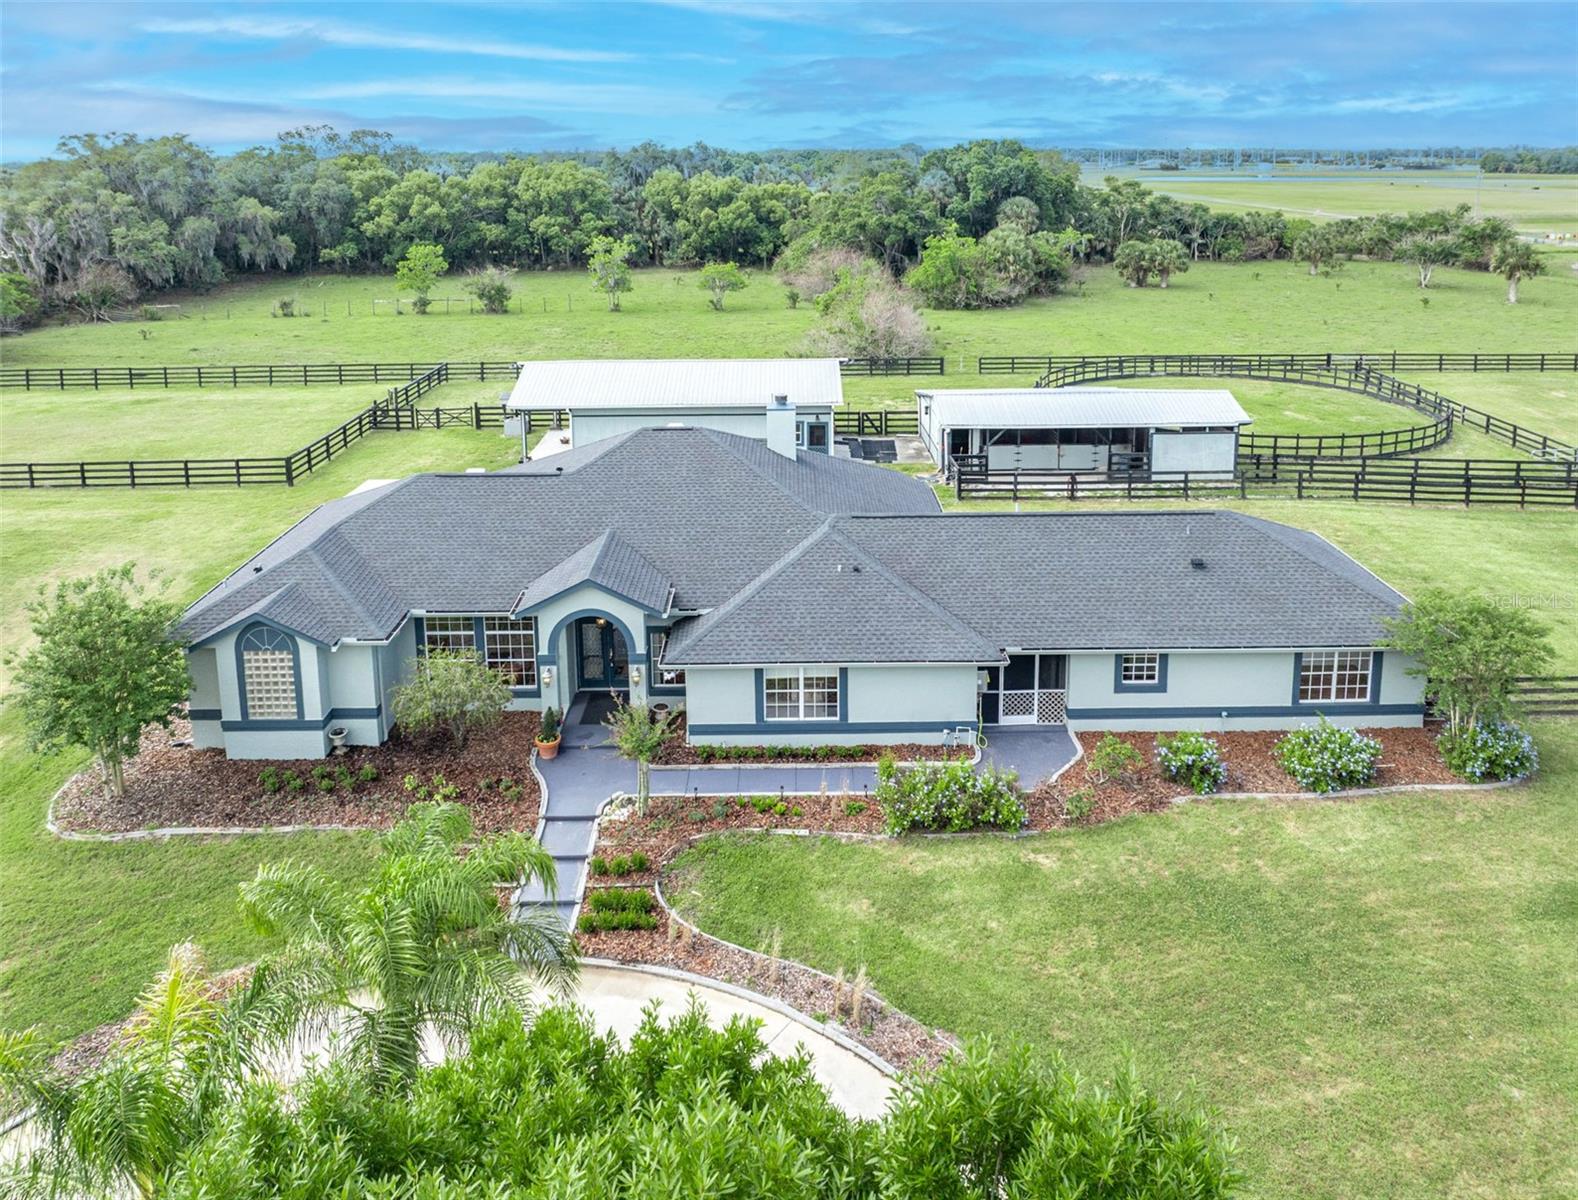
This is a rare opportunity to own an exclusive, high and dry 4.60-acre equestrian property, ideally located just off Lake Mary Boulevard. Gated and fully fenced, this versatile property has so much to offer, with multiple outbuildings that can be used for horses, a company warehouse, or a vast spectrum of different hobbies. From animal lovers to big-rig or car enthusiasts, woodworkers, or small business owners needing a live/work space—this property truly offers something for everyone. The main home (3 beds / 2 baths) has been thoughtfully improved with high-impact updates: a complete replumb (2026) including a new tankless gas water heater, a new HVAC system (2025), and a newer roof (2023), plus various freshly painted rooms & new lighting. The open, split-bedroom floor plan is ideal for entertaining in the heart of the home, where the open kitchen/dinette & family room are centered around a fireplace, and sliding glass doors provide access to the large, screened back patio. A spacious and functional laundry room with extra an storage room/walk-in pantry adds everyday convenience. A standout feature is the fully renovated guest quarters, with 2 bedrooms & 1 bathroom, a brand-new kitchen, new appliances, and new flooring & lighting throughout. Perfect for multi-generational living, guests, or rental income, this private, detached guest house has a brand new gas water heater, brand new AC unit, and connects to the main residence through a covered breezeway complete with a dedicated washer/dryer. A deep well supplies the entire property, with a whole-home water purification and softener system for main & guest home usage, and a meticulously maintained drain field and septic system that's been serviced every 3 years (last inspected & pumped in Dec 2024). The 5-stall barn is equipped with automatic waterers, fans, and a tack room, with easy access to multiple well-maintained pastures, a 60-foot round pen, and a scenic pond—perfect for fishing or letting animals cool off on warm days. A second loft-style barn includes a climate-controlled tack room, 1/2 bathroom, and plenty of loft storage, plus a large garage door makes it ideal for storing farm equipment, hay, feed, and off-road vehicles. An additional detached garage offers 3 oversized bays, including one fully air-conditioned bay currently used as a woodworking shop. Each bay can fit 2 cars side-by-side, with enough depth for added tandem parking as well. The extra-large middle bay is great for storing a boat, RV, or semi-truck. This exceptional property offers privacy, modern updates, and equestrian-ready features in a highly desirable location—perfect for anyone looking for a turnkey, farm lifestyle with opportunity to grow!
/u.realgeeks.media/homesinorlando/NextHome-Neighborhood-Realty-Logo-Horizontal-OrangeOnWhite-Web-RGB.jpg)
Additional Information
- Taxes
- $4909
- Minimum Lease
- No Minimum
- Location
- Farm, In County, Landscaped, Oversized Lot, Pasture, Private, Paved, Zoned for Horses
- Community Features
- Golf Carts OK, Horses Allowed, No Deed Restriction
- Property Description
- One Story
- Zoning
- A-1
- Interior Layout
- Ceiling Fans(s), Eat-in Kitchen, High Ceilings, Kitchen/Family Room Combo, Living Room/Dining Room Combo, Open Floorplan, Primary Bedroom Main Floor, Solid Wood Cabinets, Split Bedroom, Stone Counters, Walk-In Closet(s)
- Interior Features
- Ceiling Fans(s), Eat-in Kitchen, High Ceilings, Kitchen/Family Room Combo, Living Room/Dining Room Combo, Open Floorplan, Primary Bedroom Main Floor, Solid Wood Cabinets, Split Bedroom, Stone Counters, Walk-In Closet(s)
- Floor
- Carpet, Luxury Vinyl, Tile
- Appliances
- Dishwasher, Dryer, Gas Water Heater, Microwave, Range, Refrigerator, Tankless Water Heater, Washer, Water Filtration System
- Utilities
- BB/HS Internet Available, Cable Connected, Electricity Connected, Propane, Public, Sprinkler Well
- Heating
- Central, Electric
- Air Conditioning
- Central Air
- Fireplace Description
- Family Room
- Exterior Construction
- Block, Concrete, Stucco, Frame
- Exterior Features
- Private Entrance, Rain Gutters, Sliding Doors, Storage
- Roof
- Metal, Shingle
- Foundation
- Slab
- Pool
- No Pool
- Garage Carport
- 5+ Car Garage
- Garage Spaces
- 6
- Garage Features
- Boat, Circular Driveway, Driveway, Garage Door Opener, Oversized, Parking Pad, RV Access/Parking, Tandem, Workshop in Garage
- Garage Dimensions
- 71x40
- Elementary School
- Midway Elementary
- Middle School
- Sanford Middle
- High School
- Seminole High
- Fences
- Chain Link, Fenced, Wood
- Water Access
- Pond
- Pets
- Allowed
- Flood Zone Code
- x
- Parcel ID
- 03-20-31-300-014A-0000
- Legal Description
- SEC 03 TWP 20S RGE 31E N 1/2 OF SW 1/4 OF SW 1/4 OF SW 1/4
Listing courtesy of FANNIE HILLMAN & ASSOCIATES. 407-644-1234
Selling Office: FANNIE HILLMAN & ASSOCIATES.Mortgage Calculator
StellarMLS is the source of this information via Internet Data Exchange Program. All listing information is deemed reliable but not guaranteed and should be independently verified through personal inspection by appropriate professionals. Listings displayed on this website may be subject to prior sale or removal from sale. Availability of any listing should always be independently verified. Listing information is provided for consumer personal, non-commercial use, solely to identify potential properties for potential purchase. All other use is strictly prohibited and may violate relevant federal and state law. Data last updated on