9271 Bent Arrow Cove, Apopka, FL 32703
- $449,000
- 4
- BD
- 2
- BA
- 1,972
- SqFt




- List Price
- $449,000
- Status
- Pending
- Days on Market
- 66
- Price Change
- ▼ $10,000 1782414402
- MLS#
- O6402481
- Property Style
- Single Family
- Year Built
- 1996
- Bedrooms
- 4
- Bathrooms
- 2
- Living Area
- 1,972
- Lot Size
- 12,863
- Acres
- 0.30
- Total Acreage
- 1/4 to less than 1/2
- Legal Subdivision Name
- Bear Lake Woods Ph 2
- MLS Area Major
- Apopka
Property Description
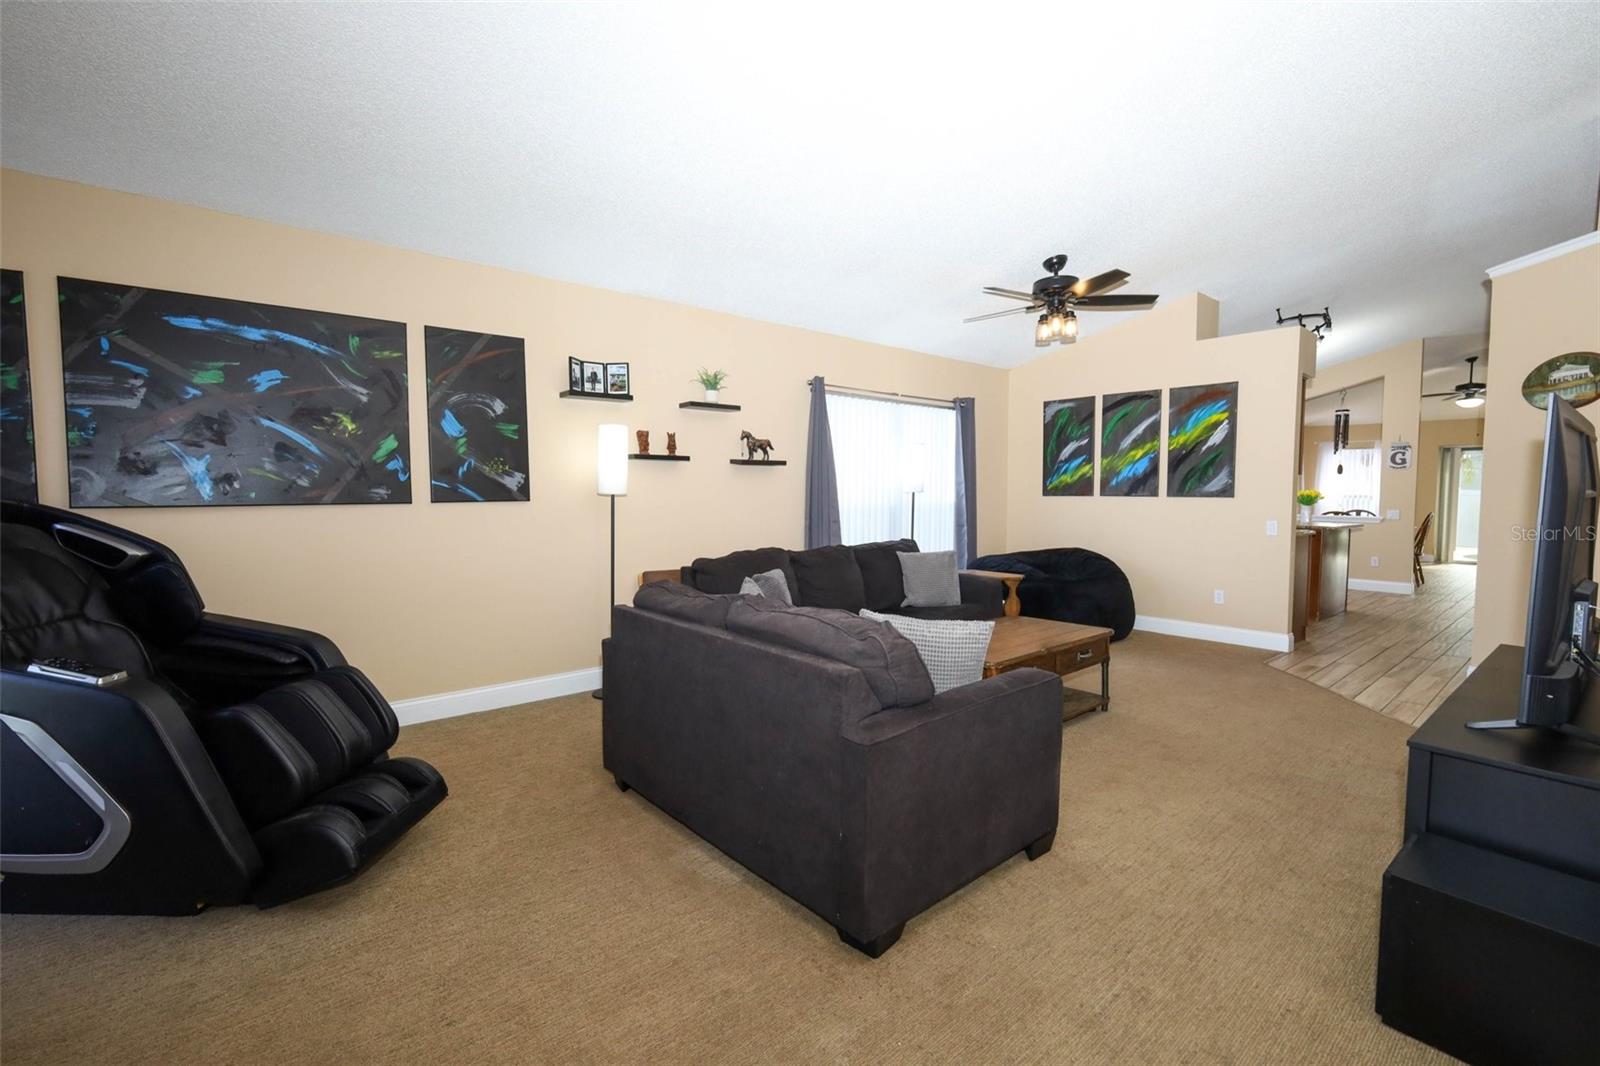
Welcome home to your updated, move-in-ready home located in the Bear Lake Woods subdivision zoned for top rated Seminole County schools. This home has a desirable floor plan that maximizes living space with a popular split-bedroom layout. This home's floorplan is perfect, featuring a separate living and dining room combo area plus a spacious family room just off the eat-in kitchen. The kitchen, with its center island, has granite countertops, stainless steel appliances, and stylish lighting. The spacious Primary Bedroom has a vaulted ceiling, and a private updated en-suite bathroom complete with a large soaking tub, stylish cabinets, updated lighting, granite countertops, dual sinks, a separate decorative shower with a seamless glass door, and a walk-in closet. The family room has a wood-burning fireplace, is open to the kitchen and overlooks the beautiful in-ground pool in the private fenced backyard. Location is key with easy access to Maitland Blvd and close to I-4, 429 etc. making it a quick & easy commute to downtown & to the beaches!
/u.realgeeks.media/homesinorlando/NextHome-Neighborhood-Realty-Logo-Horizontal-OrangeOnWhite-Web-RGB.jpg)
Additional Information
- Taxes
- $5044
- Minimum Lease
- 8-12 Months
- HOA Fee
- $121
- HOA Payment Schedule
- Quarterly
- Location
- Corner Lot, Landscaped, Level, Sidewalk
- Community Features
- No Deed Restriction
- Property Description
- One Story
- Zoning
- PUD
- Interior Layout
- Ceiling Fans(s), Eat-in Kitchen, High Ceilings, Living Room/Dining Room Combo, Primary Bedroom Main Floor, Solid Surface Counters, Thermostat, Walk-In Closet(s)
- Interior Features
- Ceiling Fans(s), Eat-in Kitchen, High Ceilings, Living Room/Dining Room Combo, Primary Bedroom Main Floor, Solid Surface Counters, Thermostat, Walk-In Closet(s)
- Floor
- Carpet, Ceramic Tile, Luxury Vinyl
- Appliances
- Dishwasher, Microwave, Range, Refrigerator
- Utilities
- Public
- Heating
- Central, Electric
- Air Conditioning
- Central Air
- Fireplace Description
- Wood Burning
- Exterior Construction
- Block, Stucco
- Exterior Features
- Rain Gutters, Sidewalk, Sliding Doors
- Roof
- Shingle
- Foundation
- Slab
- Pool
- Private
- Pool Type
- Gunite
- Garage Carport
- 2 Car Garage
- Garage Spaces
- 2
- Garage Features
- Driveway, Garage Door Opener
- Garage Dimensions
- 21x18
- Elementary School
- Bear Lake Elementary
- Middle School
- Teague Middle
- High School
- Lake Brantley High
- Pets
- Allowed
- Flood Zone Code
- X
- Parcel ID
- 19-21-29-515-0000-0600
- Legal Description
- LOT 60 BEAR LAKE WOODS PH 2 PB 48 PG 9
Listing courtesy of KELLER WILLIAMS ADVANTAGE REALTY. murraycoleman@kw.com
Mortgage Calculator
StellarMLS is the source of this information via Internet Data Exchange Program. All listing information is deemed reliable but not guaranteed and should be independently verified through personal inspection by appropriate professionals. Listings displayed on this website may be subject to prior sale or removal from sale. Availability of any listing should always be independently verified. Listing information is provided for consumer personal, non-commercial use, solely to identify potential properties for potential purchase. All other use is strictly prohibited and may violate relevant federal and state law. Data last updated on