1739 Hinckley Road, Orlando, FL 32818
- $335,000
- 3
- BD
- 2
- BA
- 1,236
- SqFt






- List Price
- $335,000
- Status
- Pending
- Days on Market
- 76
- Price Change
- ▼ $15,000 1779664703
- MLS#
- O6401536
- Property Style
- Single Family
- Year Built
- 1968
- Bedrooms
- 3
- Bathrooms
- 2
- Living Area
- 1,236
- Lot Size
- 13,276
- Acres
- 0.30
- Total Acreage
- 1/4 to less than 1/2
- Legal Subdivision Name
- Robinswood Sec 09
- MLS Area Major
- Orlando/Hiawassee/Pine Hills
Property Description
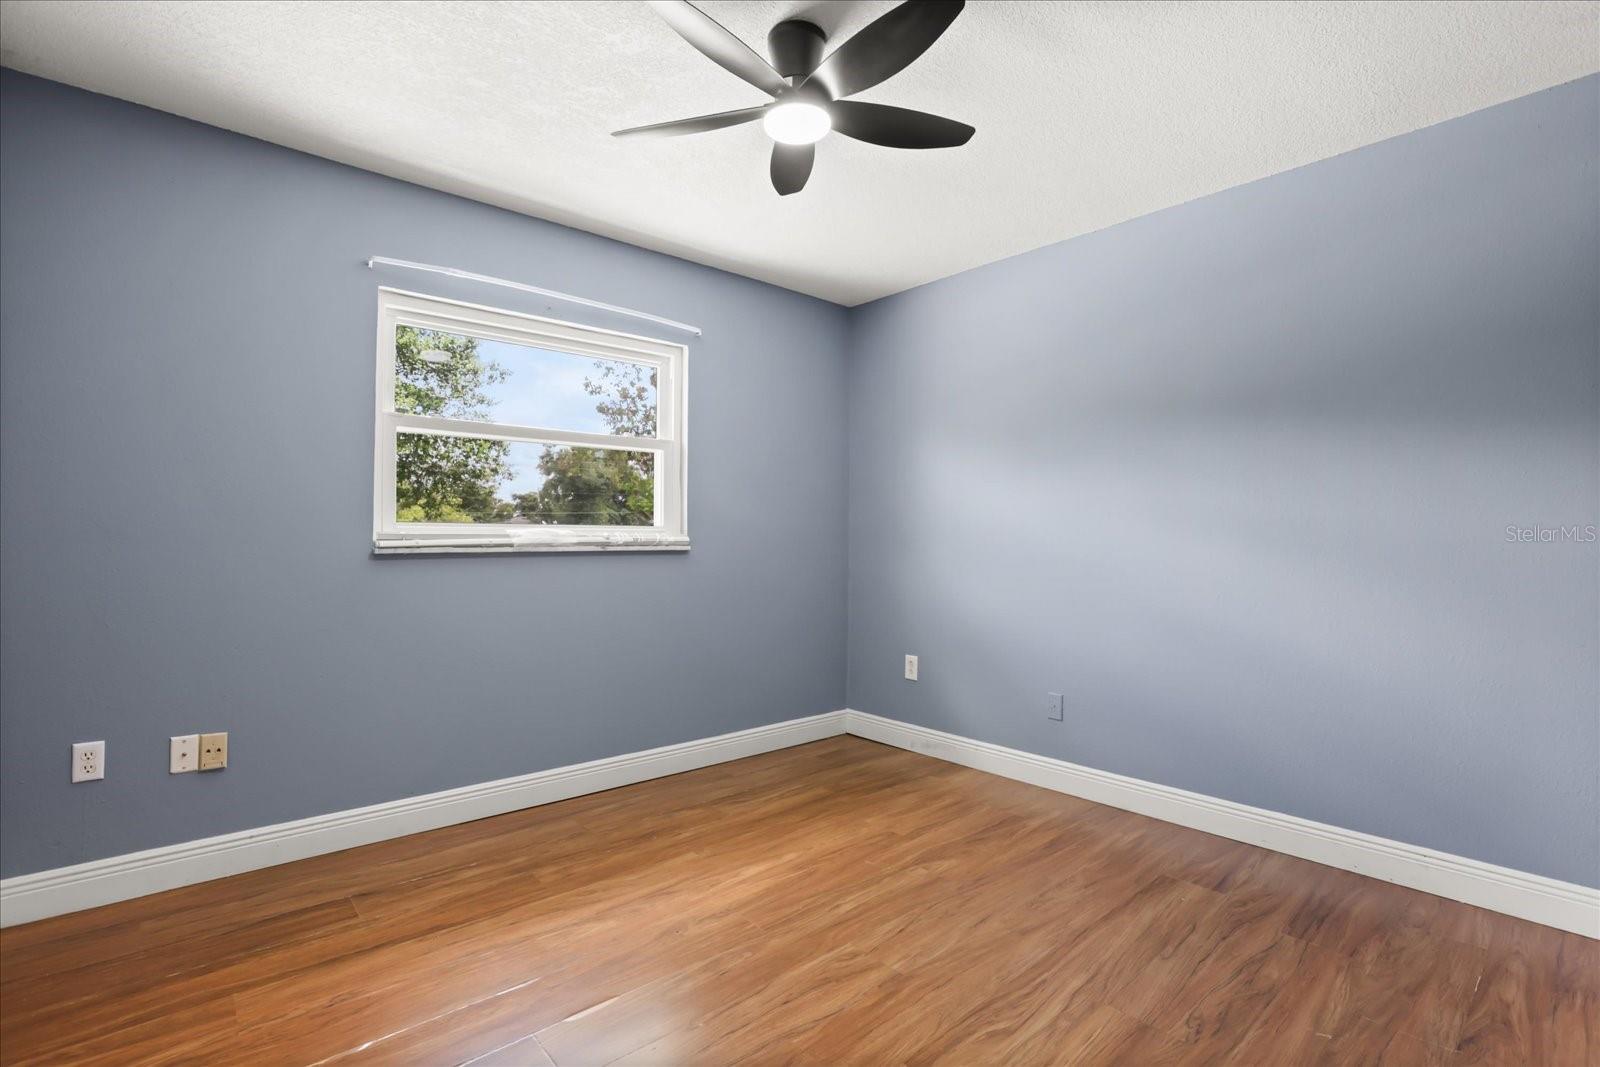
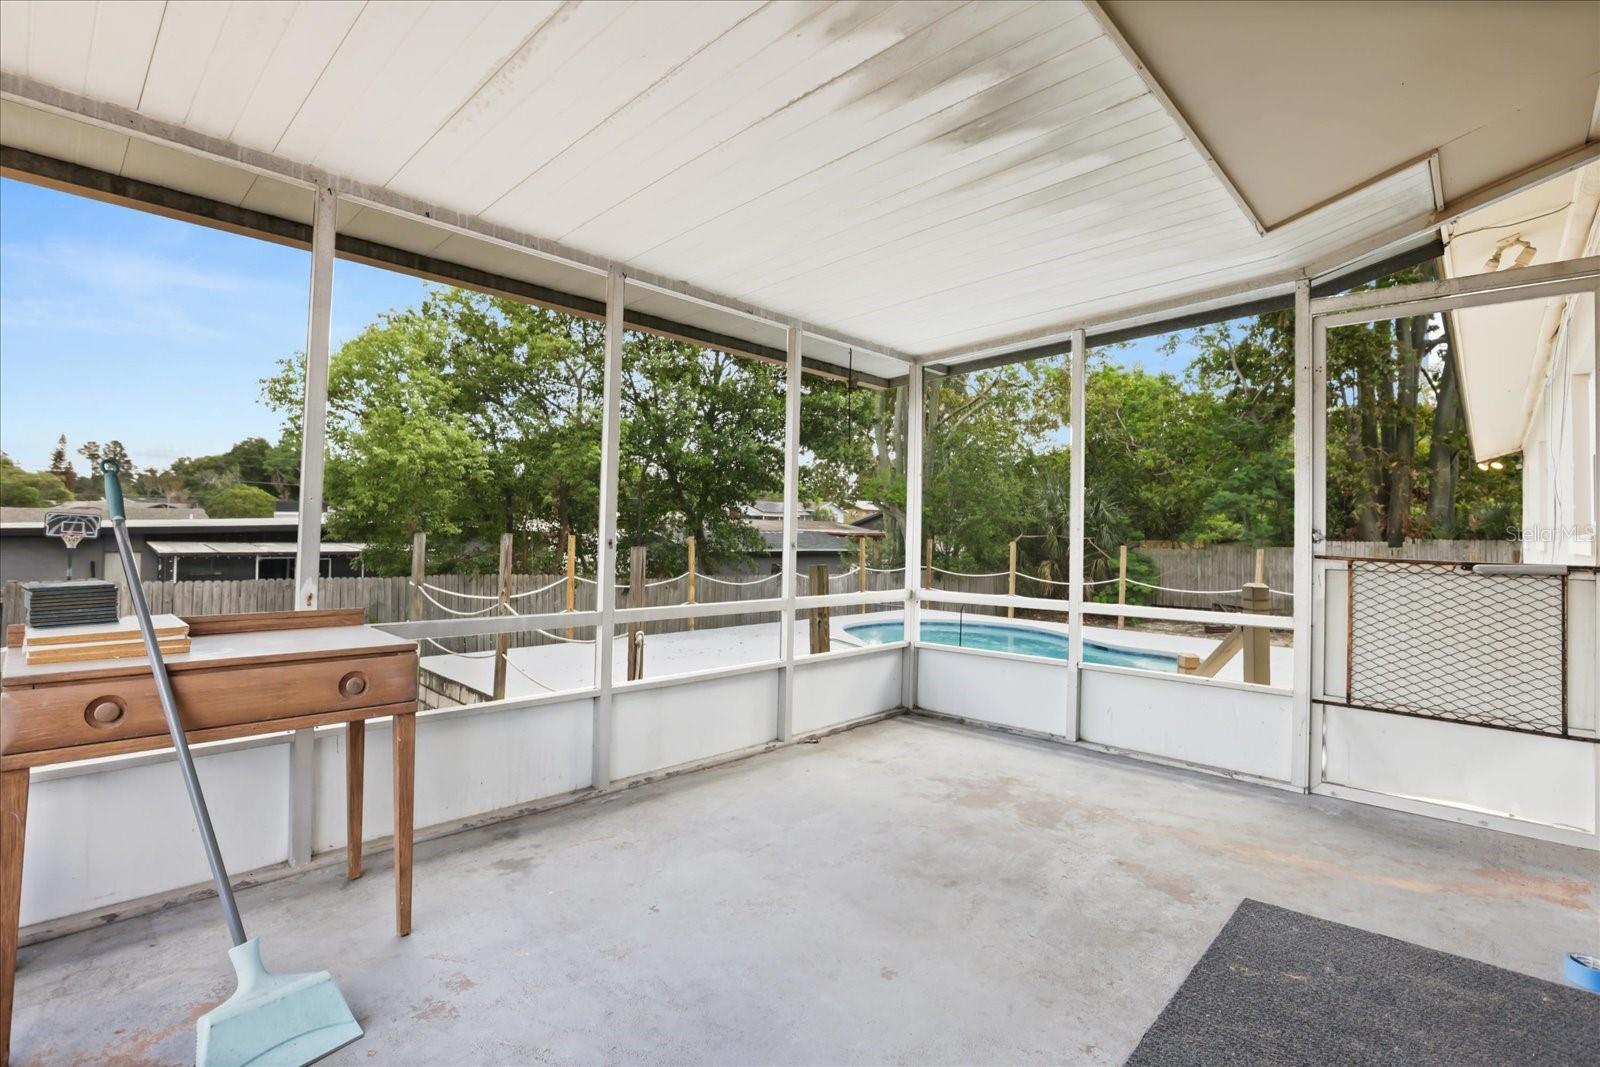
Under contract-accepting backup offers. Don't miss out on this great opportunity. Step inside to an open floor plan featuring a spacious family and dining room combination, perfect for both everyday living and entertaining. The layout flows seamlessly into a galley-style kitchen, complete with an eat-in area that offers a cozy spot for casual meals. The family room is filled with natural light and features sliding glass doors that lead out to a screened-enclosed porch, creating a perfect indoor-outdoor connection. The primary bedroom is generously sized and includes an ensuite bathroom with a walk-in shower for added convenience and privacy. Two additional bedrooms are well-proportioned and share a second bathroom with a tub and shower combination. Throughout the home, you’ll find ceiling fans in all living areas and bedrooms, enhancing comfort year-round. Natural light fills the space, highlighting how well-maintained and move-in ready this home truly is. The roof is just 3 years old, offering added peace of mind. Outside, the property sits on a large corner lot with a fully fenced backyard, ideal for pets, play, or relaxing in your own private retreat. SOLAR PAID OFF AT CLOSING OFFERING HUGE ENERGY COST SAVINGS. Enjoy Florida living at its best with an in-ground pool and plenty of outdoor space to unwind or entertain. This home offers a wonderful blend of indoor comfort and outdoor enjoyment, ready for its next owner to move right in and make it their own.
/u.realgeeks.media/homesinorlando/NextHome-Neighborhood-Realty-Logo-Horizontal-OrangeOnWhite-Web-RGB.jpg)
Additional Information
- Taxes
- $2508
- Minimum Lease
- No Minimum
- Community Features
- No Deed Restriction
- Property Description
- One Story
- Zoning
- R-1A
- Interior Layout
- Ceiling Fans(s), Kitchen/Family Room Combo
- Interior Features
- Ceiling Fans(s), Kitchen/Family Room Combo
- Floor
- Ceramic Tile, Laminate
- Appliances
- Dishwasher, Microwave, Range, Refrigerator
- Utilities
- Electricity Connected, Sewer Connected
- Heating
- Central, Electric
- Air Conditioning
- Central Air
- Exterior Construction
- Block
- Exterior Features
- Sliding Doors
- Roof
- Shingle
- Foundation
- Slab
- Pool
- Private
- Pool Type
- Gunite, In Ground
- Garage Carport
- 2 Car Garage
- Garage Spaces
- 2
- Garage Dimensions
- 22x20
- Fences
- Fenced
- Flood Zone Code
- X
- Parcel ID
- 24-22-28-7574-19-000
- Legal Description
- ROBINSWOOD SECTION NINE X/148 BLOCK S
Listing courtesy of KELLER WILLIAMS REALTY AT THE PARKS. 407-629-4420
Mortgage Calculator
StellarMLS is the source of this information via Internet Data Exchange Program. All listing information is deemed reliable but not guaranteed and should be independently verified through personal inspection by appropriate professionals. Listings displayed on this website may be subject to prior sale or removal from sale. Availability of any listing should always be independently verified. Listing information is provided for consumer personal, non-commercial use, solely to identify potential properties for potential purchase. All other use is strictly prohibited and may violate relevant federal and state law. Data last updated on