3 Old Post Road, Longwood, FL 32779
- $869,000
- 4
- BD
- 3
- BA
- 2,834
- SqFt
- Sold Price
- $869,000
- List Price
- $869,000
- Status
- Sold
- Days on Market
- 5
- Closing Date
- Jun 18, 2026
- MLS#
- O6401472
- Property Style
- Single Family
- Architectural Style
- Traditional
- Year Built
- 1972
- Bedrooms
- 4
- Bathrooms
- 3
- Baths Half
- 1
- Living Area
- 2,834
- Lot Size
- 112,312
- Acres
- 2.58
- Total Acreage
- 2 to less than 5
- Legal Subdivision Name
- Trilby Bend
- MLS Area Major
- Longwood/Wekiva Springs
Property Description
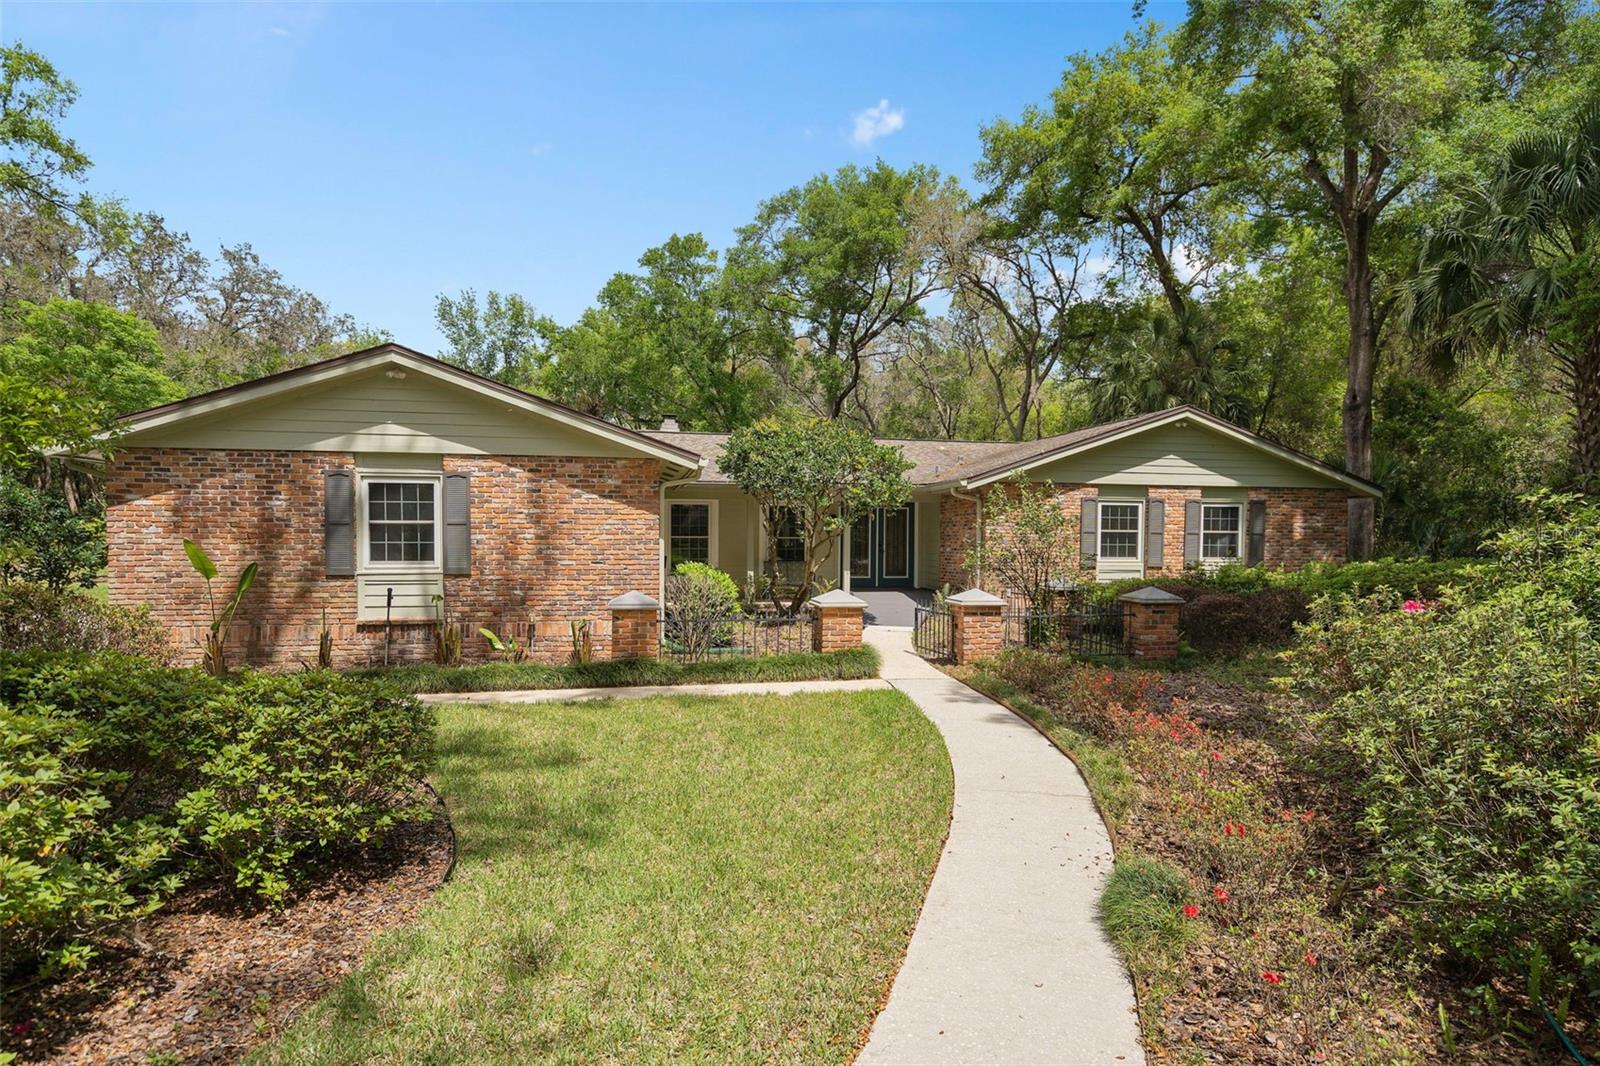
Nestled within the highly sought-after Markham Woods corridor, this exceptional suburban estate is gracefully positioned on a quiet, tree-lined street in the serene enclave of Trilby Bend. Set on an expansive 2.6-acre home site, the property offers a private, park-like setting surrounded by mature trees and the natural beauty of Florida’s landscape where deer, fox, owls, and native wildlife are often part of the view. This two-owner residence reflects impeccable care and pride of ownership, with timeless curb appeal enhanced by lush landscaping, a circular drive, classic shutters, and a stately brick façade accented by four cedar columns. From the moment you arrive, the home exudes warmth, charm, and enduring Southern elegance. Enter through the striking decorative-glass double doors into a welcoming formal living and dining space, where rich wood flooring and a cozy brick fireplace create an inviting atmosphere for both everyday living and refined entertaining. At the heart of the home lies a beautifully appointed chef’s kitchen, thoughtfully designed to balance style and function. Outfitted with new appliances, a serving bar, and a center island, the space is highlighted by exotic Persian Treasure granite countertops, custom Cinnamon cabinetry, pendant lighting, a tiled backsplash, and a fully equipped butler’s pantry ideal for hosting with ease. The spacious owner’s retreat offers a tranquil escape, filled with natural light from shuttered windows and designed for comfort and relaxation. The beautifully remodeled bath showcases a furniture-style vanity with granite countertops, an expansive walk-in shower with artistic tilework, and generously designed walk-in closets. Throughout the home, thoughtful design elements enhance livability and flow, offering a layout that is both functional and accommodating for a variety of lifestyles. Step outside to experience true Florida living. French doors lead to an inviting lanai, while the Florida room featuring walls of glass and a warm wood-lined ceiling provides the perfect vantage point to take in sunset views over the pool and grounds. The sparkling pool is complemented by a charming gazebo and a relaxed, island-inspired cabana ideal for entertaining or unwinding in your own private retreat. The beautifully maintained grounds extend the living experience outdoors, complete with a utility shed for added storage. Ideally located, the Markham Woods corridor is renowned for its proximity to the Wekiva River, scenic bike trails, pristine golf courses, top-rated schools, and the Seminole Sports Complex offering a rare blend of natural beauty and everyday convenience. Significant updates provide peace of mind, including a roof (2018), AC (2019), siding (2019), pool enclosure (2015), whole-home generator (2024), new attic insulation (2024) and new windows (2016). This is a rare opportunity to own a private sanctuary estate where timeless design, modern updates, and natural surroundings come together in perfect harmony. Begin your next chapter here.
/u.realgeeks.media/homesinorlando/NextHome-Neighborhood-Realty-Logo-Horizontal-OrangeOnWhite-Web-RGB.jpg)
Additional Information
- Taxes
- $305
- Minimum Lease
- 1-2 Years
- HOA Fee
- $400
- HOA Payment Schedule
- Annually
- Community Features
- No Deed Restriction
- Property Description
- One Story
- Zoning
- A-1
- Interior Layout
- Ceiling Fans(s), Solid Surface Counters, Solid Wood Cabinets, Stone Counters, Walk-In Closet(s)
- Interior Features
- Ceiling Fans(s), Solid Surface Counters, Solid Wood Cabinets, Stone Counters, Walk-In Closet(s)
- Floor
- Carpet, Ceramic Tile, Wood
- Appliances
- Built-In Oven, Dishwasher, Electric Water Heater, Microwave, Range, Refrigerator
- Utilities
- Electricity Connected
- Heating
- Central, Electric
- Air Conditioning
- Central Air
- Fireplace Description
- Family Room, Gas
- Exterior Construction
- Brick, Stucco, Frame
- Exterior Features
- French Doors, Rain Gutters
- Roof
- Shingle
- Foundation
- Slab
- Pool
- Private
- Pool Type
- In Ground, Outside Bath Access, Screen Enclosure
- Garage Carport
- 2 Car Garage
- Garage Spaces
- 2
- Garage Features
- Circular Driveway, Garage Door Opener, Garage Faces Rear, Garage Faces Side
- Garage Dimensions
- 20x24
- Pets
- Allowed
- Flood Zone Code
- X
- Parcel ID
- 23-20-29-501-0000-0040
- Legal Description
- LOT 4 TRILBY BEND PB 16 PG 66
Listing courtesy of RE/MAX CENTRAL REALTY. coadmin@ackerteam.com
Selling Office: RE/MAX TOWN & COUNTRY REALTY.Mortgage Calculator
StellarMLS is the source of this information via Internet Data Exchange Program. All listing information is deemed reliable but not guaranteed and should be independently verified through personal inspection by appropriate professionals. Listings displayed on this website may be subject to prior sale or removal from sale. Availability of any listing should always be independently verified. Listing information is provided for consumer personal, non-commercial use, solely to identify potential properties for potential purchase. All other use is strictly prohibited and may violate relevant federal and state law. Data last updated on