2640 Grove View Drive, Winter Garden, FL 34787
- $784,900
- 5
- BD
- 3
- BA
- 3,738
- SqFt






- List Price
- $784,900
- Status
- Pending
- Days on Market
- 67
- Price Change
- ▼ $5,000 1780283649
- MLS#
- O6401215
- Property Style
- Single Family
- Year Built
- 2001
- Bedrooms
- 5
- Bathrooms
- 3
- Living Area
- 3,738
- Lot Size
- 11,768
- Acres
- 0.27
- Total Acreage
- 1/4 to less than 1/2
- Legal Subdivision Name
- Wintermere Pointe Ph 02 46/141
- MLS Area Major
- Winter Garden/Oakland
Property Description
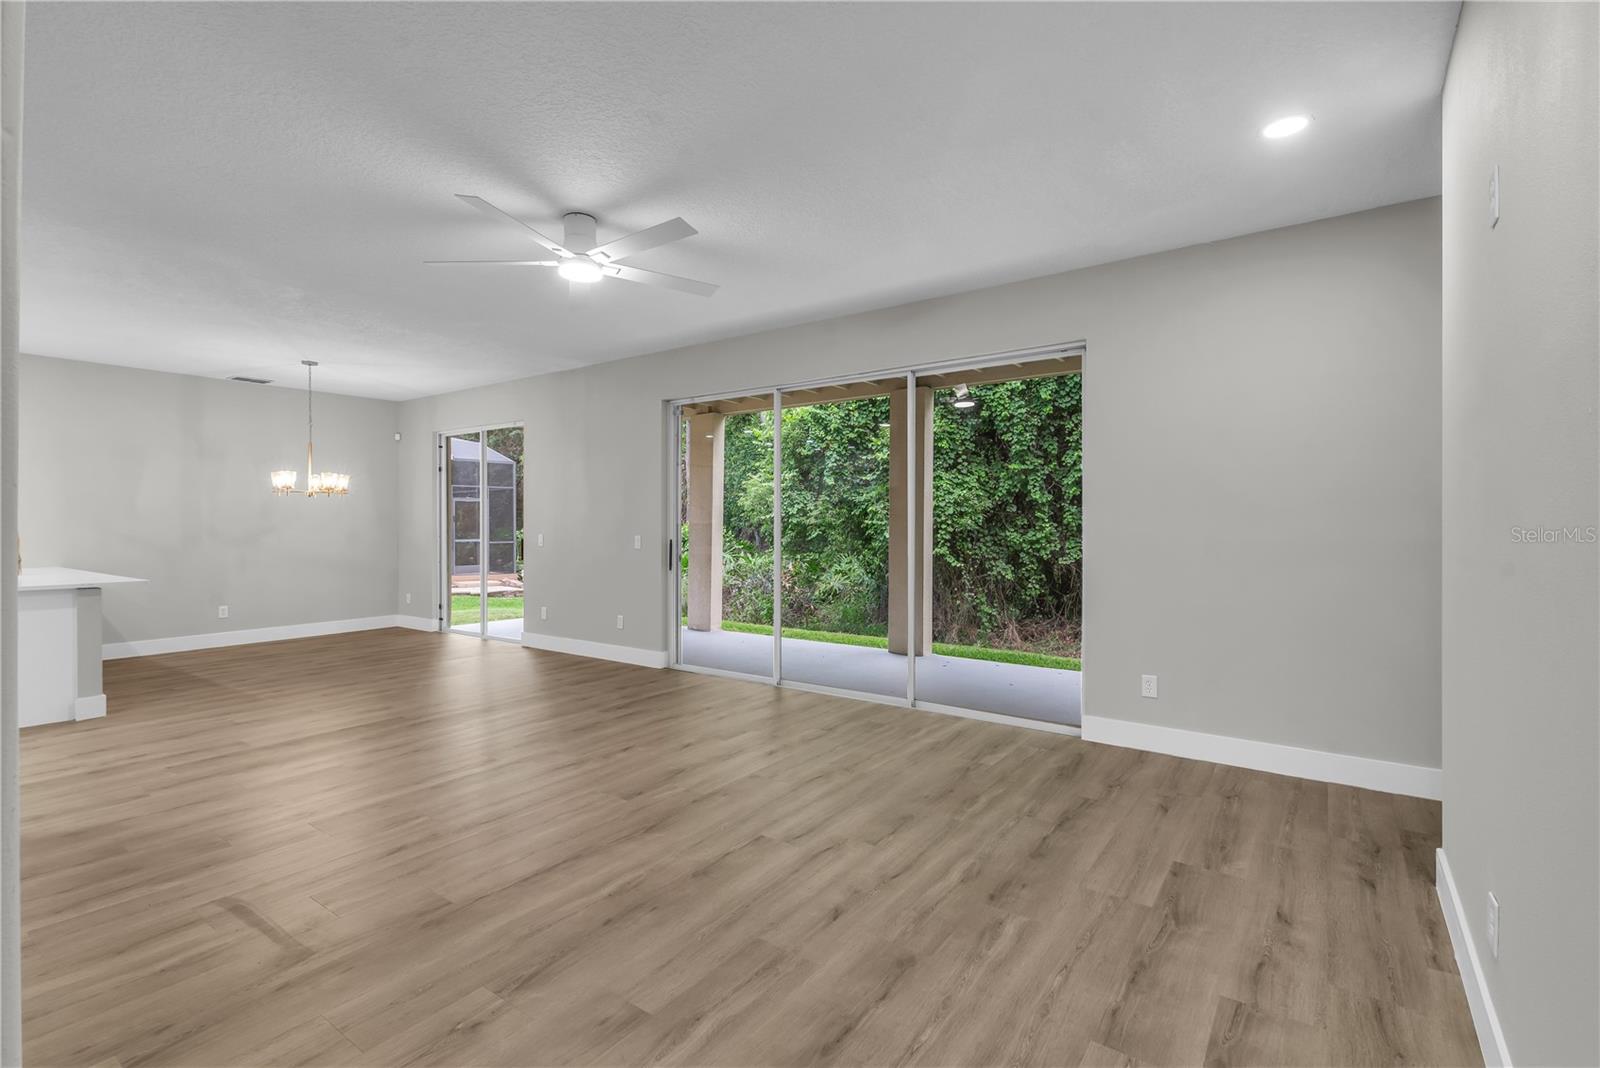
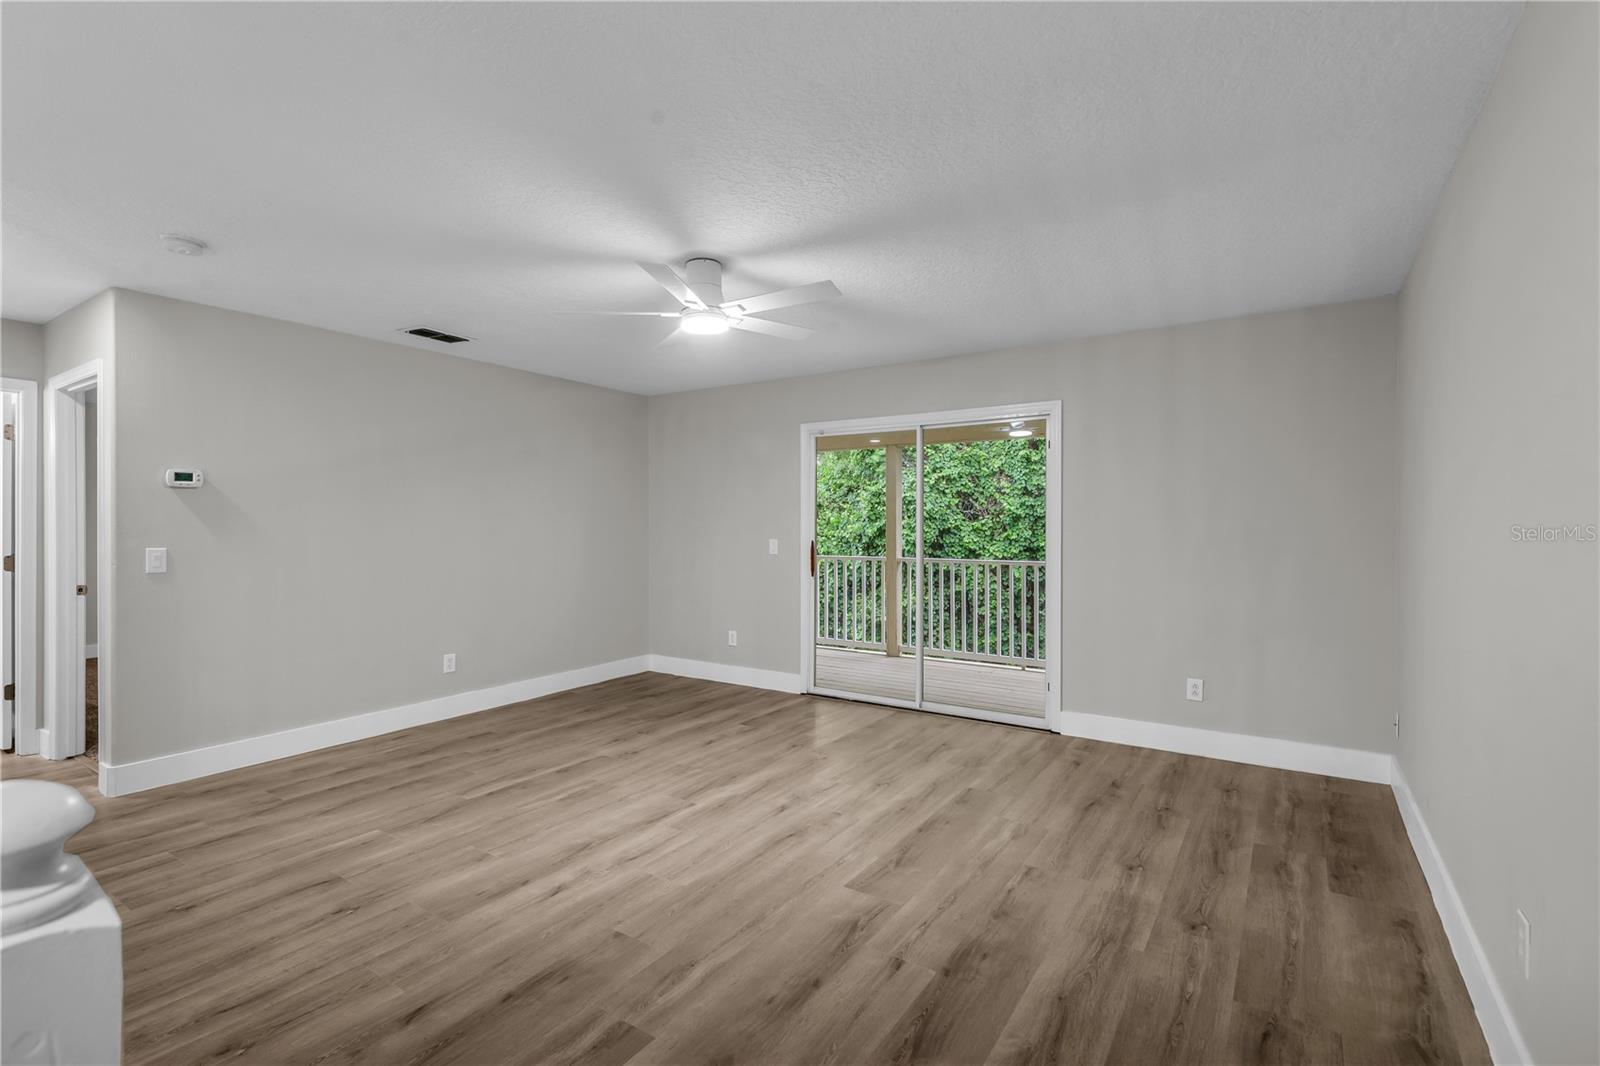
Under contract-accepting backup offers. Virtually Staged. Nestled in the sought after gated community of Wintermere Pointe in Winter Garden, this beautifully renovated residence offers a serene and private retreat with a truly like new feel. Situated on an oversized lot backing to conservation, with no neighbors on one side and located near a cul de sac, this home delivers exceptional privacy and peaceful surroundings. The entire home has been thoughtfully remodeled from top to bottom, creating a fresh, modern ambiance throughout. Updates include a brand new roof, luxury vinyl plank flooring, fresh interior paint, and all new contemporary lighting and finishes. The newly designed oversized kitchen showcases 42" soft close cabinets, quartz countertops with built-in technology charging port, modern tile backsplash, under cabinet lighting, brand new stainless steel appliances, center island and breakfast bar. The open concept layout flows seamlessly into a breakfast nook and a spacious family room, where large sliding glass doors open to a covered rear patio extending the full length of the home, overlooking tranquil conservation views. A two story foyer welcomes you upon entry, flanked by an airy formal living room and dining room along with a double access stairway. The first level also features a spacious bedroom with French door access, offering split living for enhanced privacy, perfect for guests, multi generational living or a home office. Upstairs, an open loft anchors the second floor, creating a desirable split plan with bedrooms positioned on either side. Sliding doors lead to a covered second level providing serene conservation views. The vast primary suite features tray ceilings, private balcony access, dual walk in closets, and a completely redesigned ensuite bath offers a luxury feel with dual quartz vanities, LED lighted anti-fog mirrors, glass enclosed tile shower, and a statement soaking tub. Three additional bedrooms are situated on the opposite side of the loft, along with a hallway bath featuring a double vanity and modern tiled tub/shower combination. Completing the second level is an expansive bonus room, perfect for a theater, recreation space, or home gym - endless flexibility. This exceptional home combines serene surroundings, modern upgrades, and a like new feel, all within one of Winter Garden’s premier communities, close to multiple shopping and dining options, FL-429 and just 20 minutes from Disney attractions. Don't miss out! Schedule your viewing today!
/u.realgeeks.media/homesinorlando/NextHome-Neighborhood-Realty-Logo-Horizontal-OrangeOnWhite-Web-RGB.jpg)
Additional Information
- Taxes
- $10261
- Minimum Lease
- 7 Months
- HOA Fee
- $1,075
- HOA Payment Schedule
- Annually
- Location
- Conservation Area, City Limits, Landscaped, Oversized Lot, Sidewalk, Paved
- Community Features
- Deed Restrictions, Gated Community - No Guard, Park, Playground, Tennis Court(s), Street Lights
- Property Description
- Two Story
- Zoning
- R-1
- Interior Layout
- Built-in Features, Ceiling Fans(s), Eat-in Kitchen, High Ceilings, Open Floorplan, PrimaryBedroom Upstairs, Solid Wood Cabinets, Split Bedroom, Stone Counters, Thermostat, Walk-In Closet(s)
- Interior Features
- Built-in Features, Ceiling Fans(s), Eat-in Kitchen, High Ceilings, Open Floorplan, PrimaryBedroom Upstairs, Solid Wood Cabinets, Split Bedroom, Stone Counters, Thermostat, Walk-In Closet(s)
- Floor
- Carpet, Luxury Vinyl
- Appliances
- Dishwasher, Disposal, Electric Water Heater, Microwave, Range, Refrigerator
- Utilities
- BB/HS Internet Available, Cable Available, Electricity Connected, Phone Available, Sewer Connected, Water Connected
- Heating
- Central, Electric, Heat Pump
- Air Conditioning
- Central Air
- Exterior Construction
- Block, Stucco, Frame
- Exterior Features
- Lighting, Private Mailbox, Rain Gutters, Sidewalk, Sliding Doors
- Roof
- Shingle
- Foundation
- Slab
- Pool
- No Pool
- Garage Carport
- 3 Car Garage
- Garage Spaces
- 3
- Elementary School
- Lake Whitney Elem
- Middle School
- Sunridge Middle
- High School
- West Orange High
- Pets
- Allowed
- Flood Zone Code
- X
- Parcel ID
- 02-23-27-9154-00-410
- Legal Description
- WINTERMERE POINTE PH 2 46/141 LOT 41
Listing courtesy of GECKO REALTY, INC. 407-929-0264
Mortgage Calculator
StellarMLS is the source of this information via Internet Data Exchange Program. All listing information is deemed reliable but not guaranteed and should be independently verified through personal inspection by appropriate professionals. Listings displayed on this website may be subject to prior sale or removal from sale. Availability of any listing should always be independently verified. Listing information is provided for consumer personal, non-commercial use, solely to identify potential properties for potential purchase. All other use is strictly prohibited and may violate relevant federal and state law. Data last updated on