3401 Shallot Drive Unit 102, Orlando, FL 32835
- $319,000
- 3
- BD
- 3
- BA
- 1,682
- SqFt








- List Price
- $319,000
- Status
- Pending
- Days on Market
- 64
- MLS#
- O6400927
- Property Style
- Condo
- Year Built
- 2004
- Bedrooms
- 3
- Bathrooms
- 3
- Baths Half
- 1
- Living Area
- 1,682
- Lot Size
- 978
- Acres
- 0.02
- Total Acreage
- 0 to less than 1/4
- Building Name
- N/A
- Legal Subdivision Name
- Stonebridge Lakes Condo Ph 17
- MLS Area Major
- Orlando/Metrowest/Orlo Vista
Property Description
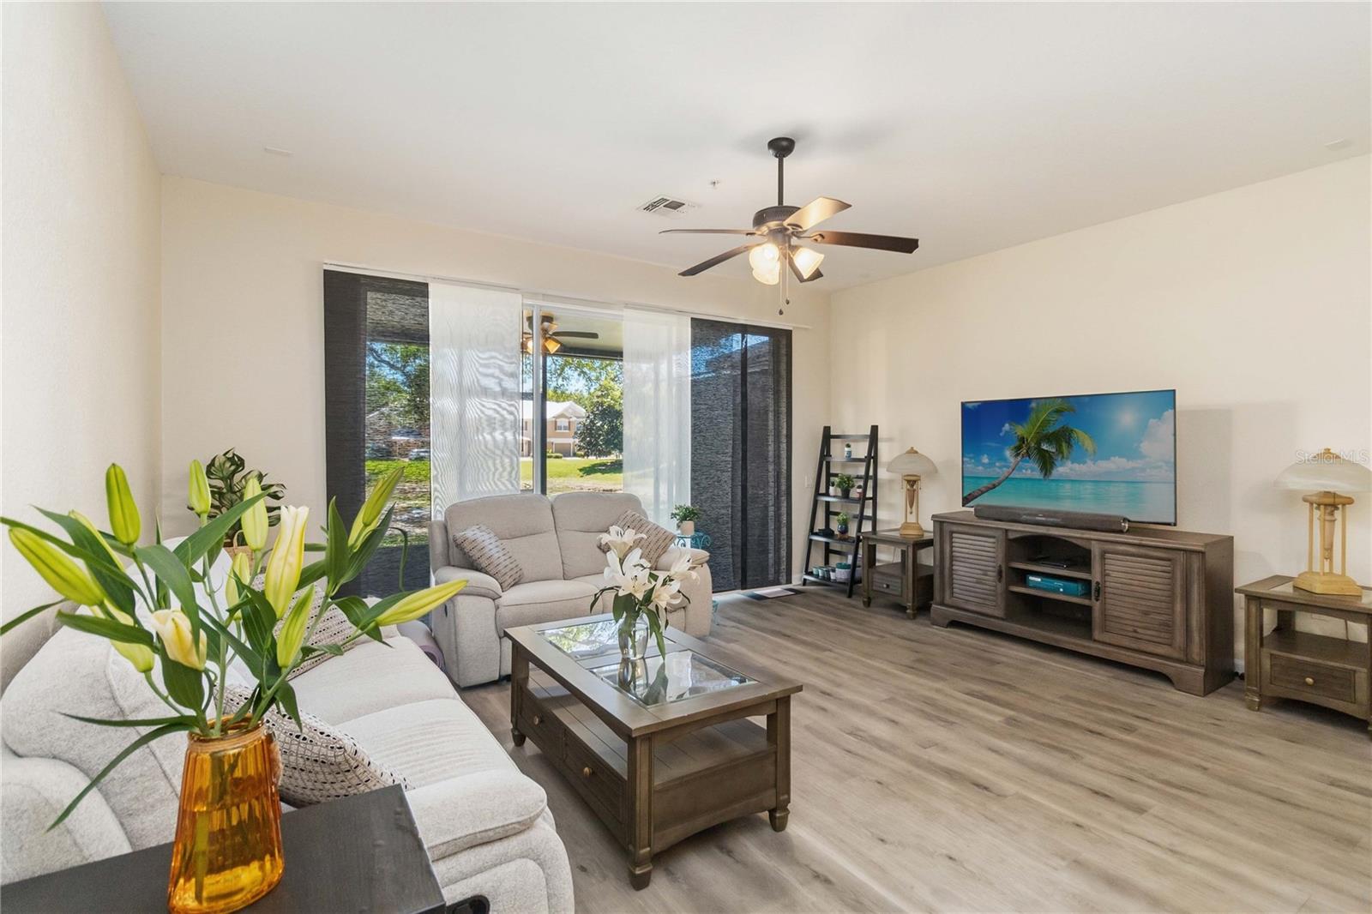
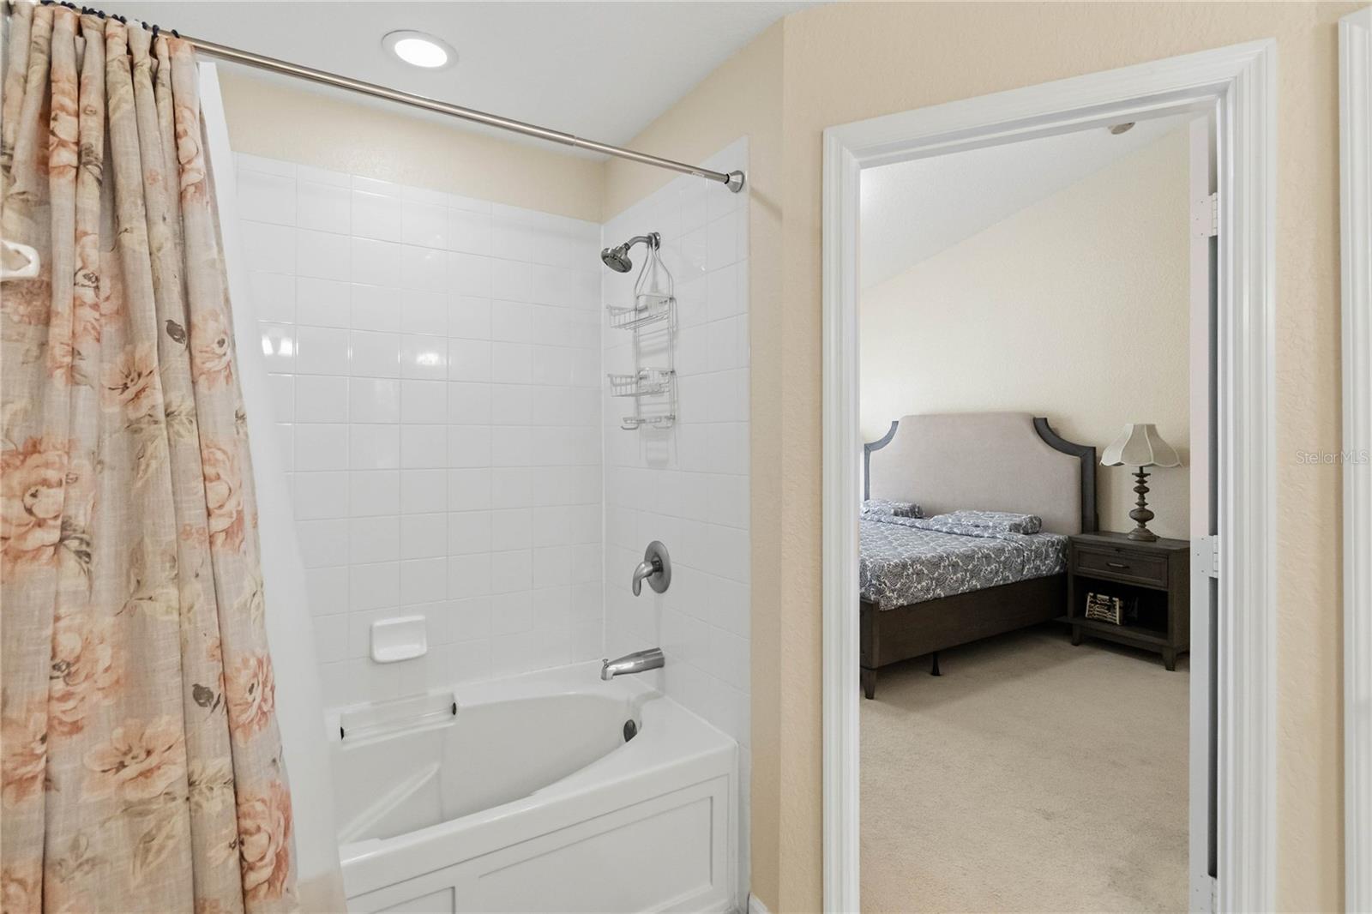
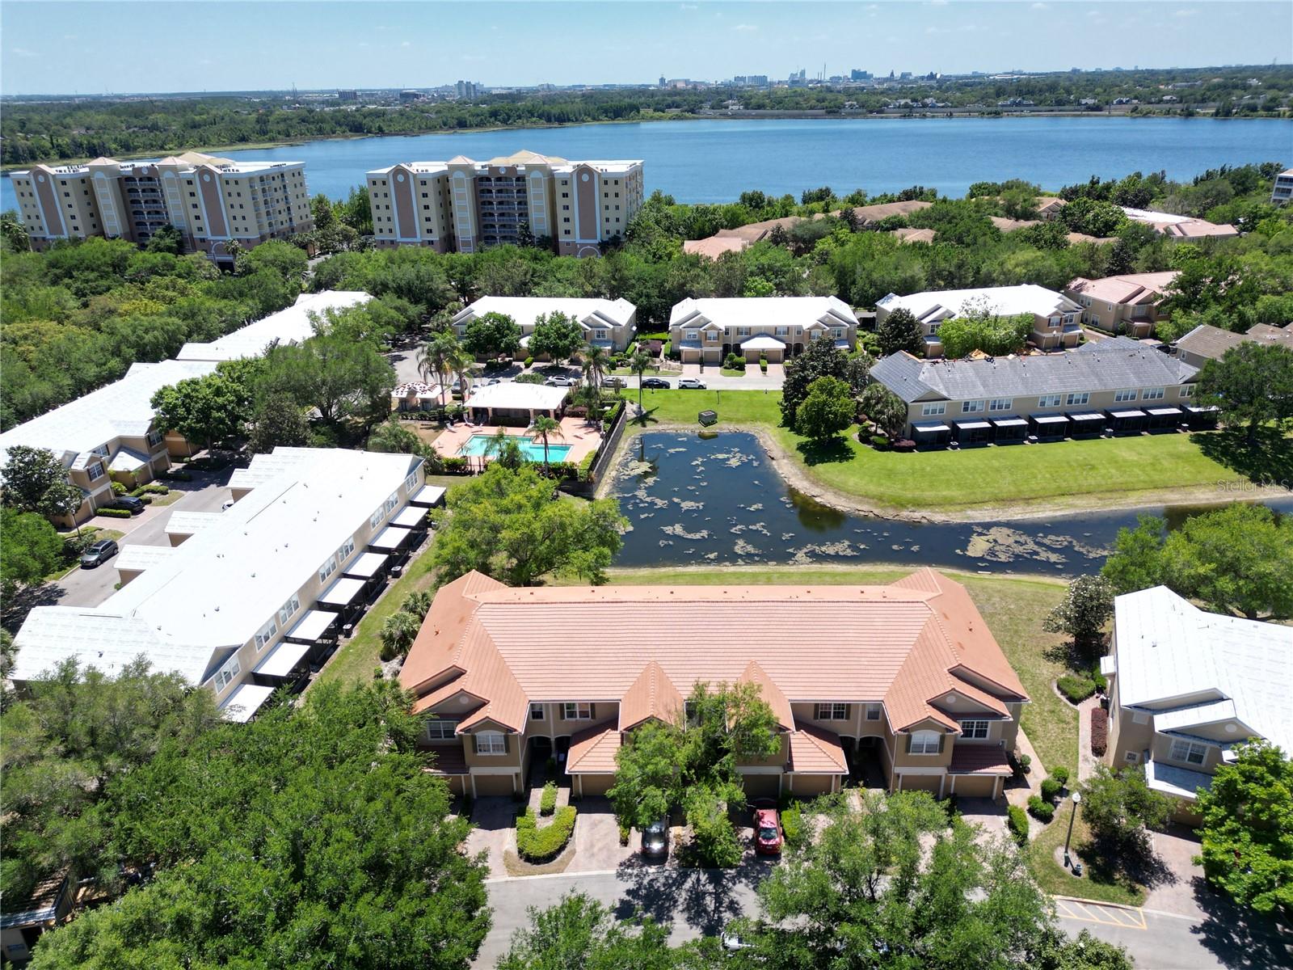
Under contract-accepting backup offers. Welcome to this well-maintained 2-story townhome located in the highly desirable gated community of The Hamptons at MetroWest, offering a perfect blend of comfort, convenience, and low-maintenance living. This thoughtfully designed residence features 3 bedrooms and 2.5 bathrooms with a functional layout ideal for both homeowners and investors. The first floor showcases an open-concept living space where the living room, dining area, and kitchen flow seamlessly together—perfect for everyday living and entertaining. The kitchen offers ample cabinetry, generous counter space, and a breakfast bar that overlooks the main living area. A convenient half bath is also located downstairs for guests. Upstairs, both bedrooms are generously sized and feature their own private full bathrooms, creating a desirable dual-suite layout. The primary suite includes a walk-in closet and en-suite bath, while the second bedroom is ideal for guests, roommates, or a home office setup. Step outside to your private patio space, perfect for relaxing after a long day or enjoying Florida’s year-round weather. Additional features include in-unit laundry and assigned parking.
/u.realgeeks.media/homesinorlando/NextHome-Neighborhood-Realty-Logo-Horizontal-OrangeOnWhite-Web-RGB.jpg)
Additional Information
- Taxes
- $3690
- Minimum Lease
- 1-2 Years
- Hoa Fee
- $415
- HOA Payment Schedule
- Monthly
- Maintenance Includes
- Pool, Maintenance Structure, Maintenance Grounds
- Community Features
- Community Mailbox, Pool, Sidewalks, No Deed Restriction
- Property Description
- Two Story
- Zoning
- PD
- Interior Layout
- Ceiling Fans(s), Living Room/Dining Room Combo, PrimaryBedroom Upstairs, Walk-In Closet(s), Window Treatments
- Interior Features
- Ceiling Fans(s), Living Room/Dining Room Combo, PrimaryBedroom Upstairs, Walk-In Closet(s), Window Treatments
- Floor
- Carpet, Ceramic Tile, Laminate
- Appliances
- Dishwasher, Disposal, Dryer, Electric Water Heater, Microwave, Range, Refrigerator, Washer
- Utilities
- Cable Connected, Electricity Connected, Public, Sewer Connected, Water Connected
- Heating
- Central, Electric
- Air Conditioning
- Central Air
- Exterior Construction
- Block, Stucco
- Exterior Features
- Lighting, Private Entrance, Rain Gutters, Sidewalk
- Roof
- Shingle
- Foundation
- Slab
- Pool
- Community
- Garage Carport
- 1 Car Garage
- Garage Spaces
- 1
- Garage Features
- Driveway
- Pets
- Allowed
- Flood Zone Code
- X
- Parcel ID
- 12-23-28-8179-17-102
- Legal Description
- STONEBRIDGE LAKES CONDO PH 17 7538/2912UNIT 102 BLDG 17
Listing courtesy of AAA GLOBAL VENTURES PA. 407-717-5232
Mortgage Calculator
StellarMLS is the source of this information via Internet Data Exchange Program. All listing information is deemed reliable but not guaranteed and should be independently verified through personal inspection by appropriate professionals. Listings displayed on this website may be subject to prior sale or removal from sale. Availability of any listing should always be independently verified. Listing information is provided for consumer personal, non-commercial use, solely to identify potential properties for potential purchase. All other use is strictly prohibited and may violate relevant federal and state law. Data last updated on