7460 John Hancock Drive, Winter Garden, FL 34787
- $2,295,000
- 6
- BD
- 6
- BA
- 4,817
- SqFt









- List Price
- $2,295,000
- Status
- Pending
- Days on Market
- 89
- Price Change
- ▼ $150,000 1784061821
- MLS#
- O6400891
- Property Style
- Single Family
- Architectural Style
- Mediterranean
- Year Built
- 2020
- Bedrooms
- 6
- Bathrooms
- 6
- Baths Half
- 1
- Living Area
- 4,817
- Lot Size
- 12,750
- Acres
- 0.29
- Total Acreage
- 1/4 to less than 1/2
- Legal Subdivision Name
- Overlook At Hamlin
- MLS Area Major
- Winter Garden/Oakland
Property Description
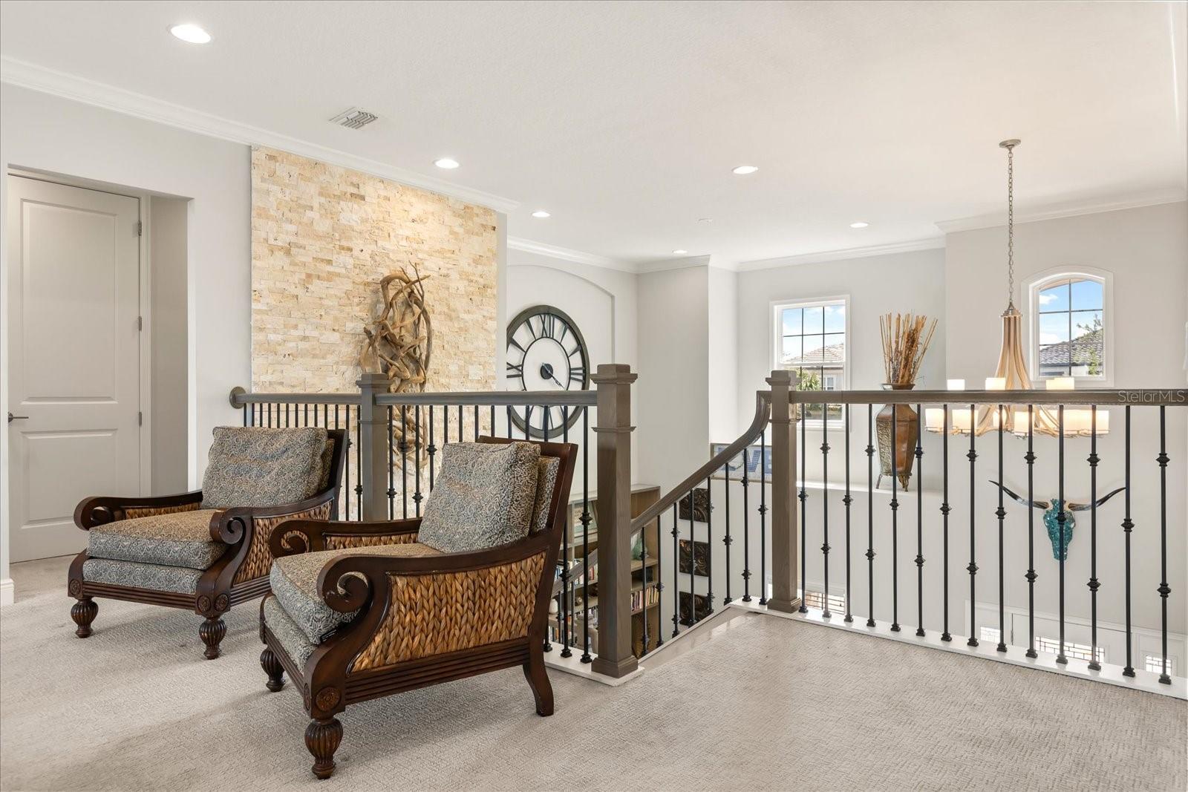
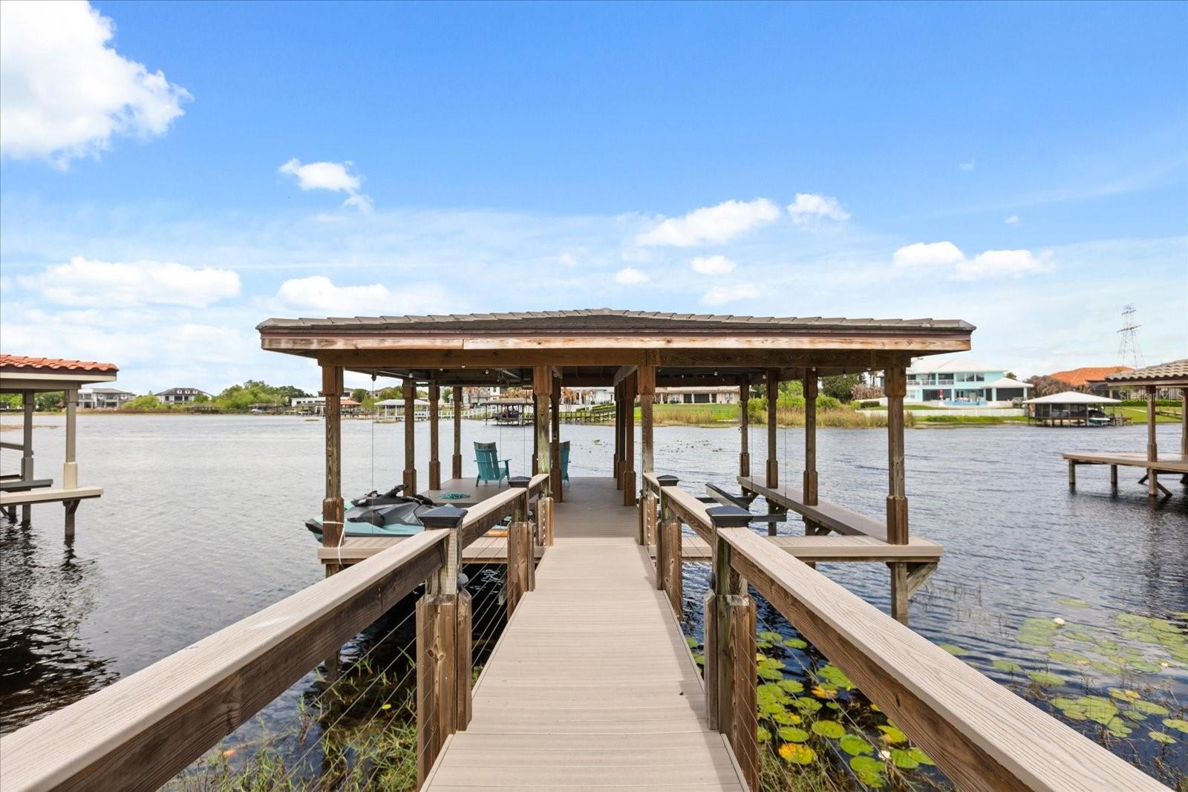
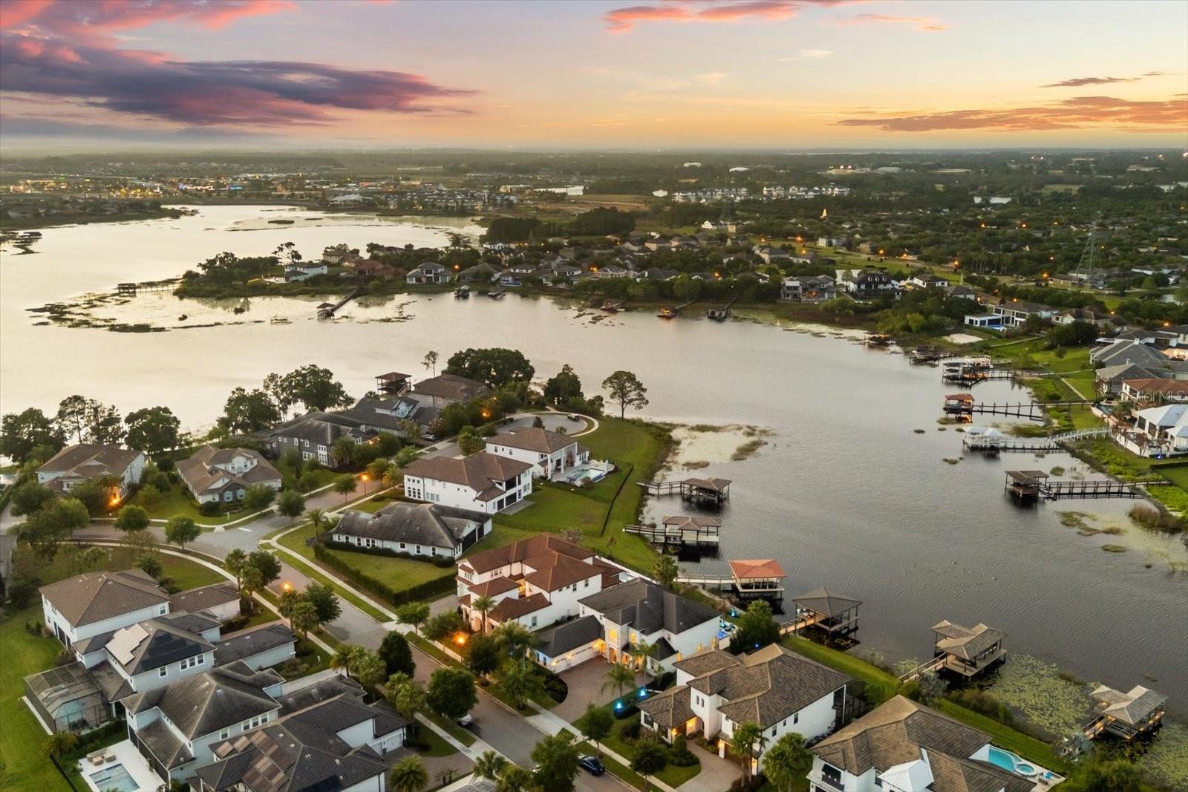
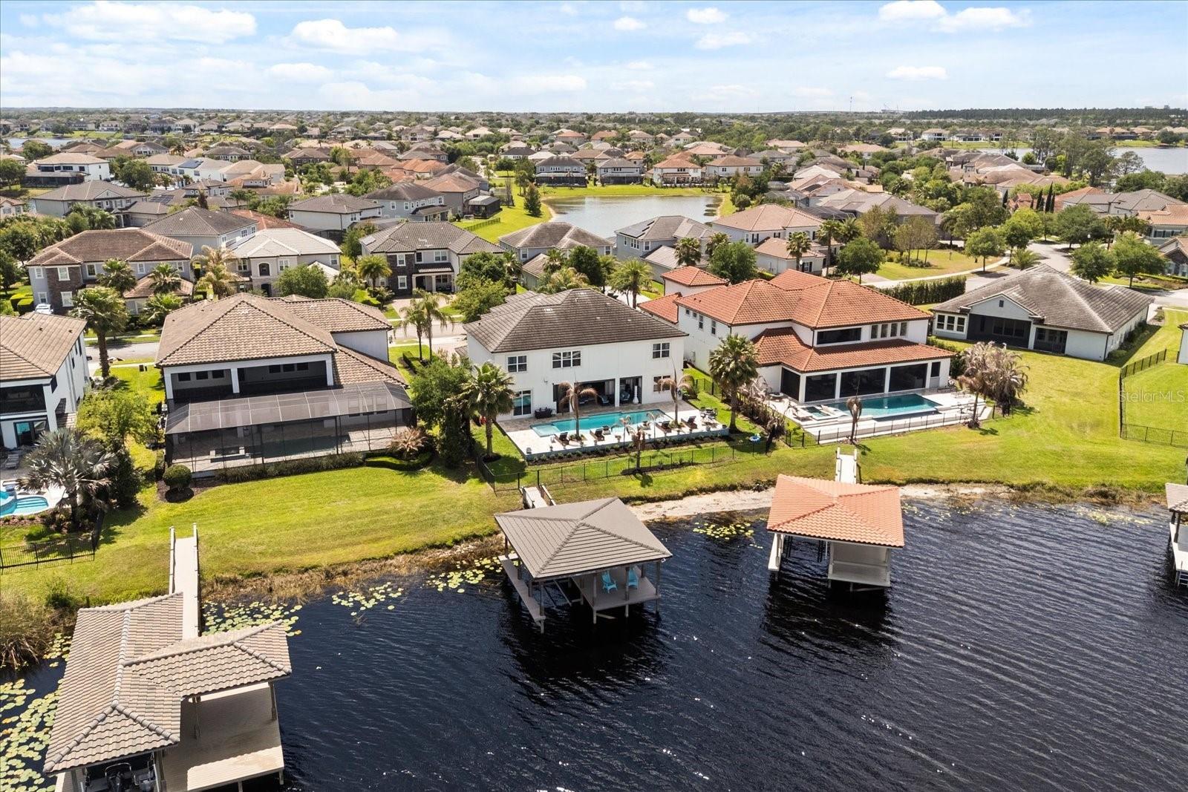
Under contract-accepting backup offers. Experience lakefront luxury at its finest. Situated on the pristine shores of Lake Hancock in Overlook at Hamlin, this 2020-built Mediterranean masterpiece offers the perfect blend of elegance and recreation. Boasting 6 spacious bedrooms and 5.5 baths, this home features an open-concept layout with soaring cathedral ceilings and high-end finishes throughout. The gourmet kitchen, complete with a massive island and walk-in pantry, flows seamlessly into the living areas—all offering stunning water views. Step outside to your private oasis featuring a salt-water pool and a custom composite dock (2022) ready for skiing or sunset cruises. With the primary suite on the main floor and a massive upstairs game room, there is space for everyone. Enjoy the best of Winter Garden living with top-rated schools and world-class community amenities.
/u.realgeeks.media/homesinorlando/NextHome-Neighborhood-Realty-Logo-Horizontal-OrangeOnWhite-Web-RGB.jpg)
Additional Information
- Taxes
- $17060
- HOA Fee
- $209
- HOA Payment Schedule
- Monthly
- Maintenance Includes
- Pool, Recreational Facilities
- Location
- Sidewalk, Paved
- Community Features
- Deed Restrictions, Fitness Center, Irrigation-Reclaimed Water, Park, Playground, Pool, Street Lights
- Property Description
- Two Story
- Zoning
- R-1
- Interior Layout
- Cathedral Ceiling(s), Crown Molding, High Ceilings, Open Floorplan, Primary Bedroom Main Floor, Solid Surface Counters, Tray Ceiling(s), Vaulted Ceiling(s), Walk-In Closet(s)
- Interior Features
- Cathedral Ceiling(s), Crown Molding, High Ceilings, Open Floorplan, Primary Bedroom Main Floor, Solid Surface Counters, Tray Ceiling(s), Vaulted Ceiling(s), Walk-In Closet(s)
- Floor
- Carpet, Ceramic Tile, Wood
- Appliances
- Convection Oven, Dishwasher, Gas Water Heater, Microwave, Tankless Water Heater
- Utilities
- Cable Available, Electricity Connected, Private, Public, Sprinkler Recycled
- Heating
- Central, Heat Pump, Heat Recovery Unit, Zoned
- Air Conditioning
- Central Air
- Exterior Construction
- Block, Stone, Stucco, Frame
- Exterior Features
- French Doors, Sliding Doors, Sprinkler Metered
- Roof
- Tile
- Foundation
- Stem Wall
- Pool
- Community, Private
- Pool Type
- In Ground, Salt Water
- Garage Carport
- 3 Car Garage
- Garage Spaces
- 3
- Garage Features
- Garage Door Opener
- Garage Dimensions
- 30x23
- Elementary School
- Independence Elementary
- Middle School
- Bridgewater Middle
- High School
- Windermere High School
- Water Name
- Lake Hancock
- Water Extras
- Skiing Allowed
- Water View
- Lake
- Water Access
- Lake
- Water Frontage
- Lake Front
- Pets
- Allowed
- Flood Zone Code
- x
- Parcel ID
- 28-23-27-9178-03-150
- Legal Description
- WEST LAKE HANCOCK ESTATES PHASE 4 93/148 LOT 315
Listing courtesy of VISTA CAY REALTY COMPANY. 407-996-4656
Mortgage Calculator
StellarMLS is the source of this information via Internet Data Exchange Program. All listing information is deemed reliable but not guaranteed and should be independently verified through personal inspection by appropriate professionals. Listings displayed on this website may be subject to prior sale or removal from sale. Availability of any listing should always be independently verified. Listing information is provided for consumer personal, non-commercial use, solely to identify potential properties for potential purchase. All other use is strictly prohibited and may violate relevant federal and state law. Data last updated on