7107 Brown Pelican Court, Winter Garden, FL 34787
- $630,000
- 4
- BD
- 3
- BA
- 2,751
- SqFt
- Sold Price
- $630,000
- List Price
- $625,000
- Status
- Sold
- Days on Market
- 4
- Closing Date
- Jun 17, 2026
- MLS#
- O6400618
- Property Style
- Single Family
- Year Built
- 2017
- Bedrooms
- 4
- Bathrooms
- 3
- Baths Half
- 1
- Living Area
- 2,751
- Lot Size
- 5,451
- Acres
- 0.13
- Total Acreage
- 0 to less than 1/4
- Legal Subdivision Name
- Summerlake Pd Phase 4a
- MLS Area Major
- Winter Garden/Oakland
Property Description
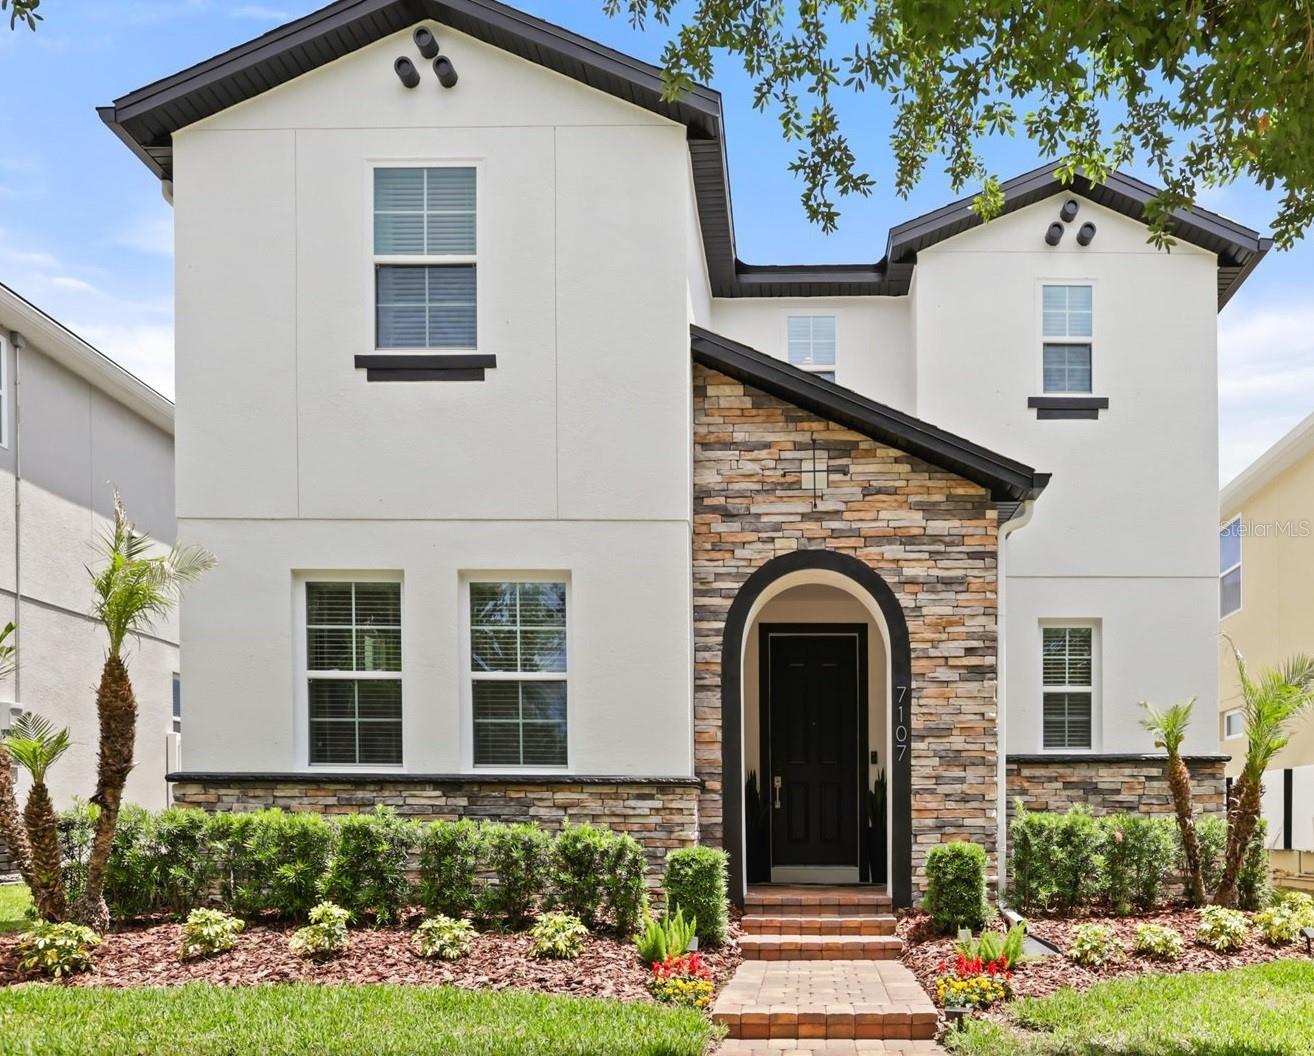
Beautifully maintained and thoughtfully upgraded, this Summerlake home offers the perfect blend of style, comfort, and functionality in the heart of Horizon West. The open-concept layout is filled with natural light and features a versatile flex space at the front of the home, ideal for a home office, formal dining area, or additional sitting room. The kitchen serves as the centerpiece, complete with 42” cabinetry, granite countertops, stainless steel appliances, including an updated dishwasher (2021) and range (2025), a tile backsplash, and an oversized island overlooking the spacious family room and casual dining area. A custom walk-in pantry with upgraded Custom closets throughout the home add both organization and elevated design. Upstairs, all four bedrooms are centered around a generous loft, creating a second living space perfect for relaxing or entertaining. The owner’s suite offers a peaceful retreat with tray ceilings, an extended sitting area, dual custom walk-in closets, and a private ensuite bath featuring dual vanities and a newer glass-enclosed shower door. For enhanced comfort, a dedicated split-system A/C has been added to the primary suite, allowing for personalized temperature control year-round. A Reme Halo air purification system was also installed in the main A/C in 2024. The upstairs laundry room has been fully remodeled with custom cabinetry and a built-in countertop, creating a functional and stylish space for folding and storage. Sliding glass doors lead to a covered and screened lanai and a fully fenced backyard, offering privacy and the perfect setting for year-round outdoor living. Fresh interior and exterior paint, along with brand-new landscaping completed in 2026, give the home a clean, move-in-ready feel from the moment you arrive. The garage is equipped with an electric vehicle charging outlet, adding modern convenience.” Located in the desirable Summerlake community, residents enjoy resort-style amenities including a pool, fitness center, tennis and basketball courts, dog park, zip line, and miles of walking and biking trails. Conveniently close to top-rated schools, shopping, dining, and major roadways. Lawn care and landscaping are included in the HOA for low-maintenance living.
/u.realgeeks.media/homesinorlando/NextHome-Neighborhood-Realty-Logo-Horizontal-OrangeOnWhite-Web-RGB.jpg)
Additional Information
- Taxes
- $6112
- Minimum Lease
- 1-2 Years
- HOA Fee
- $251
- HOA Payment Schedule
- Monthly
- Maintenance Includes
- Pool, Maintenance Grounds
- Community Features
- Association Recreation - Owned, Deed Restrictions, Street Lights
- Property Description
- Two Story
- Zoning
- P-D
- Interior Layout
- Kitchen/Family Room Combo, Open Floorplan, Pest Guard System, Walk-In Closet(s)
- Interior Features
- Kitchen/Family Room Combo, Open Floorplan, Pest Guard System, Walk-In Closet(s)
- Floor
- Carpet, Tile
- Appliances
- Dishwasher, Dryer, Microwave, Range, Refrigerator, Washer
- Utilities
- BB/HS Internet Available, Electricity Connected
- Heating
- Electric
- Air Conditioning
- Central Air, Mini-Split Unit(s)
- Exterior Construction
- Block, Stucco
- Exterior Features
- Rain Gutters
- Roof
- Shingle
- Foundation
- Block
- Pool
- No Pool
- Garage Carport
- 2 Car Garage
- Garage Spaces
- 2
- Elementary School
- Summerlake Elementary
- Middle School
- Hamlin Middle
- High School
- Horizon High School
- Pets
- Allowed
- Flood Zone Code
- X
- Parcel ID
- 33-23-27-8321-00-580
- Legal Description
- SUMMERLAKE PD PHASE 4A 87/96 LOT 58
Listing courtesy of COLDWELL BANKER REALTY. 407-352-1040
Selling Office: HOMEVEST REALTY.Mortgage Calculator
StellarMLS is the source of this information via Internet Data Exchange Program. All listing information is deemed reliable but not guaranteed and should be independently verified through personal inspection by appropriate professionals. Listings displayed on this website may be subject to prior sale or removal from sale. Availability of any listing should always be independently verified. Listing information is provided for consumer personal, non-commercial use, solely to identify potential properties for potential purchase. All other use is strictly prohibited and may violate relevant federal and state law. Data last updated on