709 Windwillow Circle, Winter Springs, FL 32708
- $819,000
- 5
- BD
- 5
- BA
- 3,407
- SqFt




- List Price
- $819,000
- Status
- Pending
- Days on Market
- 89
- Price Change
- ▼ $20,000 1778201253
- MLS#
- O6399823
- Property Style
- Single Family
- Architectural Style
- Contemporary
- Year Built
- 1988
- Bedrooms
- 5
- Bathrooms
- 5
- Baths Half
- 2
- Living Area
- 3,407
- Lot Size
- 15,388
- Acres
- 0.35
- Total Acreage
- 1/4 to less than 1/2
- Legal Subdivision Name
- Lake Tuskawilla Ph 1
- MLS Area Major
- Casselberrry/Winter Springs / Tuscawilla
Property Description
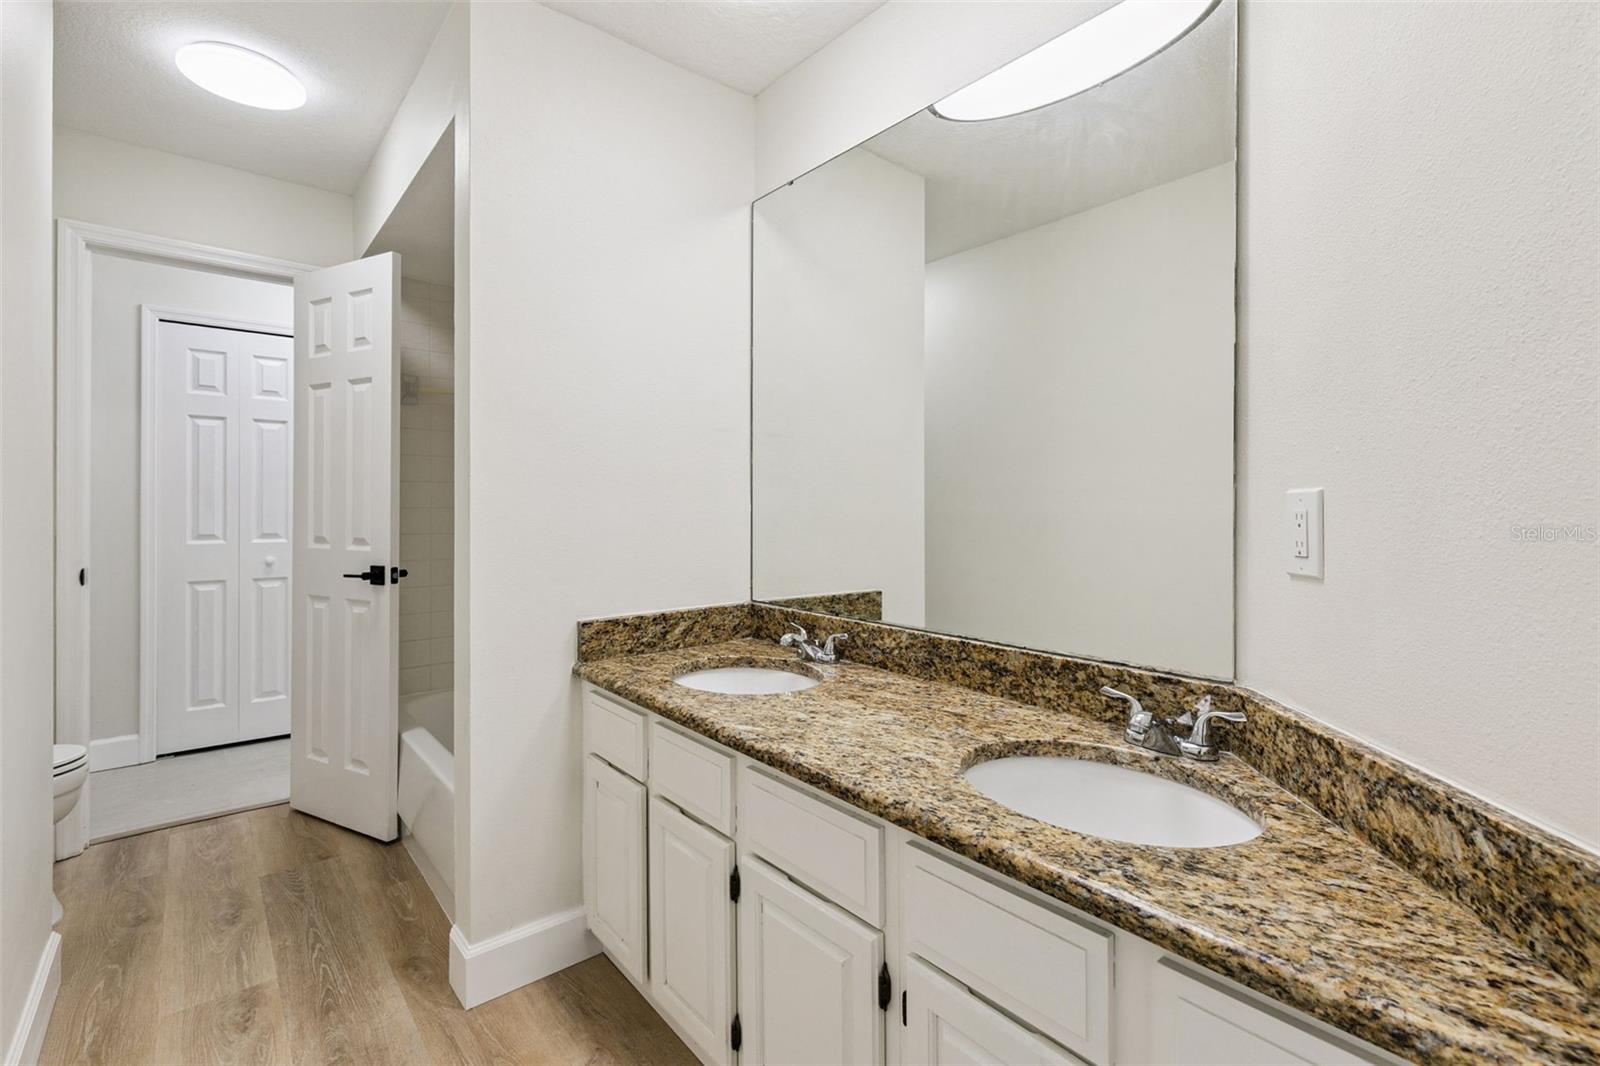
Under contract-accepting backup offers. Located in a small, low-traffic community with minimal turnover, this beautifully updated corner-lot home offers an exceptional blend of space, privacy, and functionality. Featuring a highly desirable four-way split bedroom floor plan, the layout is perfect for large families, multi-generational living, or those who love to entertain. The private in-law suite includes a spacious bedroom, living area, walk-in closet, and full bath—ideal for guests or extended family. The home’s open yet flexible design allows for both comfortable everyday living and seamless entertaining. Step inside to vaulted ceilings, new flooring, updated lighting and fans, and a stunning living room with a shiplap feature wall and triple-panel sliding glass doors overlooking the pool. The family room features a wood-burning fireplace with a stone front and granite hearth, plus updated LED lighting and pool views. The fully renovated kitchen is a showstopper, featuring 42-inch farmhouse-style cabinets, quartz countertops, stainless steel appliances, a vent hood, built-in microwave, coffee bar/dry bar, double trash pull-outs, specialty cabinetry, and a massive 10x4 island with seating for six. Dual pantries—including a walk-in—provide ample storage. The primary suite is a true retreat with private patio access, a dressing room, walk-in closet with barn door, and a completely updated bath with vaulted ceilings, dual sinks, oversized walk-in shower, private water closet, and a French door leading to a secluded garden area. Enjoy Florida living at its finest with a screened-in pool featuring a fountain, two covered patios, a private pool bath, and a separate pool storage room—all within a fully fenced, private backyard. Additional highlights include a mudroom entry with built-in seating and storage, a large interior laundry room with utility sink and cabinetry, generous closet space throughout, new garage door with an opener, and attic storage access. Major updates include a 2020 roof, 2022 AC units, and recently renovated kitchen and bathrooms. Zoned for top-rated Seminole County schools. This move-in ready home truly has it all—space, style, and an unbeatable layout in a prime location.
/u.realgeeks.media/homesinorlando/NextHome-Neighborhood-Realty-Logo-Horizontal-OrangeOnWhite-Web-RGB.jpg)
Additional Information
- Taxes
- $368
- Minimum Lease
- 7 Months
- HOA Fee
- $240
- HOA Payment Schedule
- Annually
- Location
- Corner Lot, Landscaped, Level, Sidewalk, Paved
- Community Features
- No Deed Restriction
- Property Description
- One Story
- Zoning
- R-1AAA
- Interior Layout
- Ceiling Fans(s), High Ceilings, Open Floorplan, Split Bedroom, Stone Counters, Thermostat, Vaulted Ceiling(s), Walk-In Closet(s), Window Treatments
- Interior Features
- Ceiling Fans(s), High Ceilings, Open Floorplan, Split Bedroom, Stone Counters, Thermostat, Vaulted Ceiling(s), Walk-In Closet(s), Window Treatments
- Floor
- Ceramic Tile, Luxury Vinyl
- Appliances
- Cooktop, Dishwasher, Electric Water Heater, Microwave, Range Hood, Refrigerator
- Utilities
- BB/HS Internet Available, Cable Available, Electricity Connected, Public
- Heating
- Central
- Air Conditioning
- Central Air
- Fireplace Description
- Family Room, Wood Burning
- Exterior Construction
- Block, Brick, Stucco
- Exterior Features
- Private Mailbox, Rain Gutters, Sidewalk, Sliding Doors, Storage
- Roof
- Shingle
- Foundation
- Slab
- Pool
- Private
- Pool Type
- Gunite, In Ground, Outside Bath Access, Screen Enclosure
- Garage Carport
- 2 Car Garage
- Garage Spaces
- 2
- Garage Features
- Garage Door Opener, Garage Faces Side
- Garage Dimensions
- 24x21
- Elementary School
- Keeth Elementary
- Middle School
- Indian Trails Middle
- High School
- Winter Springs High
- Fences
- Wood
- Pets
- Allowed
- Flood Zone Code
- X
- Parcel ID
- 13-21-30-513-0000-0320
- Legal Description
- LOT 32 LAKE TUSKAWILLA PH 1 PB 34 PGS 69 TO 70
Listing courtesy of COLDWELL BANKER REALTY. 407-696-8000
Mortgage Calculator
StellarMLS is the source of this information via Internet Data Exchange Program. All listing information is deemed reliable but not guaranteed and should be independently verified through personal inspection by appropriate professionals. Listings displayed on this website may be subject to prior sale or removal from sale. Availability of any listing should always be independently verified. Listing information is provided for consumer personal, non-commercial use, solely to identify potential properties for potential purchase. All other use is strictly prohibited and may violate relevant federal and state law. Data last updated on