3012 Eckerson Way, Sanford, FL 32771
- $415,000
- 3
- BD
- 2
- BA
- 1,722
- SqFt




- List Price
- $415,000
- Status
- Pending
- Days on Market
- 89
- Price Change
- ▼ $4,900 1783971285
- MLS#
- O6399738
- Property Style
- Single Family
- Year Built
- 2021
- Bedrooms
- 3
- Bathrooms
- 2
- Living Area
- 1,722
- Lot Size
- 7,200
- Acres
- 0.17
- Total Acreage
- 0 to less than 1/4
- Legal Subdivision Name
- Rosecrest
- MLS Area Major
- Sanford/Lake Forest
Property Description
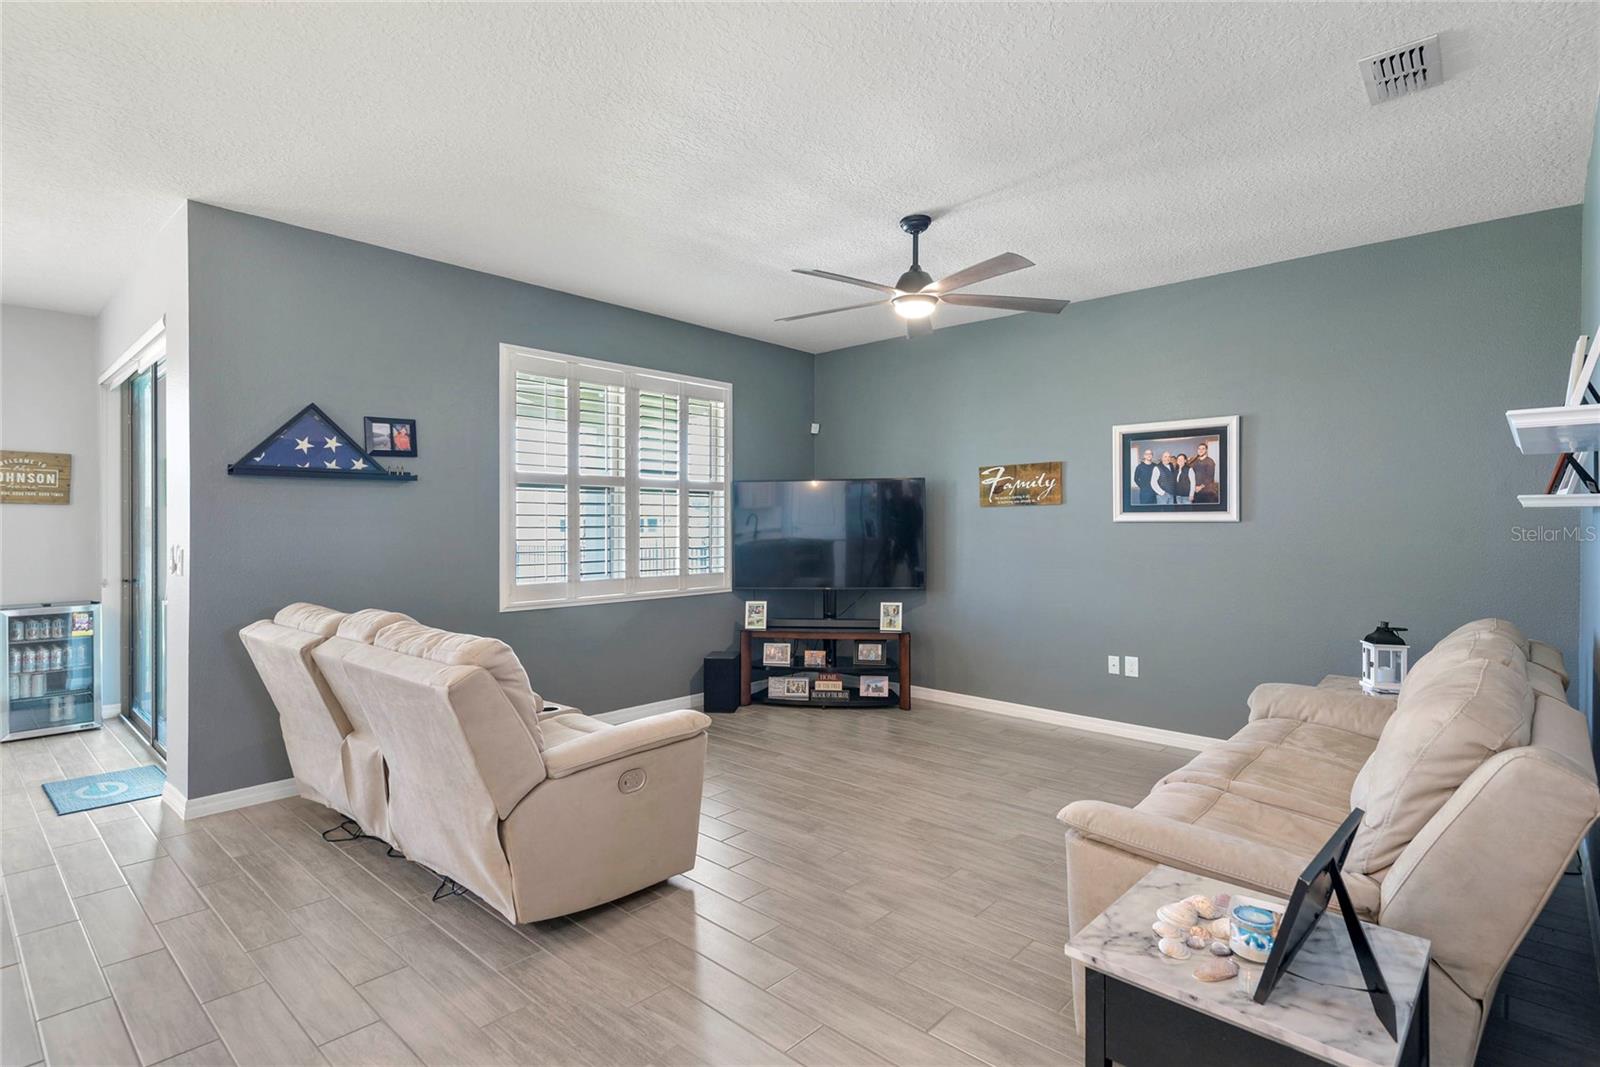
Under contract-accepting backup offers. Come see this charming split three-bedroom, two-bathroom home located in the heart of Rosecrest in Sanford. Located just off Celery Ave you are minutes away from Historic Downtown Sanford. This stunning home offers convenience and a little mix of modern style and back home living. Stepping through the front door you are greeted by a welcome foyer featuring “wood-look” tile that leads you throughout the home. Making your way through you’ll find a cozy front bedroom featuring pristine ceramic tile flooring and a modestly sized closet. Lying just beyond is a “flex room” which can serve the purpose of a perfectly situated in home office or utilized as a 3rd bedroom, closet included! The updated kitchen overlooks the vast living room perfect for entertaining guests. The kitchen features stainless steel appliances, solid wood cabinetry, quartz counter tops, and overhead recessed lighting including new pendant lighting over the center island, setting the mood and providing luxurious ambiance to the space. The master bedroom lies adjacent to the kitchen, dinette, and living room. The master bedroom features the same pristine white ceramic tile as the front bedroom, offering a sense of luxury and tranquility. The master bedroom provides the perfect place to rest after a day’s journey. The master bathroom includes a luscious walk-in shower with a new sliding glass door to accompany, all shared by dual his and her vanities. Connected to the master bathroom is a very spacious walk-in closet featuring custom built-in shelving, all leading you to a connected entrance into your laundry room. I would be remis if I did not mention the backyard space and patio. Featuring an extended paver decking, the back patio provides extraordinary views of the neighborhood pond and a tranquil space to have a relaxing evening sitting outside or entertaining your guests on the weekend. One of the most overlooked aspects may quite possibly be the positioning of this beautiful home, with the front facing South and the rear facing North, Sunsets and Sunrises will not be a bother, providing pleasant morning coffee breaks and evening sips on the back patio or inside the home. This beautiful home has seen many functional and aesthetic upgrades, including freshly painted interior/exterior, plantation shutters, and custom built-in shelving just to name a few, providing convenience and appeal. In addition to the home’s exceptional location, you are zoned form top rated Seminole County Schools, a short 45-minute drive to New Smyrna Beach, and many local restaurants and establishments around every corner in the Sanford area.
/u.realgeeks.media/homesinorlando/NextHome-Neighborhood-Realty-Logo-Horizontal-OrangeOnWhite-Web-RGB.jpg)
Additional Information
- Taxes
- $4652
- Minimum Lease
- 6 Months
- HOA Fee
- $255
- HOA Payment Schedule
- Monthly
- Maintenance Includes
- Pool, Maintenance Structure, Maintenance Grounds
- Location
- In County, Landscaped, Level, Sidewalk, Paved
- Community Features
- Gated Community - No Guard, Pool, Sidewalks, No Deed Restriction
- Property Description
- One Story
- Zoning
- PD
- Interior Layout
- Ceiling Fans(s), Solid Wood Cabinets, Split Bedroom, Stone Counters, Walk-In Closet(s)
- Interior Features
- Ceiling Fans(s), Solid Wood Cabinets, Split Bedroom, Stone Counters, Walk-In Closet(s)
- Floor
- Ceramic Tile
- Appliances
- Dishwasher, Disposal, Dryer, Electric Water Heater, Microwave, Range, Refrigerator, Washer, Water Softener
- Utilities
- BB/HS Internet Available, Cable Connected, Electricity Connected, Public, Sewer Connected, Water Connected
- Heating
- Central, Electric
- Air Conditioning
- Central Air
- Exterior Construction
- Block, Stucco
- Exterior Features
- Sliding Doors
- Roof
- Shingle
- Foundation
- Slab
- Pool
- Community
- Garage Carport
- 2 Car Garage
- Garage Spaces
- 2
- Garage Features
- Garage Door Opener, On Street
- Garage Dimensions
- 21x21
- Elementary School
- Midway Elementary
- Middle School
- Millennium Middle
- High School
- Seminole High
- Water View
- Pond
- Pets
- Allowed
- Flood Zone Code
- X
- Parcel ID
- 33-19-31-512-0000-1260
- Legal Description
- LOT 126 ROSECREST PLAT BOOK 84 PAGES 87-93
Listing courtesy of KELLY PRICE & COMPANY LLC. 407-645-4321
Mortgage Calculator
StellarMLS is the source of this information via Internet Data Exchange Program. All listing information is deemed reliable but not guaranteed and should be independently verified through personal inspection by appropriate professionals. Listings displayed on this website may be subject to prior sale or removal from sale. Availability of any listing should always be independently verified. Listing information is provided for consumer personal, non-commercial use, solely to identify potential properties for potential purchase. All other use is strictly prohibited and may violate relevant federal and state law. Data last updated on