8170 Bluejack Oak Drive, Winter Garden, FL 34787
- $445,000
- 3
- BD
- 3
- BA
- 1,853
- SqFt




- List Price
- $445,000
- Status
- Pending
- Days on Market
- 95
- Price Change
- ▼ $15,000 1783040847
- MLS#
- O6399484
- Property Style
- Townhouse
- Year Built
- 2016
- Bedrooms
- 3
- Bathrooms
- 3
- Baths Half
- 1
- Living Area
- 1,853
- Lot Size
- 4,516
- Acres
- 0.10
- Total Acreage
- 0 to less than 1/4
- Building Name
- Na
- Legal Subdivision Name
- Summerlake Pd Ph 2c 2d 2e
- MLS Area Major
- Winter Garden/Oakland
Property Description
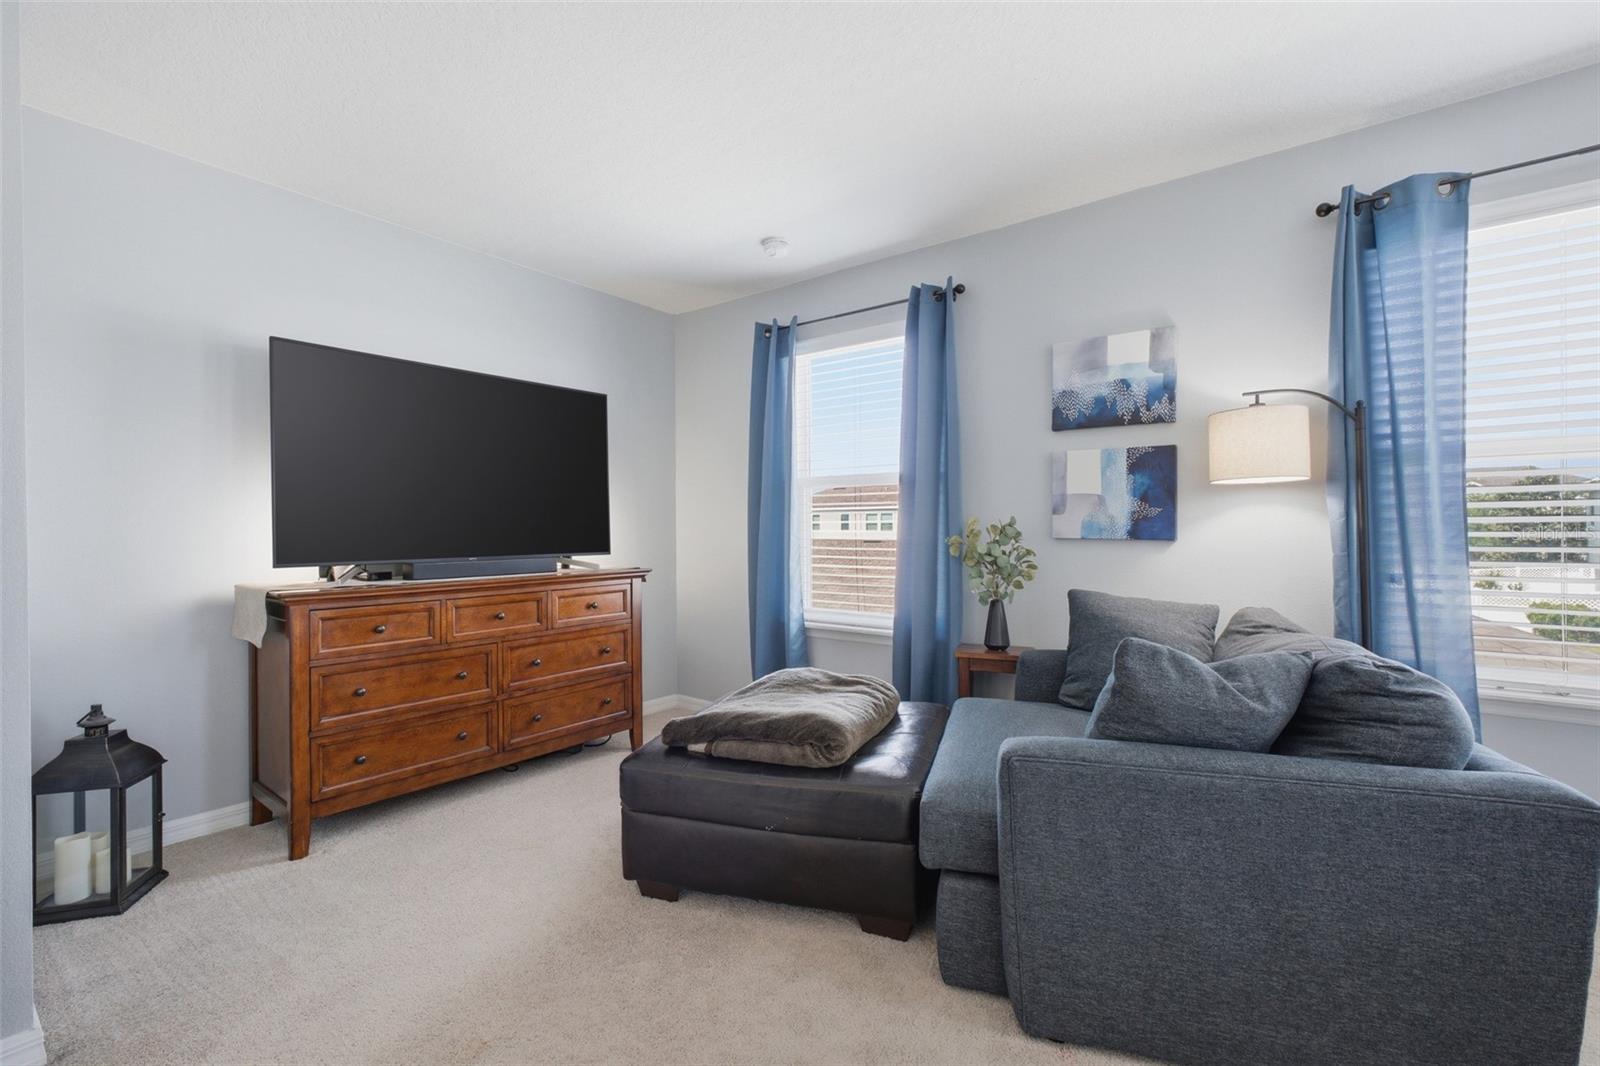
Move in with added peace of mind the *Community RE-ROOF and EXTERIOR PAINT Project are underway* Welcome to 8170 Bluejack Oak Drive, a beautifully situated corner unit in the heart of the Summerlake Community. Offering a spacious yard and stunning water views, this 3 bedroom 2.5 bath townhome is just what you've been looking for! Enjoy sitting on your front porch with the peaceful water views, and at the end of every day you can catch Disney’s nightly fireworks while strolling around the pond. Inside, the home features a newer AC unit (replaced 2024) with a functional and inviting layout, with a versatile bonus room and a convenient half bath just off the entry. The kitchen is well-appointed with granite countertops, oversized island, 42” cabinetry, and a generous pantry. The kitchen flows seamlessly into the dining area and spacious family room. Step outside to the extended brick patio and grassy yard, ideal for hosting, relaxing, or enjoying time with pets. Your rear-entry two-car garage adds both convenience and extra parking with a good size driveway. Upstairs, the oversized primary suite offers a peaceful retreat with beautiful sunset views. The ensuite bath featuring dual sinks, a soaking tub, separate shower, and walk-in closet. Down the hall, you'll find two additional bedrooms, both with pond views, a full bathroom, and upstairs laundry (replaced in 2022 & 2023). You'll enjoy access to resort-style amenities, including a community pool, fitness center, clubhouse, tennis courts, and basketball half-The HOA handles all landscaping, pest control, exterior maintenance and irrigation.
/u.realgeeks.media/homesinorlando/NextHome-Neighborhood-Realty-Logo-Horizontal-OrangeOnWhite-Web-RGB.jpg)
Additional Information
- Taxes
- $4738
- Minimum Lease
- 7 Months
- Hoa Fee
- $315
- HOA Payment Schedule
- Monthly
- Maintenance Includes
- Pool, Maintenance Structure, Maintenance Grounds, Recreational Facilities
- Location
- Landscaped, Sidewalk, Paved
- Community Features
- Clubhouse, Community Mailbox, Fitness Center, Park, Playground, Pool, Sidewalks, Tennis Court(s), Street Lights, No Deed Restriction
- Property Description
- Two Story, Attached
- Zoning
- P-D
- Interior Layout
- Ceiling Fans(s), Eat-in Kitchen, Kitchen/Family Room Combo, PrimaryBedroom Upstairs, Stone Counters, Thermostat, Walk-In Closet(s), Window Treatments
- Interior Features
- Ceiling Fans(s), Eat-in Kitchen, Kitchen/Family Room Combo, PrimaryBedroom Upstairs, Stone Counters, Thermostat, Walk-In Closet(s), Window Treatments
- Floor
- Carpet, Tile
- Appliances
- Dishwasher, Disposal, Dryer, Microwave, Range, Refrigerator, Washer
- Utilities
- BB/HS Internet Available, Cable Available, Electricity Connected, Phone Available, Sewer Connected, Water Connected
- Heating
- Central, Electric, Heat Pump
- Air Conditioning
- Central Air
- Exterior Construction
- Block, Stucco
- Exterior Features
- Private Yard, Sidewalk
- Roof
- Shingle
- Foundation
- Slab
- Pool
- Community
- Garage Carport
- 2 Car Garage
- Garage Spaces
- 2
- Elementary School
- Summerlake Elementary
- Middle School
- Hamlin Middle
- High School
- Horizon High School
- Water View
- Pond
- Pets
- Allowed
- Flood Zone Code
- X
- Parcel ID
- 28-23-27-8317-11-530
- Legal Description
- SUMMERLAKE PD PHASES 2C, 2D, 2E 83/145 LOT 53 BLK AA
Listing courtesy of EXP REALTY LLC. 888-883-8509
Mortgage Calculator
StellarMLS is the source of this information via Internet Data Exchange Program. All listing information is deemed reliable but not guaranteed and should be independently verified through personal inspection by appropriate professionals. Listings displayed on this website may be subject to prior sale or removal from sale. Availability of any listing should always be independently verified. Listing information is provided for consumer personal, non-commercial use, solely to identify potential properties for potential purchase. All other use is strictly prohibited and may violate relevant federal and state law. Data last updated on