5637 Marinell Drive, Orlando, FL 32809
- $564,900
- 3
- BD
- 3
- BA
- 1,792
- SqFt






- List Price
- $564,900
- Status
- Pending
- Days on Market
- 100
- Price Change
- ▼ $23,100 1782246753
- MLS#
- O6398487
- Property Style
- Single Family
- New Construction
- Yes
- Year Built
- 2026
- Bedrooms
- 3
- Bathrooms
- 3
- Baths Half
- 1
- Living Area
- 1,792
- Lot Size
- 6,092
- Acres
- 0.14
- Total Acreage
- 0 to less than 1/4
- Legal Subdivision Name
- Lakeview Conway
- MLS Area Major
- Orlando/Pinecastle/Oakridge/ Edgewood
Property Description
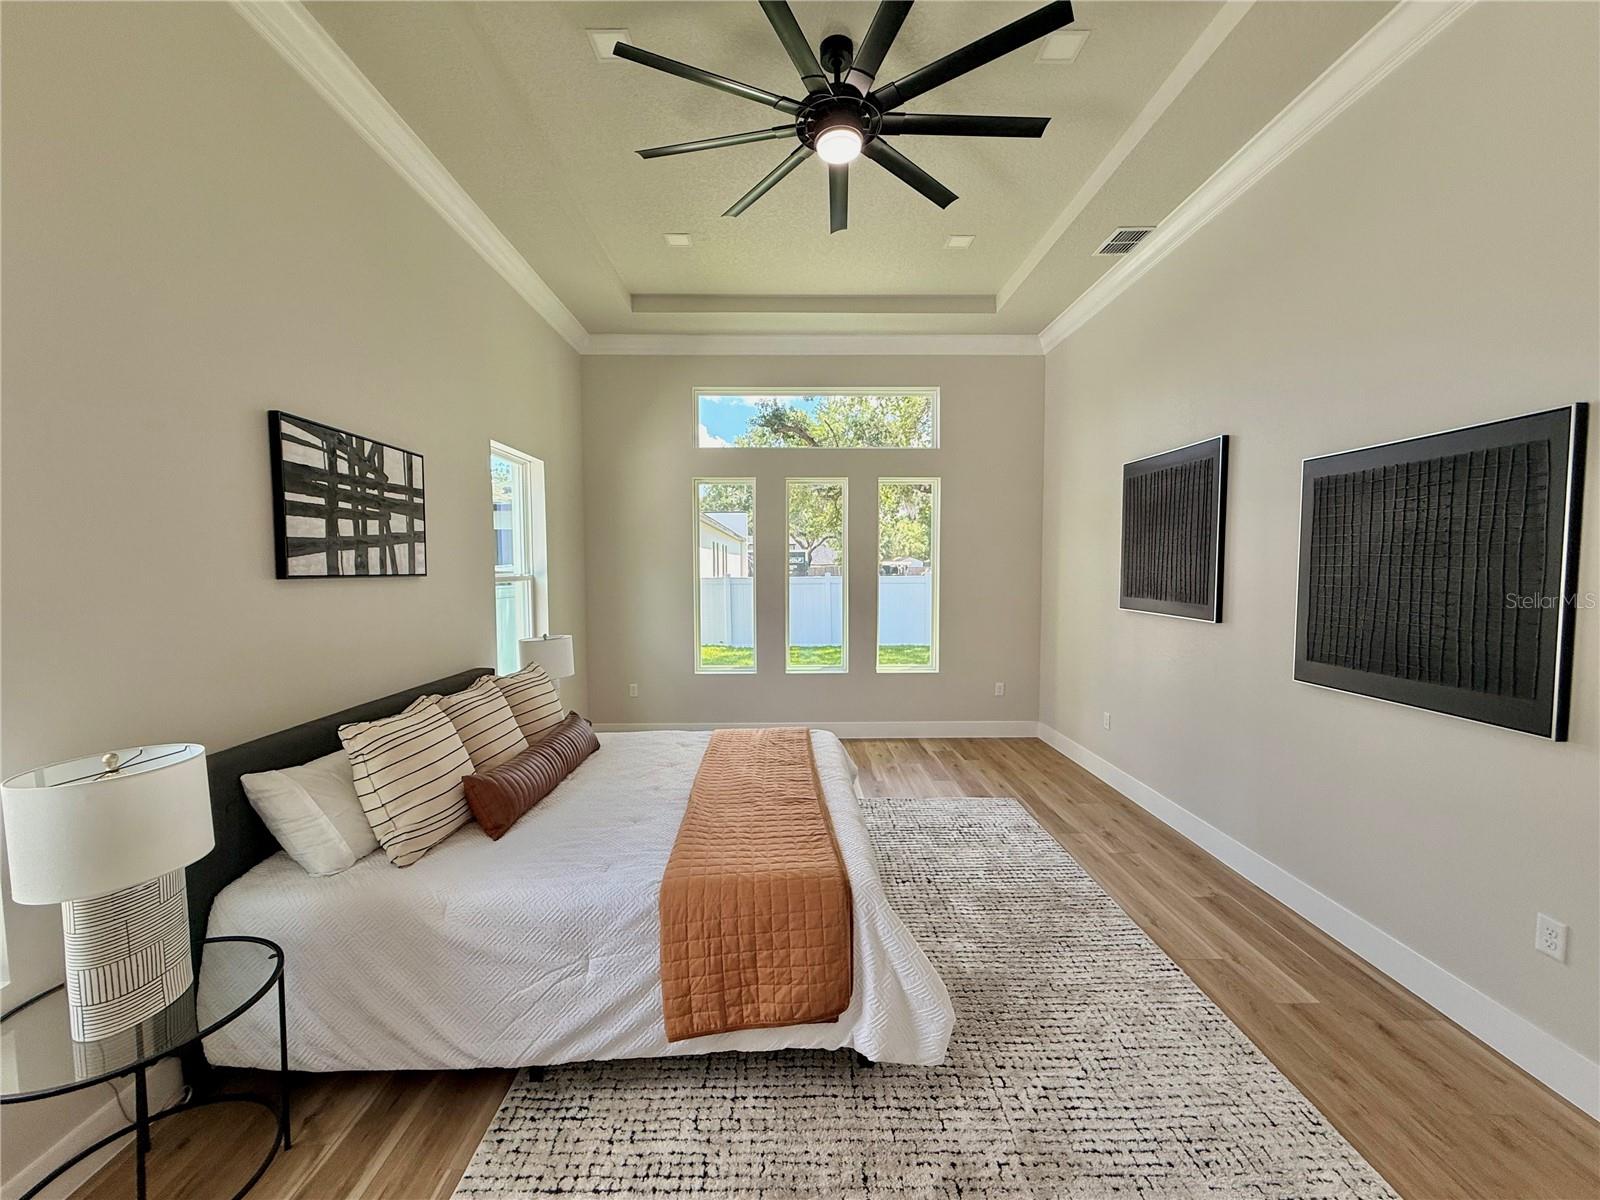
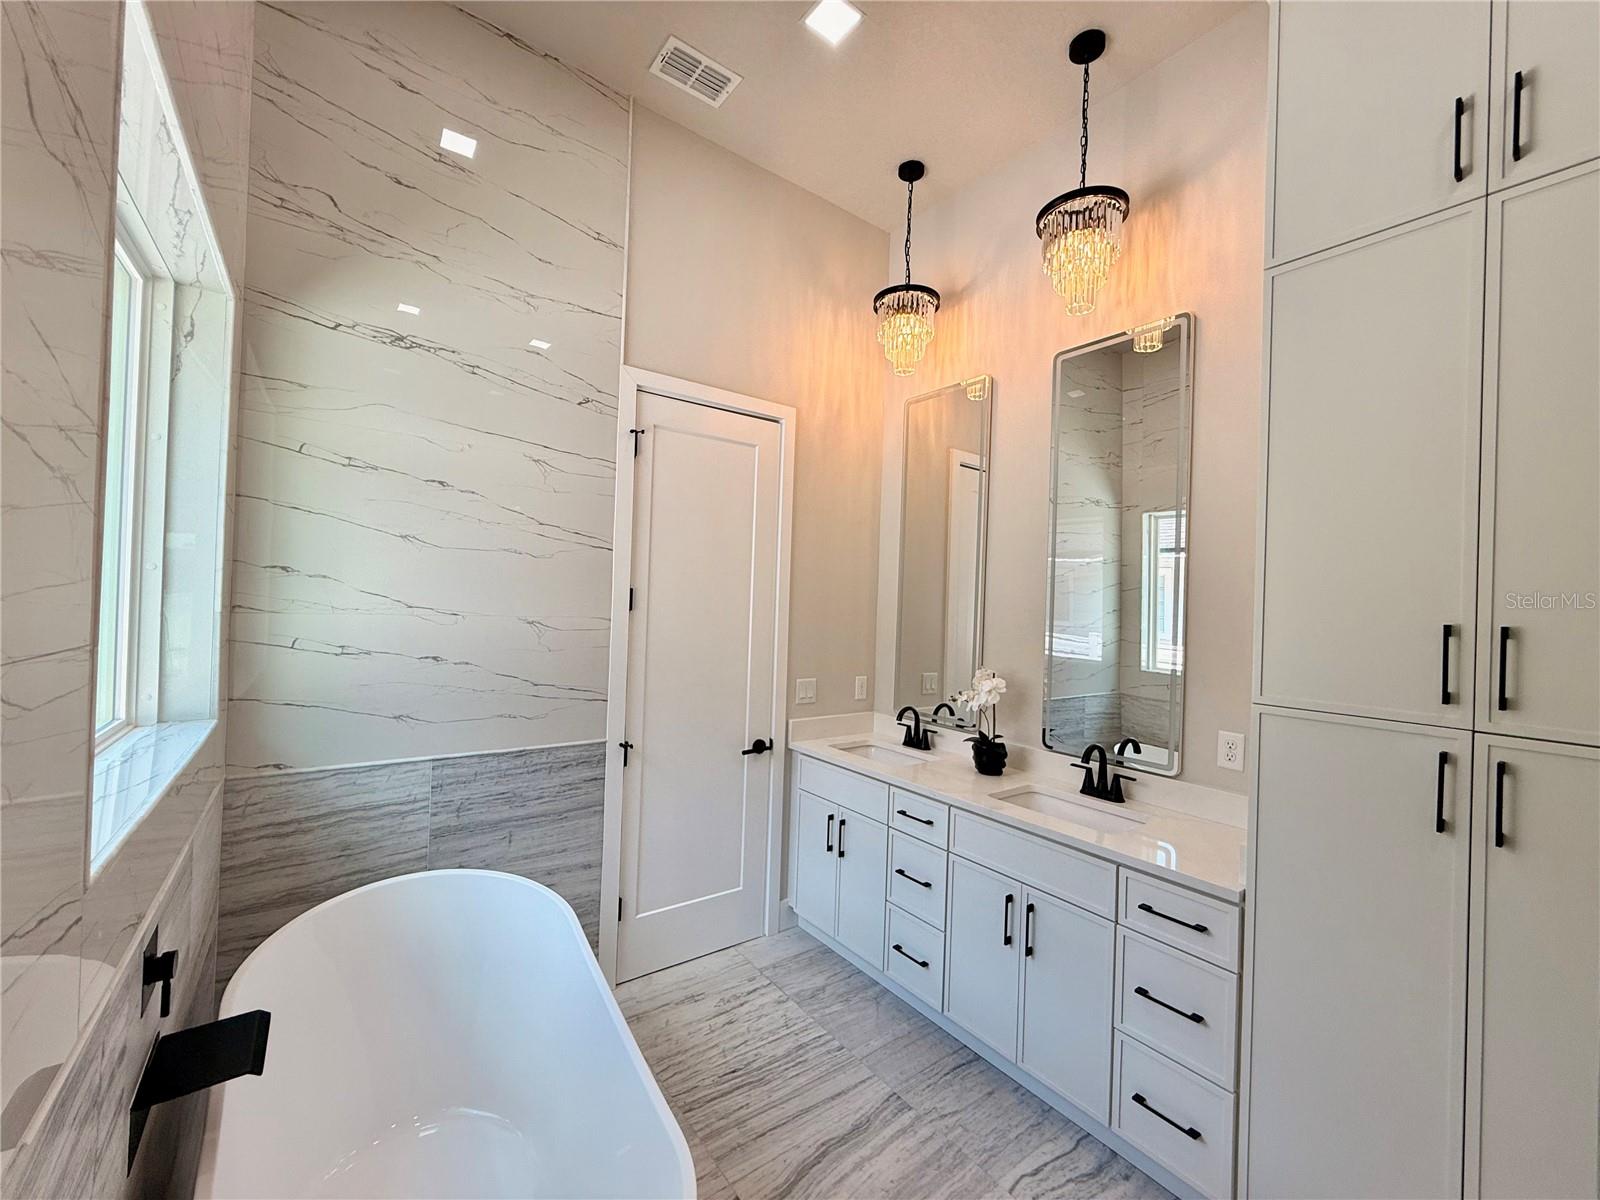
Under contract-accepting backup offers. New construction in the Conway Chain of Lakes area is exceptionally rare. Finding a move-in-ready home with thoughtful design, elevated finishes, and a location that truly enhances daily life is even rarer. Positioned on a private street just moments from the Little Lake Conway public boat ramp, this residence places you within one of Orlando’s most sought-after lifestyle corridors. Launch the boat for a day on the Conway Chain of Lakes, enjoy nearby cafés, restaurants, shopping, and fitness studios, or reach Downtown Orlando, Orlando International Airport, and major highways within minutes. The Conway Chain spans approximately 1,800 acres of interconnected waterways, creating one of Central Florida’s most desirable destinations for boating, fishing, paddleboarding, watersports, and waterfront living. From the moment you arrive, the home delivers a striking first impression. Modern architecture is complemented by a rich exterior color palette, sleek black-framed windows, custom garage door, glass entry door, architectural lighting, paver driveway, and a fully fenced yard that creates both privacy and presence. Inside, an elongated foyer with soaring ceilings sets the tone. The scale is immediately apparent, creating an openness and sense of luxury rarely found in homes of this size. The heart of the home unfolds into a stunning gathering space where kitchen, dining, and living areas seamlessly connect beneath elevated ceilings and abundant natural light. Designed for both entertaining and everyday living, the kitchen is beautifully appointed with solid wood slim-shaker cabinetry in a refined dove white finish, a contrasting white oak island, Calacatta quartz countertops with waterfall edge detailing, open shelving, dedicated coffee station, pantry storage, and premium stainless steel appliances. The oversized island creates a natural gathering point for conversation, casual dining, and memorable moments with family and friends. The adjacent living and dining spaces are framed by expansive glass and large sliding doors that blur the line between indoors and out. Crown molding, upgraded LED recessed lighting, and designer finishes throughout reinforce the custom-home feel. Privately situated, the primary suite serves as a true retreat. Generous in scale, it features a tray ceiling, statement fan fixture, abundant natural light, and a spacious walk-in closet. The spa-inspired primary bath is wrapped in floor-to-ceiling tile and showcases dual vanities, illuminated mirrors, pendant lighting, linen storage, a freestanding soaking tub, and an oversized curbless walk-in shower enclosed by frameless glass. A beautifully designed powder bath features a floating wood vanity, illuminated mirror, pendant lighting, and herringbone tile flooring that delivers a boutique hotel aesthetic. Two additional bedrooms are served by a full bathroom finished with elegant stone-inspired tile and a soaking tub. Completing the floorplan is a dedicated utility room and direct access from the garage corridor. Outside, mature trees create a peaceful backdrop while the nearby boat ramp invites spontaneous afternoons on the water. Whether it is an early morning paddle, an evening sunset cruise, or a weekend spent exploring the Conway Chain, this location offers a lifestyle that few Orlando neighborhoods can match. Combining rare new construction, architectural appeal, luxury finishes, and one of Orlando’s most connected and convenient locations.
/u.realgeeks.media/homesinorlando/NextHome-Neighborhood-Realty-Logo-Horizontal-OrangeOnWhite-Web-RGB.jpg)
Additional Information
- Taxes
- $1632
- Minimum Lease
- No Minimum
- Location
- City Limits, Landscaped, Near Public Transit, Paved
- Community Features
- No Deed Restriction
- Property Description
- One Story
- Zoning
- R-1A
- Interior Layout
- Ceiling Fans(s), Eat-in Kitchen, High Ceilings, Living Room/Dining Room Combo, Open Floorplan, Solid Surface Counters, Solid Wood Cabinets, Split Bedroom, Stone Counters, Tray Ceiling(s), Walk-In Closet(s)
- Interior Features
- Ceiling Fans(s), Eat-in Kitchen, High Ceilings, Living Room/Dining Room Combo, Open Floorplan, Solid Surface Counters, Solid Wood Cabinets, Split Bedroom, Stone Counters, Tray Ceiling(s), Walk-In Closet(s)
- Floor
- Luxury Vinyl, Tile
- Appliances
- Dishwasher, Electric Water Heater, Microwave, Range, Range Hood, Refrigerator
- Utilities
- Electricity Connected, Water Connected
- Heating
- Central
- Air Conditioning
- Central Air
- Exterior Construction
- Block, Stucco
- Exterior Features
- Lighting, Private Mailbox, Rain Gutters, Sliding Doors
- Roof
- Shingle
- Foundation
- Slab
- Pool
- No Pool
- Garage Carport
- 2 Car Garage
- Garage Spaces
- 2
- Fences
- Fenced, Vinyl
- Flood Zone Code
- X
- Parcel ID
- 24-23-29-4874-01-070
- Legal Description
- LAKEVIEW (CONWAY) L/70 LOT 7 BLK A
Listing courtesy of COMPASS FLORIDA LLC. 407-203-9441
Mortgage Calculator
StellarMLS is the source of this information via Internet Data Exchange Program. All listing information is deemed reliable but not guaranteed and should be independently verified through personal inspection by appropriate professionals. Listings displayed on this website may be subject to prior sale or removal from sale. Availability of any listing should always be independently verified. Listing information is provided for consumer personal, non-commercial use, solely to identify potential properties for potential purchase. All other use is strictly prohibited and may violate relevant federal and state law. Data last updated on