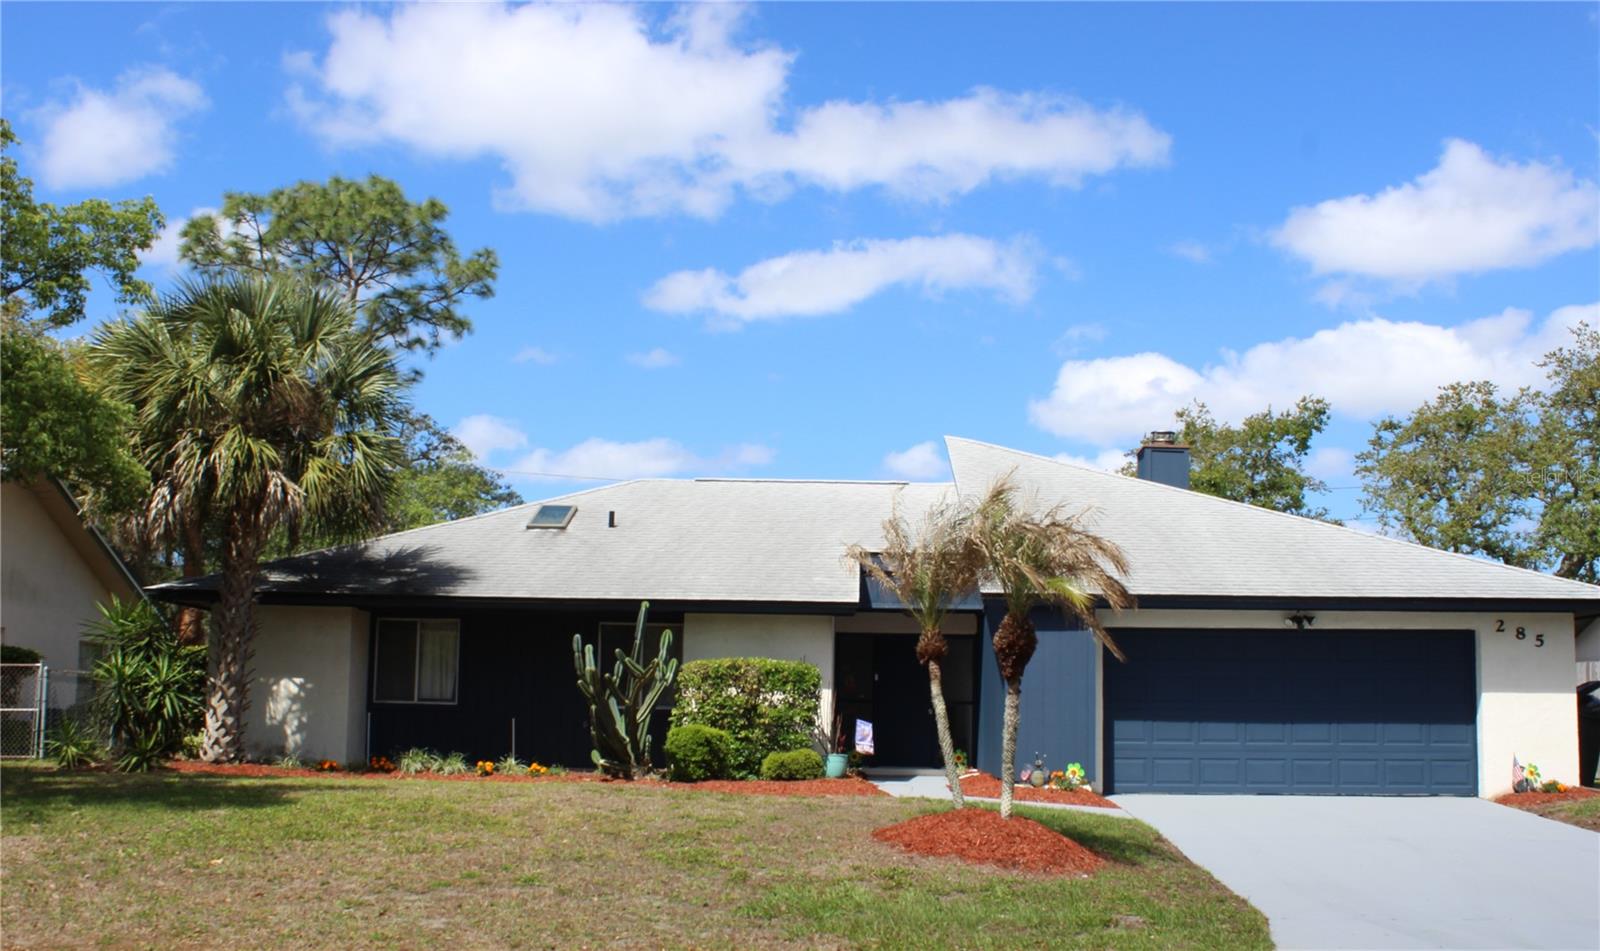
285 Sandpiper Drive, Casselberry, FL 32707
- $410,000
- 3
- BD
- 2
- BA
- 1,454
- SqFt
- Sold Price
- $410,000
- List Price
- $420,000
- Status
- Sold
- Days on Market
- 19
- Closing Date
- Jun 11, 2026
- MLS#
- O6398280
- Property Style
- Single Family
- Year Built
- 1978
- Bedrooms
- 3
- Bathrooms
- 2
- Living Area
- 1,454
- Lot Size
- 8,655
- Acres
- 0.20
- Total Acreage
- 0 to less than 1/4
- Legal Subdivision Name
- Sterling Park Unit 03
- MLS Area Major
- Casselberry
Property Description
MOVE-IN READY POOL HOME! In the Heart of one of Casselberry’s most sought-after neighborhoods Deer Run! 3 nice size bedrooms and a 4th Bonus Bedroom/Office - Enter your home with the beautiful accent tile foyer leading into the living room, and you will immediately feel the home open up with vaulted ceilings. All the big-ticket items have been taken care of for you: water heater 2018, roof/skylights 2020, and solar pool heater 2020. Master bathroom and guest bathroom beautifully updated from the studs, flooring, double vanities, exhaust fans with smart technology bluetooth Wi-Fi ambient bathroom lighting, with music 2021, HVAC 2021, Chimney professional cleaned and cap replaced 2024, and whole house re-plumbed 2026. This beautifully maintained 3-bedroom, 2-bath, office or 4th bedroom (with closet) pool home offers the perfect blend of comfort, style, and convenience. Not to mention an oversized garage with a work bench ready for your vehicles and toys. During the winter days and holidays enjoy an oversized fireplace floor to ceiling creating memories that will last a lifetime.Step inside to a bright, open floor plan featuring a spacious living room, beautiful open kitchen with newer stainless-steel appliances, and plenty of cabinet space. The Samsung Family Hub refrigerator is a high-tech kitchen centerpiece with a large touchscreen that manages smart home devices, streams music for your family gathering, cooking or watching tv. The Samsung smart gas stove has a built-in air fryer, with no preheat air frying, convection, 5 gas burners, including high-power options for fast boiling, and Wi-Fi technology for voice control for the family chef! The master suite includes a private bathroom featuring a spa-like rainfall shower, which brings a relaxing spa retreat and lighted Bluetooth speakers, and a generous walk-in closet, while the additional bedrooms are generously sized. Outside, enjoy a fully fenced backyard ideal for entertaining, gardening, or relaxing under the Florida sun. Backyard backs up to the neighborhood tree lined trail. Once you move in you will enjoy Deer Run’s charm, with tree-lined streets and a strong sense of community and wonderful neighbors. Take nice walks down tree lined paths to the neighborhood park that includes a pool and spa, tennis courts, basketball court, and a large park and playground area. It is conveniently located near shopping, dining, parks, and top-rated schools, with easy access to major highways for a quick commute to Orlando, Daytona, and surrounding areas. Make an appointment to see this home today and schedule your showing before it’s gone!
/u.realgeeks.media/homesinorlando/NextHome-Neighborhood-Realty-Logo-Horizontal-OrangeOnWhite-Web-RGB.jpg)
Additional Information
- Taxes
- $2028
- Minimum Lease
- 8-12 Months
- HOA Fee
- $355
- HOA Payment Schedule
- Annually
- Location
- City Limits, Paved
- Community Features
- Pool, Tennis Court(s), No Deed Restriction
- Property Description
- One Story
- Zoning
- PUD
- Interior Layout
- Ceiling Fans(s), Eat-in Kitchen, High Ceilings, Solid Surface Counters, Thermostat
- Interior Features
- Ceiling Fans(s), Eat-in Kitchen, High Ceilings, Solid Surface Counters, Thermostat
- Floor
- Ceramic Tile, Laminate
- Appliances
- Dishwasher, Gas Water Heater, Range, Refrigerator
- Utilities
- Cable Connected, Electricity Connected, Natural Gas Connected, Sewer Connected, Water Connected
- Heating
- Natural Gas
- Air Conditioning
- Central Air
- Fireplace Description
- Wood Burning
- Exterior Construction
- Block, Concrete, Stucco
- Exterior Features
- Lighting, Private Yard
- Roof
- Shingle
- Foundation
- Slab
- Pool
- Community, Private
- Pool Type
- Heated, In Ground, Solar Heat
- Garage Carport
- 2 Car Garage
- Garage Spaces
- 2
- Garage Features
- Driveway
- Fences
- Wood
- Pets
- Allowed
- Flood Zone Code
- x
- Parcel ID
- 15-21-30-504-0A00-0410
- Legal Description
- LOT 41 BLK A STERLING PARK UNIT 3 PB 18 PGS 52 TO 54
Listing courtesy of LOCAL CHOICE REALTY LLC. 407-501-4936
Selling Office: FANNIE HILLMAN & ASSOCIATES.Mortgage Calculator
StellarMLS is the source of this information via Internet Data Exchange Program. All listing information is deemed reliable but not guaranteed and should be independently verified through personal inspection by appropriate professionals. Listings displayed on this website may be subject to prior sale or removal from sale. Availability of any listing should always be independently verified. Listing information is provided for consumer personal, non-commercial use, solely to identify potential properties for potential purchase. All other use is strictly prohibited and may violate relevant federal and state law. Data last updated on