6103 Crystal View Drive, Orlando, FL 32819
- $560,000
- 4
- BD
- 2
- BA
- 2,217
- SqFt






- List Price
- $560,000
- Status
- Pending
- Days on Market
- 80
- Price Change
- ▼ $14,000 1782279761
- MLS#
- O6397815
- Property Style
- Single Family
- Year Built
- 1989
- Bedrooms
- 4
- Bathrooms
- 2
- Living Area
- 2,217
- Lot Size
- 17,346
- Acres
- 0.40
- Total Acreage
- 1/4 to less than 1/2
- Legal Subdivision Name
- Orange Tree Country Club
- MLS Area Major
- Orlando/Bay Hill/Sand Lake
Property Description
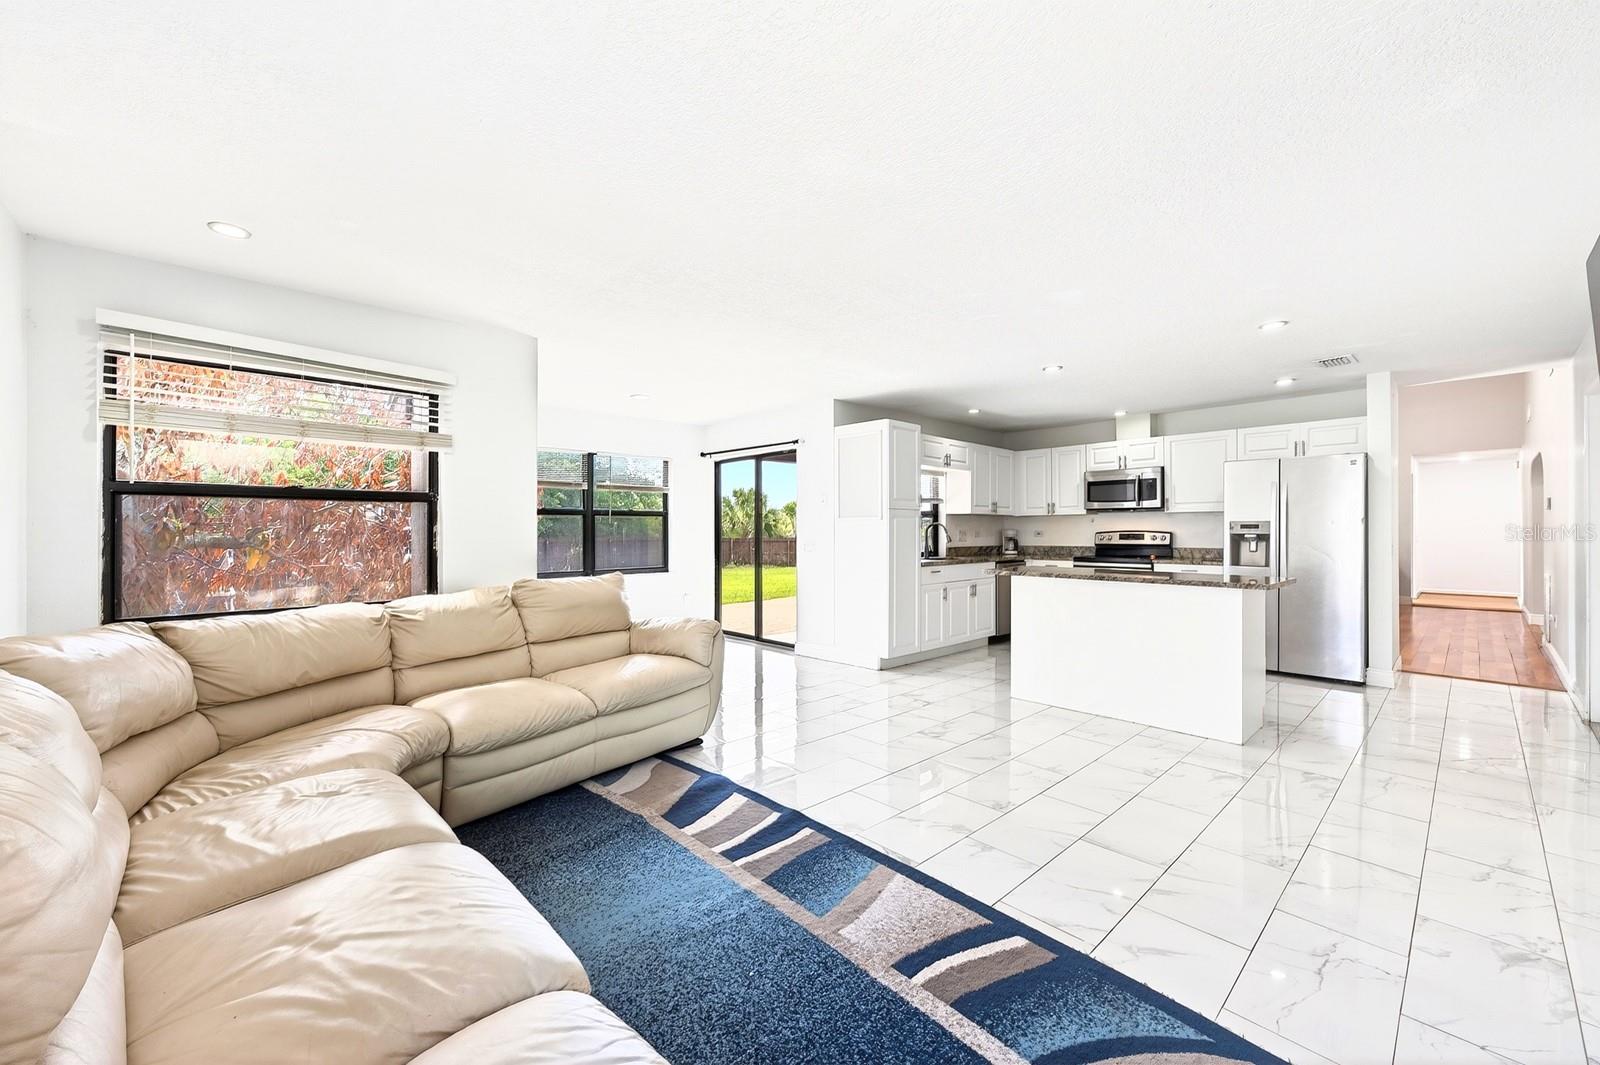
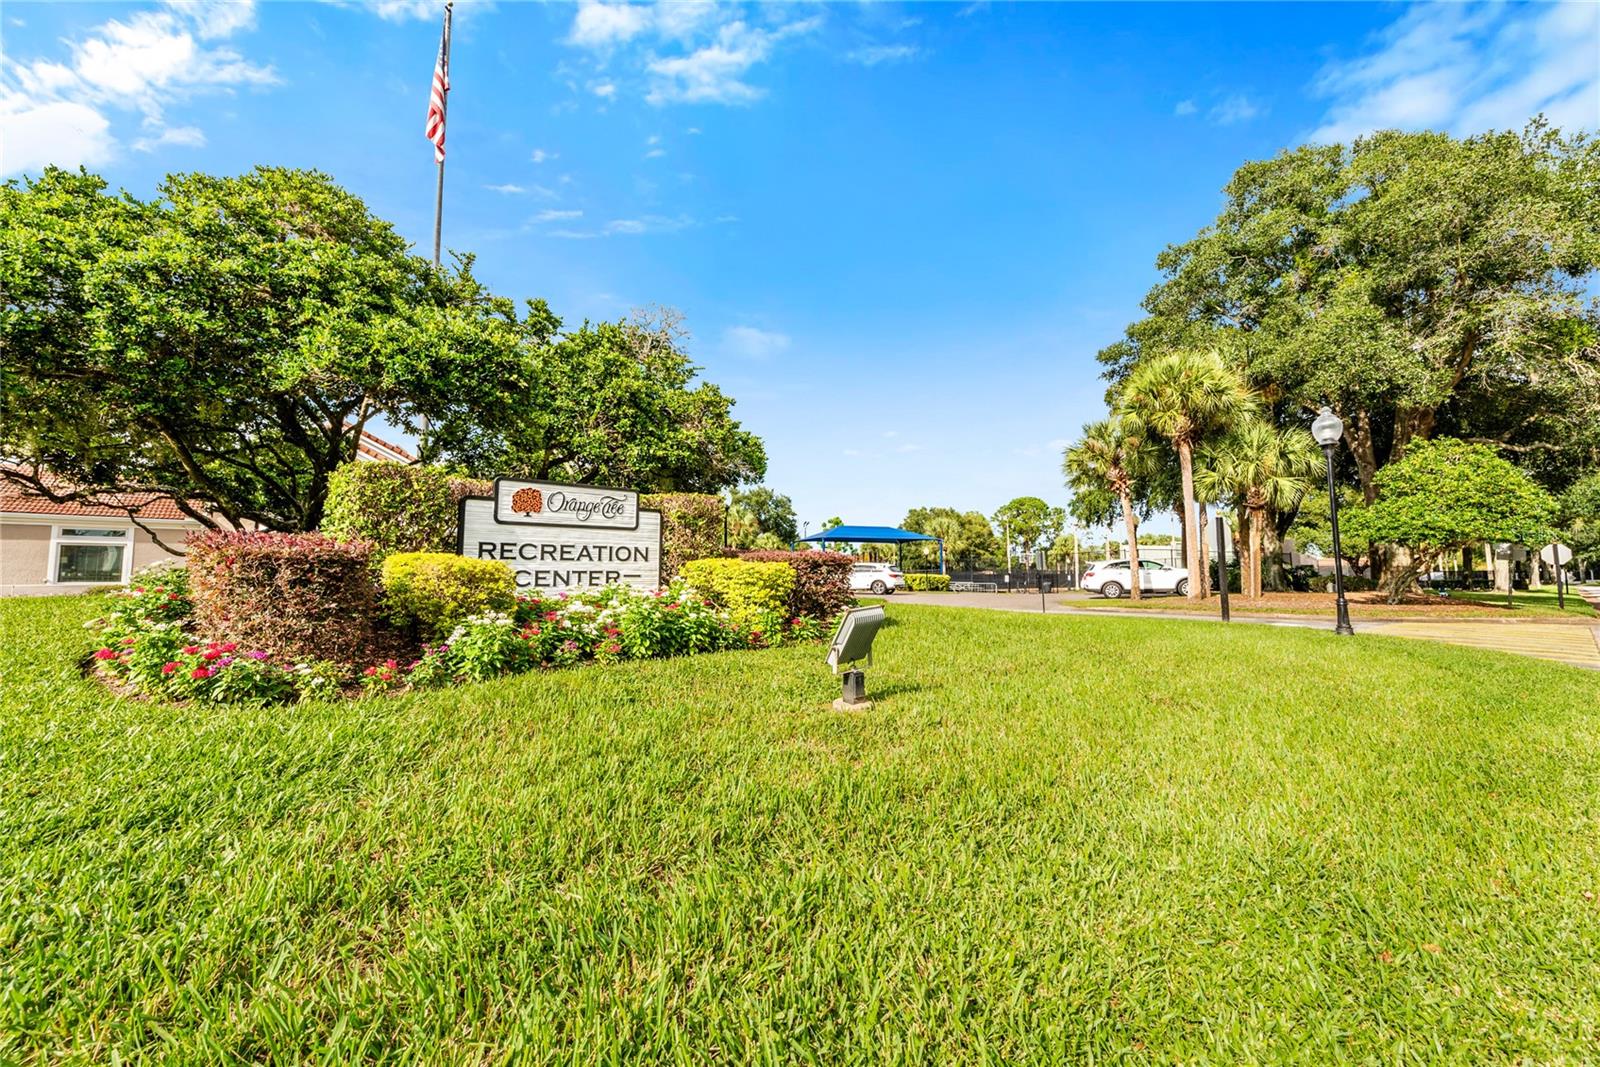
Virtually Staged. Welcome to this beautifully maintained 4-bedroom, 2-bath single-story home in the sought-after GOLF COMMUNITY of Orange Tree, where space, comfort, and an exceptional location come together on an OVERSIZED LOT in a PEACEFUL, FRIENDLY neighborhood. With a THREE-CAR GARAGE, split floor plan, and over 2,200 SQUARE FEET, this home offers both functionality and room to grow. Step through the DOUBLE-DOOR ENTRY into a welcoming foyer, then continue through a GRACEFUL ARCHED DOORWAY into the spacious Living and Dining Room combination. The Living room features a COZY WOOD-BURNING FIREPLACE and NEW LUXURY VINYL PLANK FLOORING, while sliding glass doors in both the Living and Dining areas create a BRIGHT, AIRY FEEL and provide seamless access to the outdoor space.The heart of the home is the FULLY REMODELED KITCHEN overlooking the Family Room, where NEW MARBLE-LOOK PORCELAIN TILE FLOORING adds a modern touch. The Kitchen shines with bright white cabinetry, GRANITE COUNTERTOPS, stainless steel appliances, a center island with breakfast bar, and a SUNNY BREAKFAST NOOK. Surrounded by windows and featuring its own set of sliding doors to the patio, the nook is the perfect place to start your day. The adjacent Family Room offers plenty of space to gather and relax. All bedrooms feature NEW LUXURY VINYL PLANK FLOORING, including the generous Primary Suite, which offers a large walk-in closet with mirrored doors and a beautifully UPDATED EN SUITE BATH complete with dual sinks, stone countertops, a garden tub, and a step-in shower. Three additional bedrooms and a second UPGRADED FULL BATH provide flexibility for family, guests, or a home office. RECENT UPDATES—including FRESH INTERIOR PAINT, UPDATED LIGHTING and CEILING FANS, and NEW INTERIOR and CLOSET DOORS—add to the home’s move-in ready appeal. Step outside and enjoy relaxing on the covered, paver stone patio that overlooks the EXPANSIVE FULLY FENCED BACKYARD, offering endless possibilities with plenty of room for a pool, garden, or outdoor entertaining space. A PLAYSET is already in place and included, and as a special bonus, you can even enjoy VIEWS OF THE NIGHTTIME FIREWORKS from Universal Orlando Resort right from your own home. Residents of Orange Tree enjoy a wide range of amenities, including a clubhouse, SPARKLING COMMUNITY POOL, fitness center, playground, dog park, and sports courts, all within a beautifully maintained golf course setting. Ideally located near the highly desirable Dr. Phillips area, you’ll have EASY ACCESS to the renowned dining and entertainment of RESTAURANT ROW, as well as world-famous attractions like WALT DISNEY WORLD RESORT. Major roadways including State Road 408 and Florida's Turnpike are JUST MINUTES AWAY, making commuting throughout Central Florida effortless. With its spacious layout, THOUGHTFUL UPDATES, and unbeatable location, this Orange Tree home offers the perfect combination of comfort, lifestyle, and convenience. Call and schedule your showing today!
/u.realgeeks.media/homesinorlando/NextHome-Neighborhood-Realty-Logo-Horizontal-OrangeOnWhite-Web-RGB.jpg)
Additional Information
- Taxes
- $9204
- Minimum Lease
- 8-12 Months
- HOA Fee
- $595
- HOA Payment Schedule
- Quarterly
- Maintenance Includes
- Pool, Private Road, Recreational Facilities
- Location
- In County, Landscaped, Level, Near Golf Course, Oversized Lot, Paved
- Community Features
- Clubhouse, Dog Park, Fitness Center, Gated Community - No Guard, Golf, Playground, Pool, Sidewalks, Tennis Court(s), Street Lights, No Deed Restriction, Golf Community
- Property Description
- One Story
- Zoning
- P-D
- Interior Layout
- Ceiling Fans(s), Eat-in Kitchen, Kitchen/Family Room Combo, Living Room/Dining Room Combo, Primary Bedroom Main Floor, Split Bedroom, Stone Counters, Thermostat, Walk-In Closet(s)
- Interior Features
- Ceiling Fans(s), Eat-in Kitchen, Kitchen/Family Room Combo, Living Room/Dining Room Combo, Primary Bedroom Main Floor, Split Bedroom, Stone Counters, Thermostat, Walk-In Closet(s)
- Floor
- Luxury Vinyl, Tile
- Appliances
- Convection Oven, Dishwasher, Disposal, Electric Water Heater, Microwave, Range, Range Hood, Refrigerator, Washer
- Utilities
- BB/HS Internet Available, Cable Available, Electricity Connected, Public, Sewer Connected, Sprinkler Meter, Water Connected
- Heating
- Electric
- Air Conditioning
- Central Air
- Fireplace Description
- Living Room, Wood Burning
- Exterior Construction
- Block, Stucco
- Exterior Features
- Lighting, Private Mailbox, Sliding Doors, Sprinkler Metered
- Roof
- Shingle
- Foundation
- Slab
- Pool
- Community
- Garage Carport
- 3 Car Garage
- Garage Spaces
- 3
- Garage Features
- Driveway, Garage Door Opener, Garage
- Elementary School
- Dr. Phillips Elem
- Middle School
- Southwest Middle
- High School
- Dr. Phillips High
- Fences
- Fenced, Wood
- Pets
- Allowed
- Flood Zone Code
- X
- Parcel ID
- 23-23-28-6300-00-320
- Legal Description
- ORANGE TREE COUNTRY CLUB UT 6 22/145 LOT32
Listing courtesy of WEMERT GROUP REALTY LLC. 407-214-3967
Mortgage Calculator
StellarMLS is the source of this information via Internet Data Exchange Program. All listing information is deemed reliable but not guaranteed and should be independently verified through personal inspection by appropriate professionals. Listings displayed on this website may be subject to prior sale or removal from sale. Availability of any listing should always be independently verified. Listing information is provided for consumer personal, non-commercial use, solely to identify potential properties for potential purchase. All other use is strictly prohibited and may violate relevant federal and state law. Data last updated on