431 Southern Pecan Circle Unit 201, Winter Garden, FL 34787
- $310,000
- 3
- BD
- 2
- BA
- 1,499
- SqFt




- List Price
- $310,000
- Status
- Pending
- Days on Market
- 52
- Price Change
- ▼ $9,900 1779303698
- MLS#
- O6397663
- Property Style
- Condo
- Year Built
- 2005
- Bedrooms
- 3
- Bathrooms
- 2
- Living Area
- 1,499
- Lot Size
- 6,251
- Acres
- 0.14
- Building Name
- 431
- Legal Subdivision Name
- Southern Pines Condo
- MLS Area Major
- Winter Garden/Oakland
Property Description
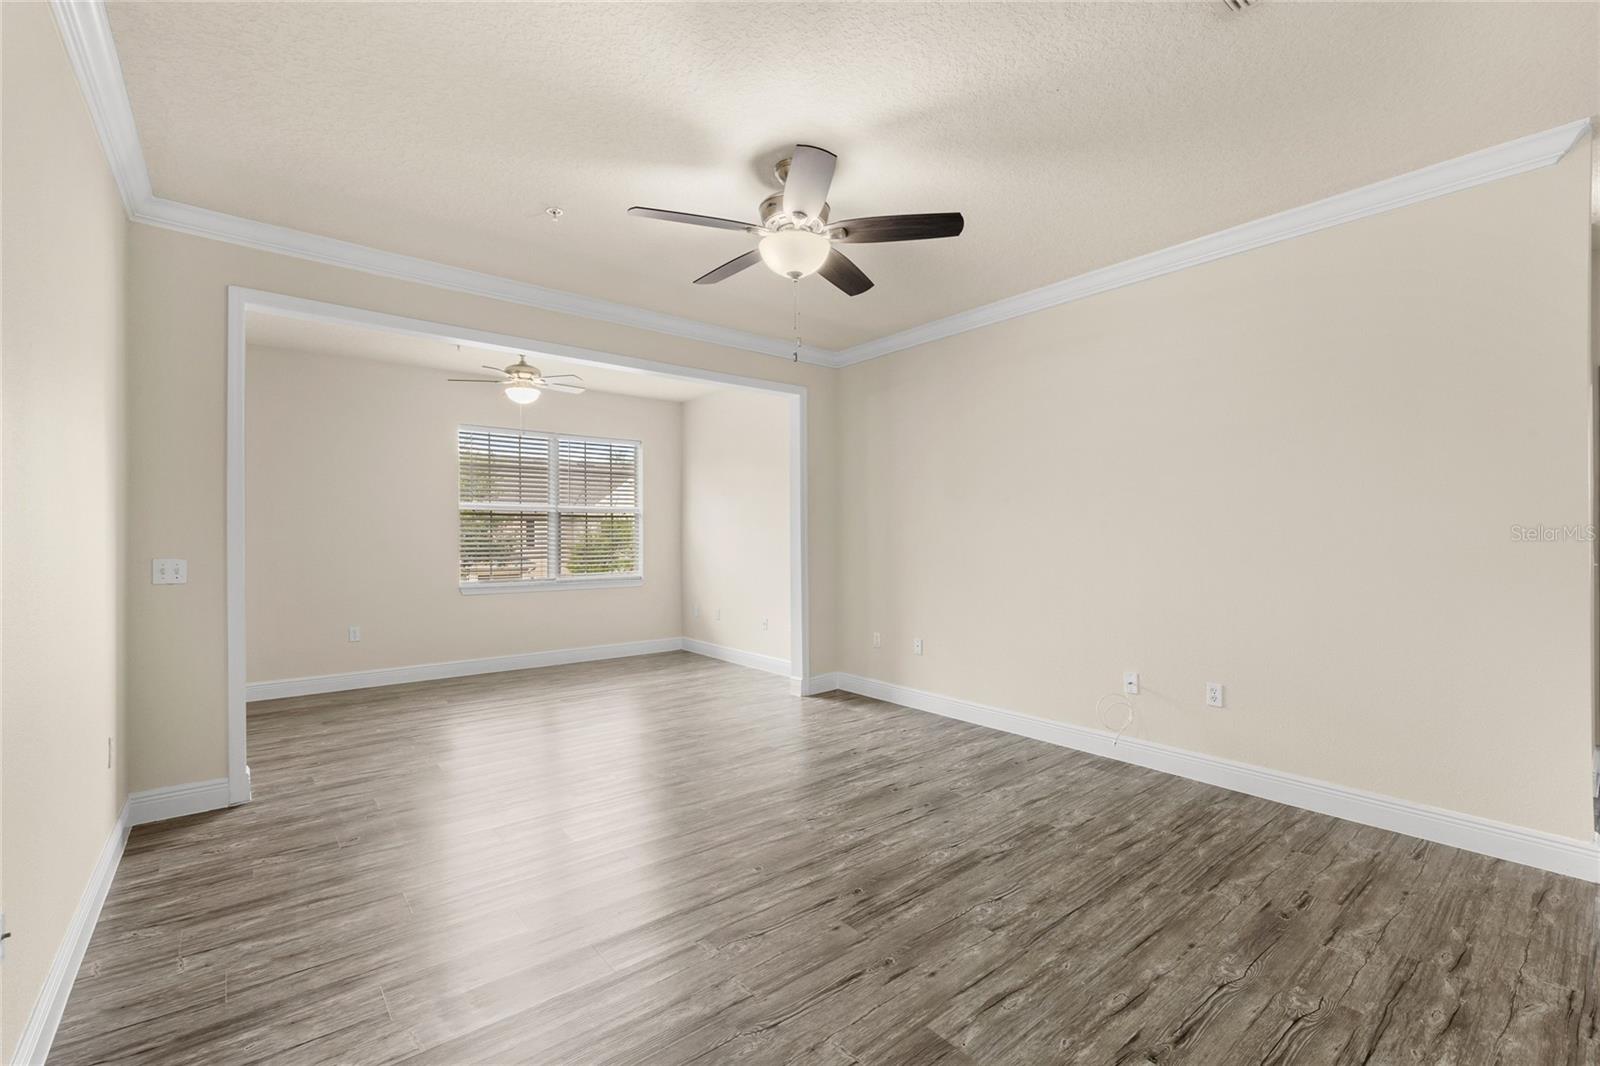
Under contract-accepting backup offers. Welcome to one of the largest condo floor plans in this highly desirable Winter Garden community. This 3-bedroom, 2-bathroom condo offers spacious, low-maintenance living with no carpet throughout, fresh interior paint, and an updated AC system for added comfort and efficiency. A rare find in the area, this condo with a private garage includes upgraded electrical—perfect for storage, hobbies, or added functionality. Enjoy resort-style living with access to a pool, fitness center, basketball and pickleball courts, recreation center, on-site movie theater, and car wash station. Ideally located just minutes from Downtown Winter Garden and Plant Street’s popular restaurants, weekly farmers market, and community events, plus convenient access to shopping and dining at Winter Garden Village at Fowler Groves. If you’re searching for a condo in Winter Garden with a garage, modern updates, and unbeatable amenities, this is one you don’t want to miss.
/u.realgeeks.media/homesinorlando/NextHome-Neighborhood-Realty-Logo-Horizontal-OrangeOnWhite-Web-RGB.jpg)
Additional Information
- Taxes
- $4273
- Hoa Fee
- $576
- HOA Payment Schedule
- Monthly
- Maintenance Includes
- Other
- Community Features
- Clubhouse, Fitness Center, Pool, Tennis Court(s), No Deed Restriction
- Property Description
- Two Story
- Zoning
- PUD
- Interior Layout
- Built-in Features, Ceiling Fans(s), Crown Molding, Eat-in Kitchen, Kitchen/Family Room Combo, Living Room/Dining Room Combo, Walk-In Closet(s)
- Interior Features
- Built-in Features, Ceiling Fans(s), Crown Molding, Eat-in Kitchen, Kitchen/Family Room Combo, Living Room/Dining Room Combo, Walk-In Closet(s)
- Floor
- Laminate, Tile
- Appliances
- Dishwasher, Dryer, Microwave, Range, Refrigerator, Washer
- Utilities
- Public
- Heating
- Central
- Air Conditioning
- Central Air
- Exterior Construction
- Vinyl Siding
- Exterior Features
- Sidewalk
- Roof
- Shingle
- Foundation
- Slab
- Pool
- Community
- Garage Carport
- 1 Car Garage
- Garage Spaces
- 1
- Pets
- Allowed
- Floor Number
- 2
- Flood Zone Code
- X
- Parcel ID
- 26-22-27-8134-02-201
- Legal Description
- SOUTHERN PINES CONDOMINIUM 8392/2508 UNIT 201 BLDG 2
Listing courtesy of REAL BROKER, LLC. 855-450-0442
Mortgage Calculator
StellarMLS is the source of this information via Internet Data Exchange Program. All listing information is deemed reliable but not guaranteed and should be independently verified through personal inspection by appropriate professionals. Listings displayed on this website may be subject to prior sale or removal from sale. Availability of any listing should always be independently verified. Listing information is provided for consumer personal, non-commercial use, solely to identify potential properties for potential purchase. All other use is strictly prohibited and may violate relevant federal and state law. Data last updated on