5106 Tildens Grove Boulevard, Windermere, FL 34786
- $1,600,000
- 6
- BD
- 5
- BA
- 4,572
- SqFt
- Sold Price
- $1,600,000
- List Price
- $1,600,000
- Status
- Sold
- Days on Market
- 40
- Closing Date
- Jun 16, 2026
- MLS#
- O6397273
- Property Style
- Single Family
- Architectural Style
- Mediterranean
- Year Built
- 2006
- Bedrooms
- 6
- Bathrooms
- 5
- Baths Half
- 1
- Living Area
- 4,572
- Lot Size
- 20,629
- Acres
- 0.47
- Total Acreage
- 1/4 to less than 1/2
- Legal Subdivision Name
- Tildens Grove Ph 02
- MLS Area Major
- Windermere
Property Description
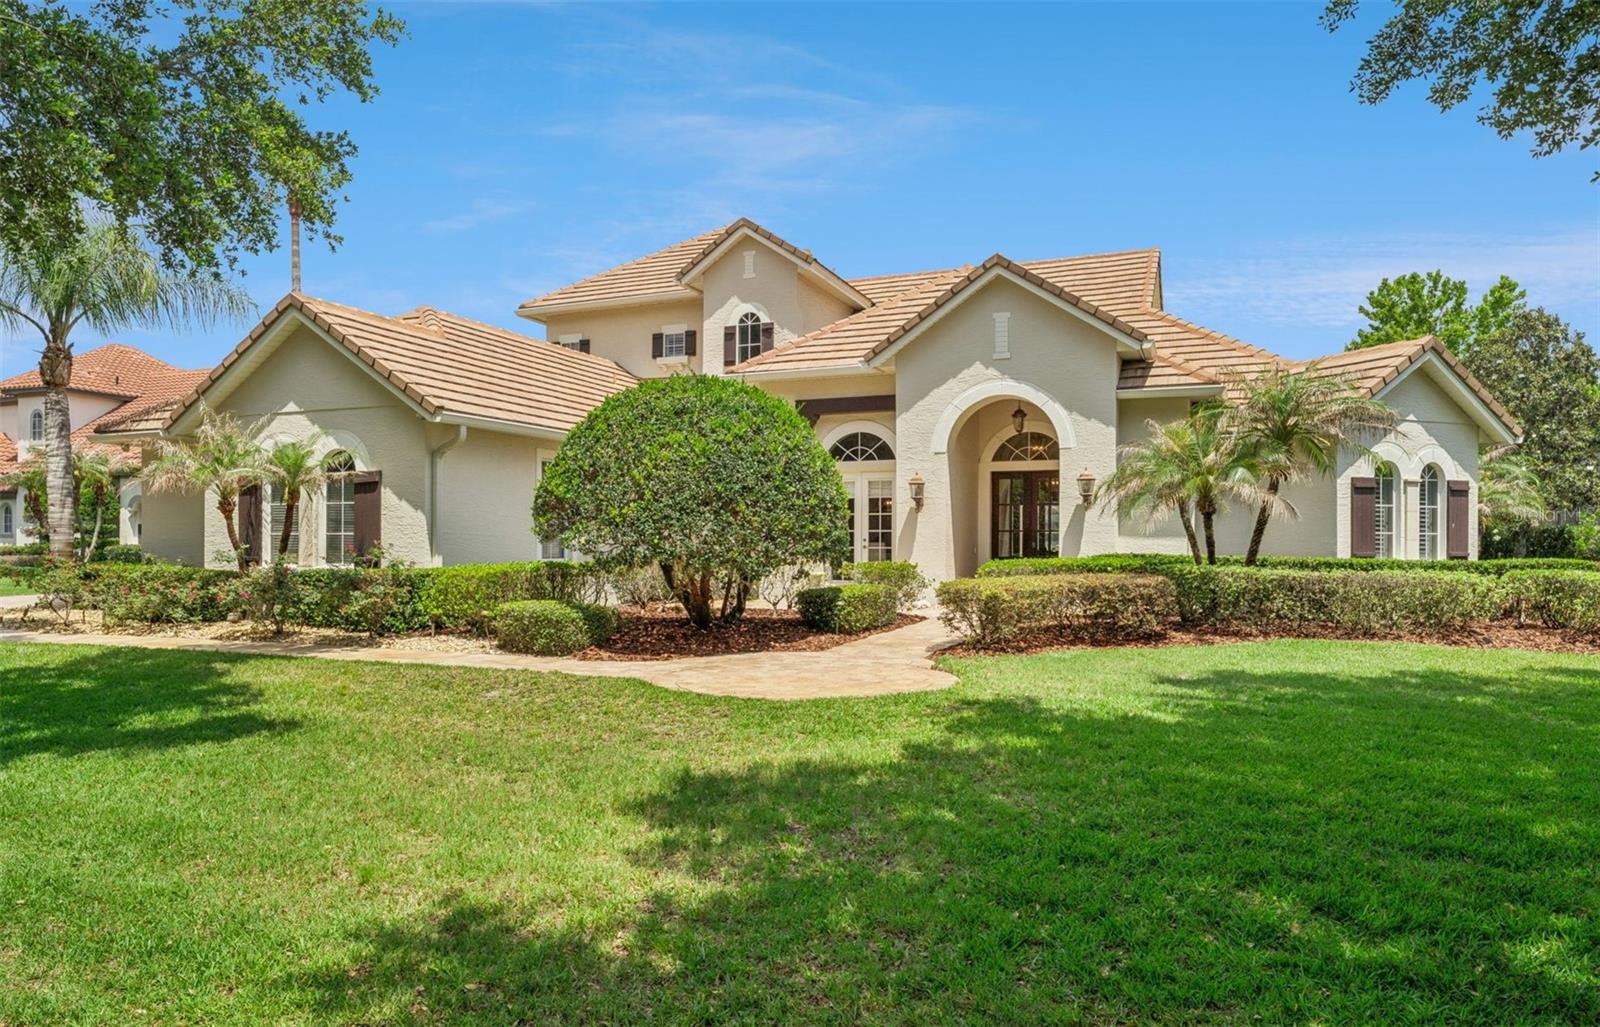
PARADISE…FOUND. Welcome to this incredible custom-built executive home in Windermere’s esteemed & highly desired Tildens Grove community which welcomes you with 24-hour guard gated security and beautiful quiet tree-lined streets. Get ready for LUXURY around every corner of this home spanning nearly 6,000 square feet of indoor & outdoor living space. Starting with one-of-a-kind curb appeal, this gorgeous home sits on a large lot measuring ½ acre with endless views of beautiful greenspace & water, mature trees & extensive landscaping…peace, privacy & serenity are all yours. Live the Florida lifestyle OUTDOORS in your fully screened resort style saltwater pool & spa with an oversized travertine lanai patio complete with summer kitchen…an incredible outdoor living space ideal for entertaining or enjoying in solitude. The fantastic & flexible floor plan begins with solid wood six lite double entry doors into a grand welcoming foyer which flows directly into the large living spaces. Extremely tall ceilings on both first & second floors with stunning coffered trim details in each room and TONS of gorgeous windows & natural light throughout. The incredible gourmet kitchen is the HEART of this home featuring a large center island, custom cabinetry, recently upgraded quartz countertops & backsplash, built-in appliances including wood-panel refrigerator, wine/beverage cooler, Fisher and Paykel double dishdrawers, walk-in pantry…for the professional chef or amateur, you couldn’t ask for more! Interior & Exterior Neutral Paint in 2022. Custom Closet Built-ins. Plantation Shutters Throughout. This functional floor plan features SIX (6) large bedrooms, FOUR (4) full bathrooms and ONE (1) half bath (four bedrooms & three full baths on first floor -- two bedrooms & one full bath PLUS huge bonus room with half bath & wet bar plumbing on second floor). Large laundry room with tons of built-in cabinets & storage spaces, desk area plus full-sized fridge/freezer. Oversized three car garage with built-in storage and large paver driveway for plenty of parking space. Whole House Aquasana Water Filtration System. Pet-Free Home. The PERFECT location -- you can be tucked AWAY FROM IT ALL, yet located just minutes from shopping, dining, golf and major highways and roadways for easy access to anywhere in Central Florida & beyond -- 18 miles to Downtown Orlando, 25 miles to Orlando International Airport (MCO), 9 miles to world-famous “Restaurant Row” and Arnold Palmer’s Bay Hill, 7 miles to Walt Disney World. In addition to the 24-hour guard gated security (one gate only for entry/exit), Tildens Grove offers a beautiful community park area with large playground, tennis & pickleball courts, basketball court & soccer field. A+ public schools plus options for Windermere Prep & Foundation Academy within minutes. This is THE ONE you have been waiting for…WELCOME HOME!
/u.realgeeks.media/homesinorlando/NextHome-Neighborhood-Realty-Logo-Horizontal-OrangeOnWhite-Web-RGB.jpg)
Additional Information
- Taxes
- $12583
- Minimum Lease
- 7 Months
- HOA Fee
- $950
- HOA Payment Schedule
- Quarterly
- Maintenance Includes
- Guard - 24 Hour, Recreational Facilities, Security
- Location
- Landscaped, Oversized Lot, Sidewalk, Paved, Unincorporated
- Community Features
- Gated Community - Guard, Park, Playground, Sidewalks, Tennis Court(s), No Deed Restriction, Security
- Property Description
- Two Story
- Zoning
- R-CE-C
- Interior Layout
- Built-in Features, Ceiling Fans(s), Coffered Ceiling(s), Crown Molding, Eat-in Kitchen, High Ceilings, Kitchen/Family Room Combo, Open Floorplan, Primary Bedroom Main Floor, Solid Wood Cabinets, Split Bedroom, Stone Counters, Thermostat, Tray Ceiling(s), Vaulted Ceiling(s), Walk-In Closet(s)
- Interior Features
- Built-in Features, Ceiling Fans(s), Coffered Ceiling(s), Crown Molding, Eat-in Kitchen, High Ceilings, Kitchen/Family Room Combo, Open Floorplan, Primary Bedroom Main Floor, Solid Wood Cabinets, Split Bedroom, Stone Counters, Thermostat, Tray Ceiling(s), Vaulted Ceiling(s), Walk-In Closet(s)
- Floor
- Tile, Wood
- Appliances
- Built-In Oven, Cooktop, Dishwasher, Disposal, Dryer, Microwave, Range, Range Hood, Refrigerator, Tankless Water Heater, Washer, Water Filtration System, Wine Refrigerator
- Utilities
- BB/HS Internet Available, Cable Available, Electricity Connected, Propane
- Heating
- Central
- Air Conditioning
- Central Air
- Fireplace Description
- Family Room, Gas
- Exterior Construction
- Block, Stucco
- Exterior Features
- French Doors, Lighting, Outdoor Grill, Outdoor Kitchen, Private Mailbox, Rain Gutters, Sidewalk
- Roof
- Tile
- Foundation
- Slab
- Pool
- Private
- Pool Type
- Heated, In Ground, Lighting, Salt Water, Screen Enclosure
- Garage Carport
- 3 Car Garage
- Garage Spaces
- 3
- Garage Features
- Driveway, Garage Door Opener, Garage Faces Side, Oversized, Workshop in Garage
- Garage Dimensions
- 23x38
- Elementary School
- Windermere Elem
- Middle School
- Bridgewater Middle
- High School
- Windermere High School
- Water View
- Pond
- Water Access
- Pond
- Water Frontage
- Pond
- Pets
- Allowed
- Flood Zone Code
- X
- Parcel ID
- 14-23-27-8511-00-960
- Legal Description
- TILDENS GROVE PHASE 2 56/55 LOT 96
Listing courtesy of TARA MOORE REAL ESTATE. 407-738-5588
Selling Office: RENAISSANCE REALTY NETWORK, IN.Mortgage Calculator
StellarMLS is the source of this information via Internet Data Exchange Program. All listing information is deemed reliable but not guaranteed and should be independently verified through personal inspection by appropriate professionals. Listings displayed on this website may be subject to prior sale or removal from sale. Availability of any listing should always be independently verified. Listing information is provided for consumer personal, non-commercial use, solely to identify potential properties for potential purchase. All other use is strictly prohibited and may violate relevant federal and state law. Data last updated on