2445 Verde View Drive, Apopka, FL 32703
- $489,000
- 3
- BD
- 2
- BA
- 2,163
- SqFt




- List Price
- $489,000
- Status
- Pending
- Days on Market
- 71
- Price Change
- ▼ $10,000 1776884426
- MLS#
- O6396455
- Property Style
- Single Family
- Year Built
- 2019
- Bedrooms
- 3
- Bathrooms
- 2
- Living Area
- 2,163
- Lot Size
- 7,500
- Acres
- 0.17
- Total Acreage
- 0 to less than 1/4
- Legal Subdivision Name
- Vistas/Waters Edge Ph 1
- MLS Area Major
- Apopka
Property Description
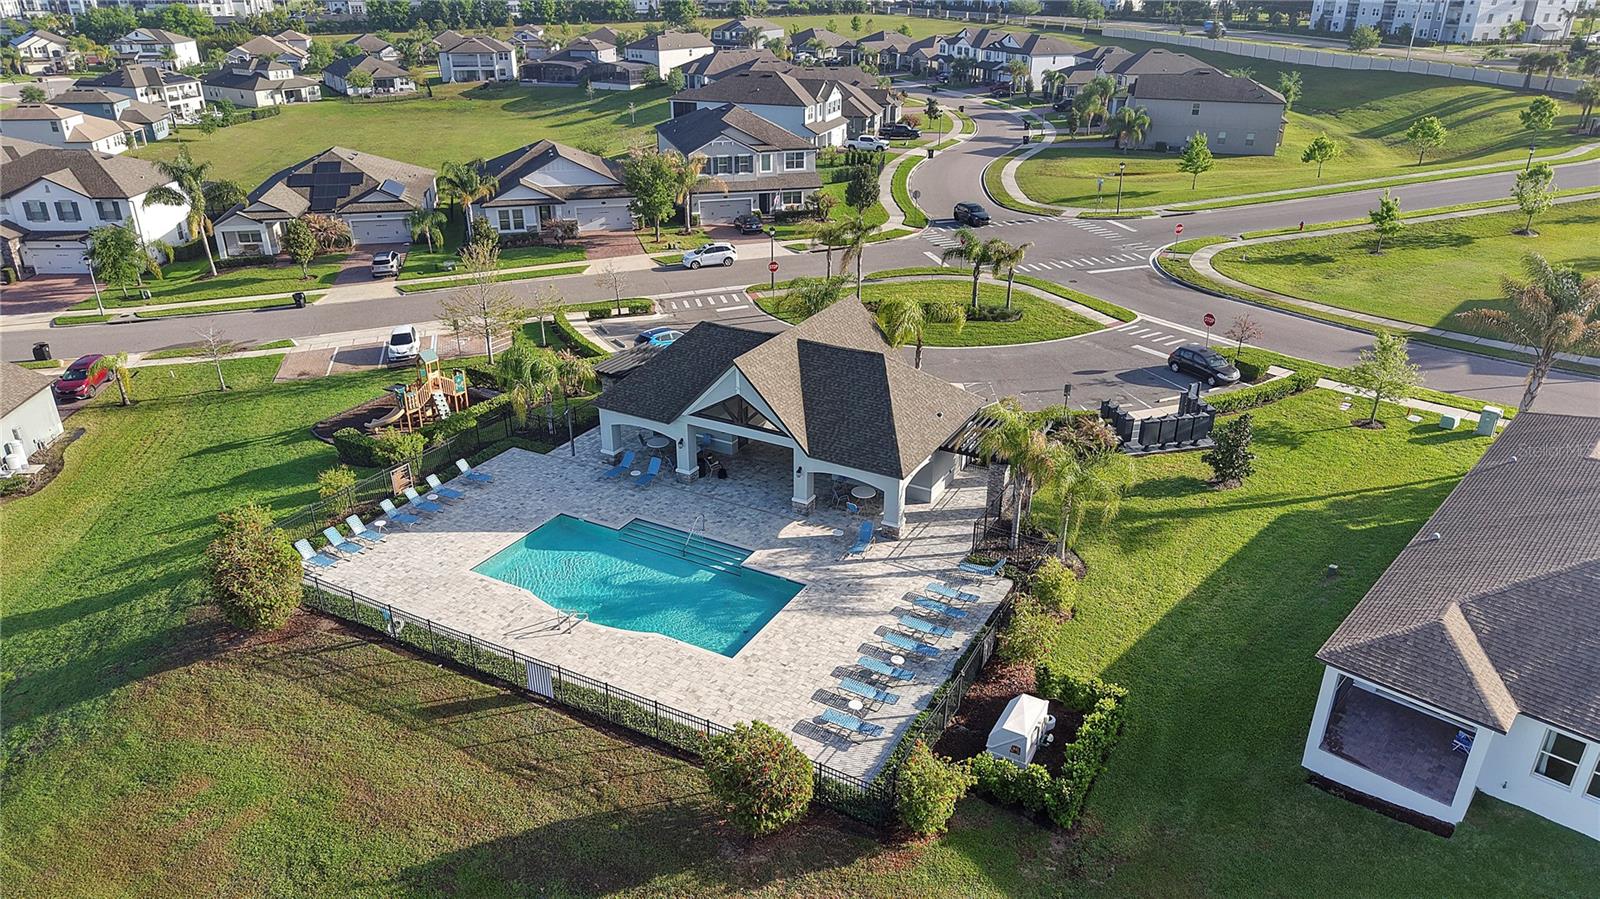
Under contract-accepting backup offers. Tucked inside a desirable gated community, this beautifully designed 3-bedroom, 2-bath home offers the perfect blend of privacy, space, and modern comfort; ideally located across from the community pool and with no rear neighbors for added tranquility. With over 2,100 square feet of living space, the home welcomes you with a light-filled foyer that opens seamlessly into an expansive living and kitchen area, creating an ideal setting for both everyday living and entertaining. The main living areas feature sleek grey tile flooring, while the chef’s kitchen is thoughtfully appointed with quartz countertops, 42” cabinetry with under-cabinet LED lighting, a walk-in pantry, stainless steel appliances, and a gas range. The adjoining dining area overlooks the backyard. Privately situated off the living room, the primary suite is a true retreat with elegant tray ceilings and a spacious layout. The ensuite bathroom delivers a spa-like experience with a dual walk-in shower featuring frameless glass, dual vanities with quartz countertops, and an oversized walk-in closet designed to accommodate even the most extensive wardrobe. Toward the front of the home, you’ll find two additional bedrooms and a full bathroom with dual sinks and quartz finishes, along with a convenient half bath perfectly positioned for guests. This home combines thoughtful design, modern upgrades, and a prime location within a gated neighborhood; offering both comfort and peace of mind.
/u.realgeeks.media/homesinorlando/NextHome-Neighborhood-Realty-Logo-Horizontal-OrangeOnWhite-Web-RGB.jpg)
Additional Information
- Taxes
- $6600
- Minimum Lease
- 1-2 Years
- HOA Fee
- $204
- HOA Payment Schedule
- Monthly
- Maintenance Includes
- Pool
- Community Features
- Gated Community - No Guard, Pool, No Deed Restriction
- Property Description
- One Story
- Zoning
- MU-ES-GT
- Interior Layout
- Ceiling Fans(s), Open Floorplan, Stone Counters, Thermostat, Window Treatments
- Interior Features
- Ceiling Fans(s), Open Floorplan, Stone Counters, Thermostat, Window Treatments
- Floor
- Carpet, Tile
- Appliances
- Dishwasher, Dryer, Electric Water Heater, Microwave, Range, Refrigerator, Washer
- Utilities
- Electricity Connected, Public, Sewer Connected, Water Connected
- Heating
- Central
- Air Conditioning
- Central Air
- Exterior Construction
- Block, Stucco
- Exterior Features
- Sidewalk
- Roof
- Shingle
- Foundation
- Slab
- Pool
- Community
- Garage Carport
- 2 Car Garage
- Garage Spaces
- 2
- Pets
- Allowed
- Flood Zone Code
- X
- Parcel ID
- 19-21-28-8917-00-020
- Legal Description
- VISTAS AT WATERS EDGE PHASE 1 96/4 LOT 2
Listing courtesy of PALMANO GROUP RE BROKERAGE LLC. 321-214-1211
Mortgage Calculator
StellarMLS is the source of this information via Internet Data Exchange Program. All listing information is deemed reliable but not guaranteed and should be independently verified through personal inspection by appropriate professionals. Listings displayed on this website may be subject to prior sale or removal from sale. Availability of any listing should always be independently verified. Listing information is provided for consumer personal, non-commercial use, solely to identify potential properties for potential purchase. All other use is strictly prohibited and may violate relevant federal and state law. Data last updated on