5014 Grand Teton Court, Deland, FL 32724
- $389,999
- 4
- BD
- 3
- BA
- 2,046
- SqFt






- List Price
- $389,999
- Status
- Pending
- Days on Market
- 102
- Price Change
- ▼ $15,001 1782256934
- MLS#
- O6396251
- Property Style
- Single Family
- Year Built
- 2022
- Bedrooms
- 4
- Bathrooms
- 3
- Baths Half
- 1
- Living Area
- 2,046
- Lot Size
- 4,800
- Acres
- 0.11
- Total Acreage
- 0 to less than 1/4
- Legal Subdivision Name
- Lakewood Park Ph 1
- MLS Area Major
- Deland
Property Description
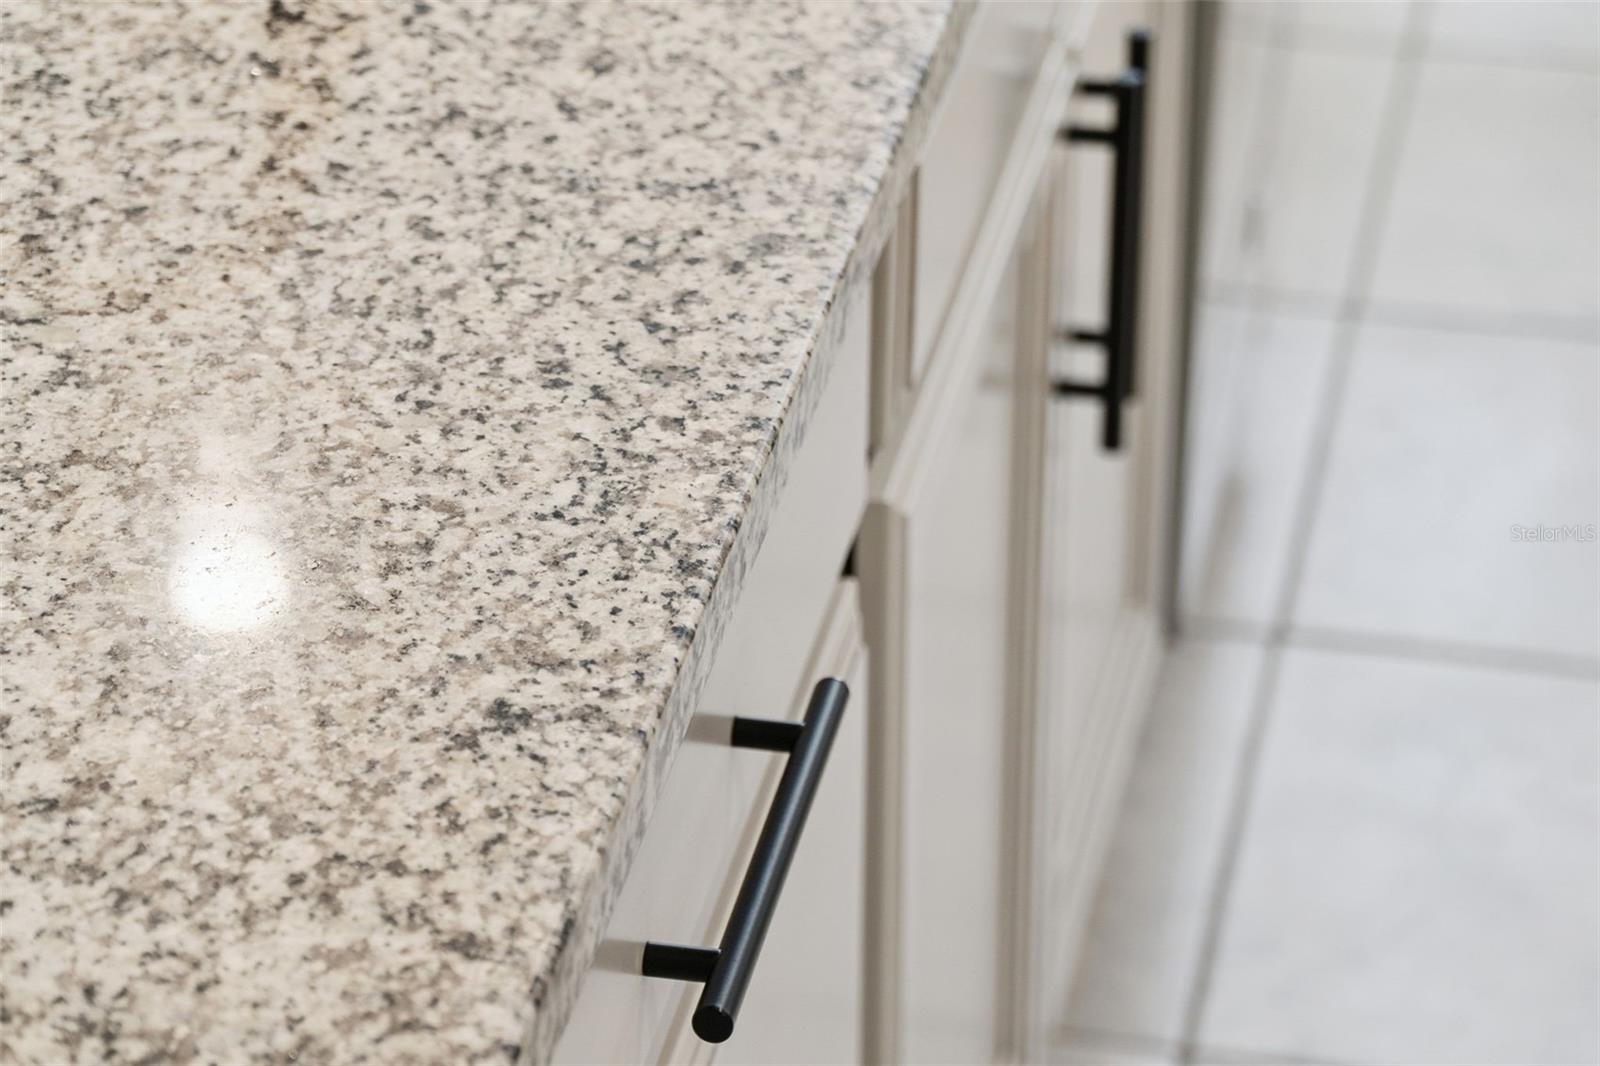
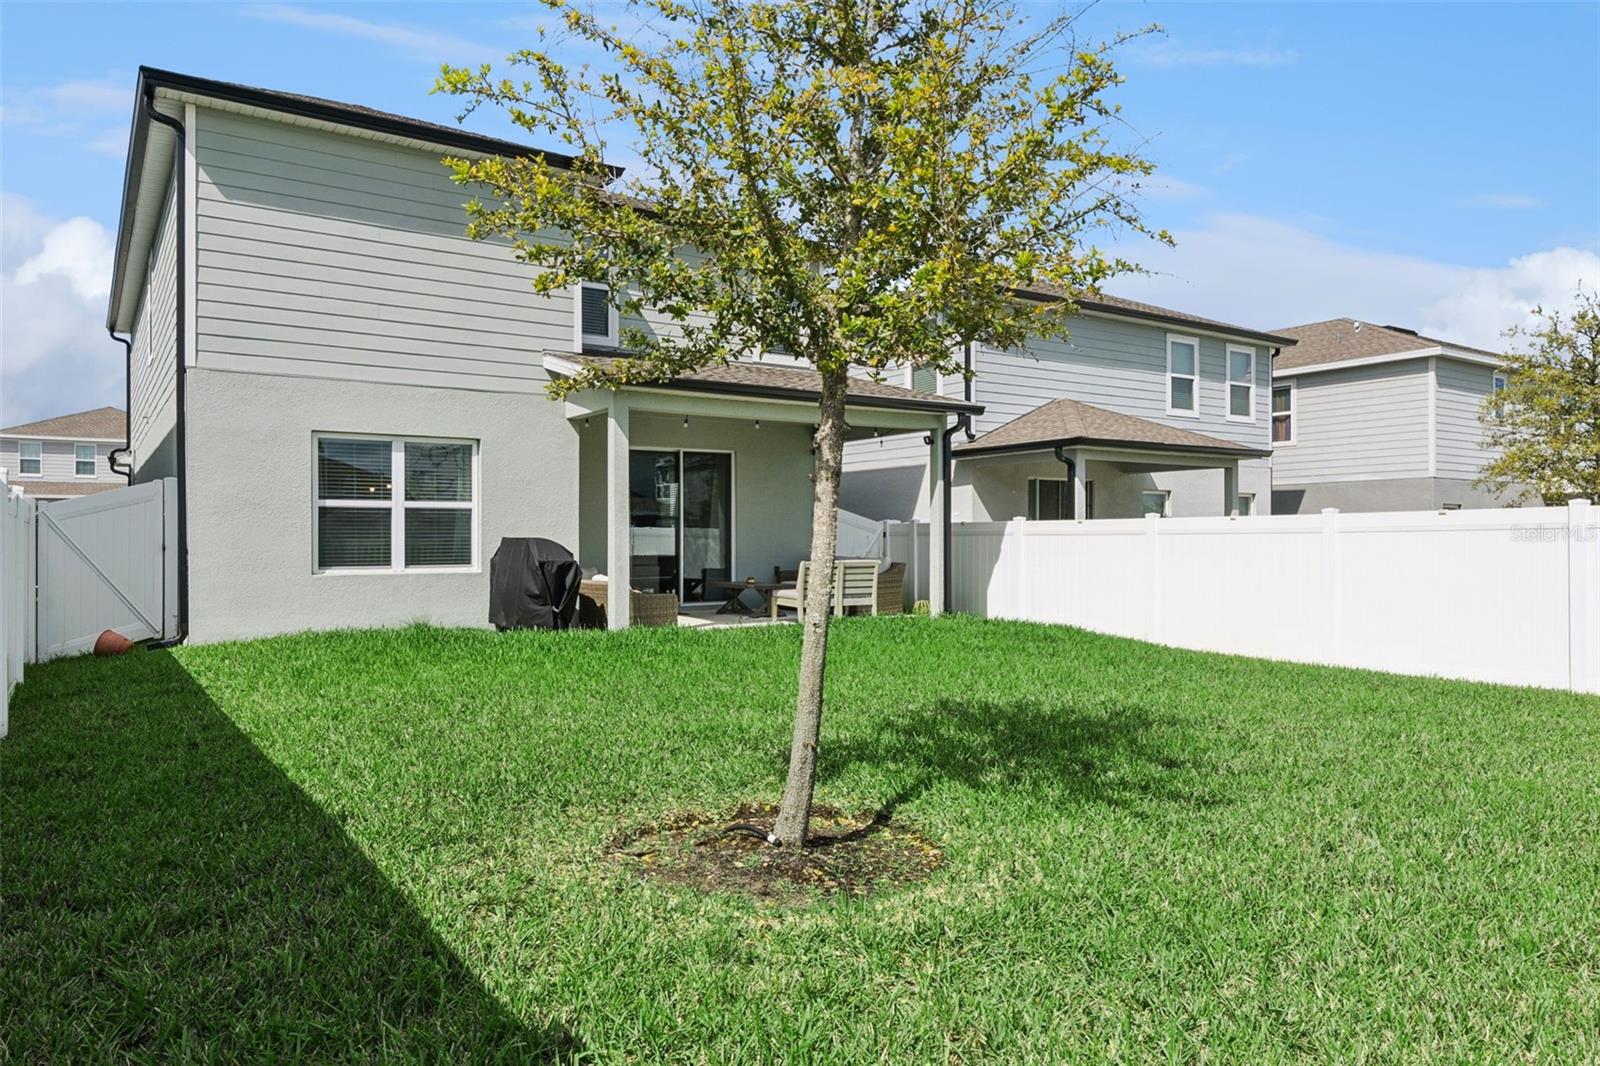
Under contract-accepting backup offers. Wow!! Prepare to be AMAZED walking through the front door of 5014 Grand Teton Ct! Featuring a 4 bedroom 2.5 bath with a desirable open floorplan. The kitchen features upgraded cabinets from the builder with plenty of space for all those kitchen utensils, granite countertops with a spacious island including cabinets for more storage overlooking the living area and stainless appliances. Tile floors through out the downstairs. This design is ideal for entertaining and comfort living! Half bath downstairs is perfect for guests. Off the living room is sliding glass doors that lead out to the covered patio with a extended concrete pad as another upgrade from the builder and pavers added for a grill! Fully fenced backyard too. The upgraded staircase leads to the bedrooms upstairs, a loft and laundry room. A generous master suite including double sinks, a stand up shower and 2 walk-in closets. Three other good size bedrooms with ample storage. The loft adds for a seating area or a play area for board games. Second full bath upstairs also has double sinks and generous amount of cabinet space. Tons of positives for this home!! Last but not least another upgrade which is gutters! A community pool and park in the neighborhood. Schedule a showing as this listing won't last long! Conveniently located near shopping, dining and major highways
/u.realgeeks.media/homesinorlando/NextHome-Neighborhood-Realty-Logo-Horizontal-OrangeOnWhite-Web-RGB.jpg)
Additional Information
- Taxes
- $6164
- Minimum Lease
- 1-2 Years
- HOA Fee
- $292
- HOA Payment Schedule
- Quarterly
- Maintenance Includes
- Pool, Maintenance Grounds
- Location
- Landscaped
- Community Features
- Playground, Pool, No Deed Restriction
- Property Description
- Two Story
- Zoning
- R1
- Interior Layout
- Ceiling Fans(s), Eat-in Kitchen, High Ceilings, Kitchen/Family Room Combo, Open Floorplan, Solid Surface Counters, Stone Counters, Walk-In Closet(s)
- Interior Features
- Ceiling Fans(s), Eat-in Kitchen, High Ceilings, Kitchen/Family Room Combo, Open Floorplan, Solid Surface Counters, Stone Counters, Walk-In Closet(s)
- Floor
- Carpet, Tile
- Appliances
- Dishwasher, Dryer, Microwave, Range, Refrigerator, Washer
- Utilities
- Public
- Heating
- Central, Electric
- Air Conditioning
- Central Air
- Exterior Construction
- Block
- Exterior Features
- Private Yard, Sidewalk, Sliding Doors
- Roof
- Shingle
- Foundation
- Slab
- Pool
- Community
- Garage Carport
- 2 Car Garage
- Garage Spaces
- 2
- Pets
- Allowed
- Flood Zone Code
- X
- Parcel ID
- 24-17-30-05-00-0330
- Legal Description
- 23 & 24-17-30 LOT 33 LAKEWOOD PARK PHASE 1 MB 62 PGS 168-176 INC PER OR 8263 PG 4261 PER OR 8345 PG 1780
Listing courtesy of HD REALTY LLC. 407-260-8800
Mortgage Calculator
StellarMLS is the source of this information via Internet Data Exchange Program. All listing information is deemed reliable but not guaranteed and should be independently verified through personal inspection by appropriate professionals. Listings displayed on this website may be subject to prior sale or removal from sale. Availability of any listing should always be independently verified. Listing information is provided for consumer personal, non-commercial use, solely to identify potential properties for potential purchase. All other use is strictly prohibited and may violate relevant federal and state law. Data last updated on