1529 Holts Grove Circle, Winter Park, FL 32789
- $2,699,000
- 4
- BD
- 6
- BA
- 4,356
- SqFt








- List Price
- $2,699,000
- Status
- Pending
- Days on Market
- 75
- Price Change
- ▼ $96,000 1779160878
- MLS#
- O6395062
- Property Style
- Single Family
- Year Built
- 2005
- Bedrooms
- 4
- Bathrooms
- 6
- Baths Half
- 2
- Living Area
- 4,356
- Lot Size
- 16,079
- Acres
- 0.37
- Total Acreage
- 1/4 to less than 1/2
- Legal Subdivision Name
- Windsong Lakeside Sec 02 43/71
- MLS Area Major
- Winter Park
Property Description
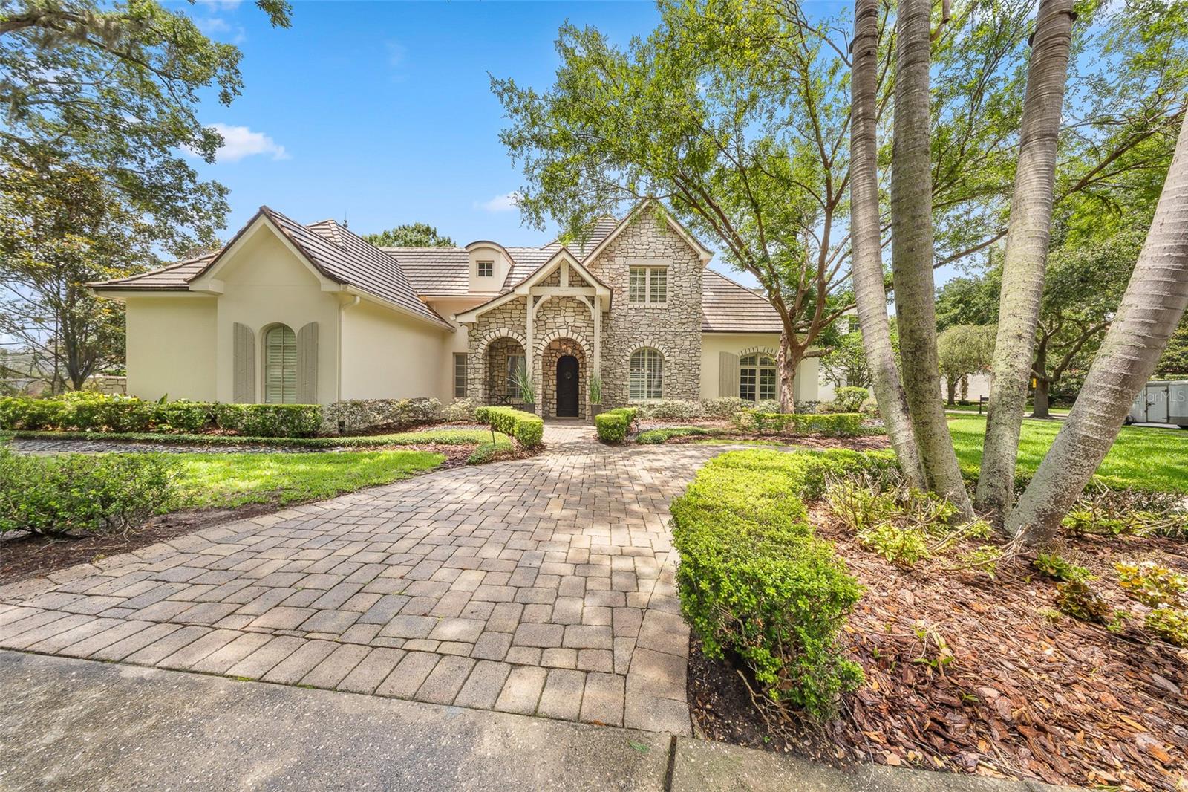
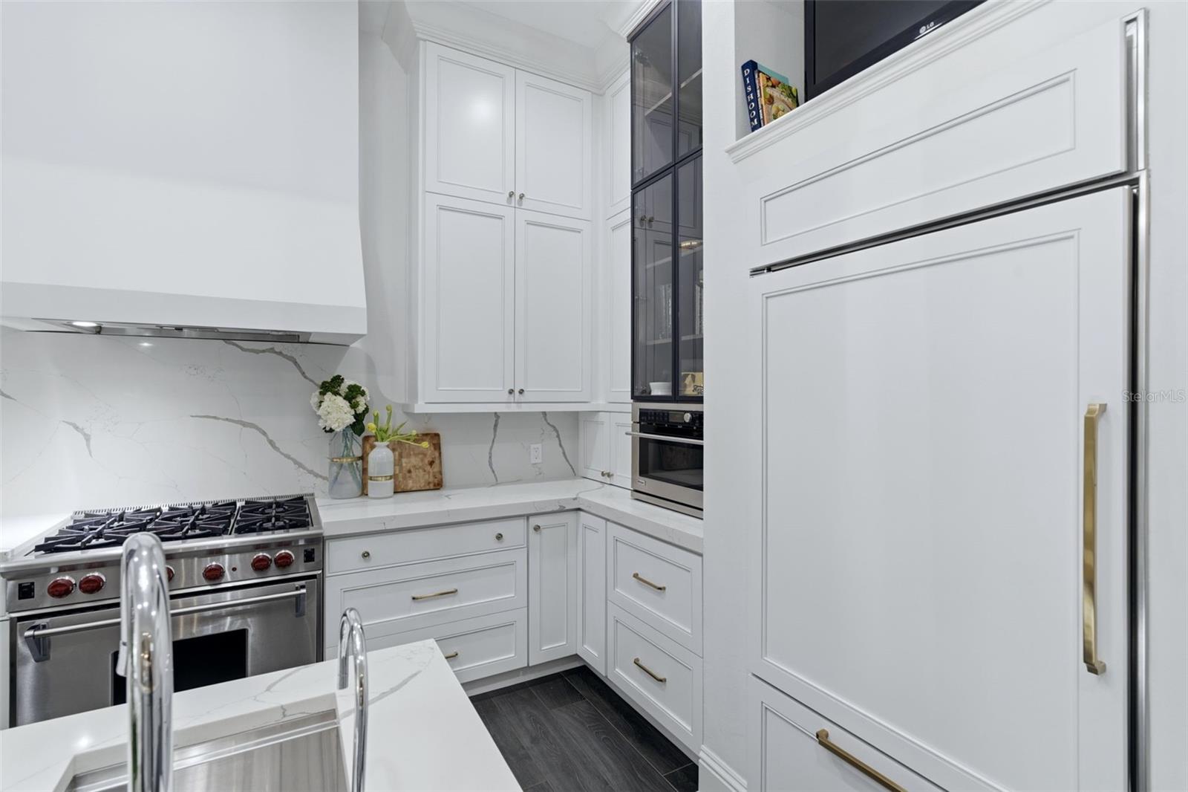
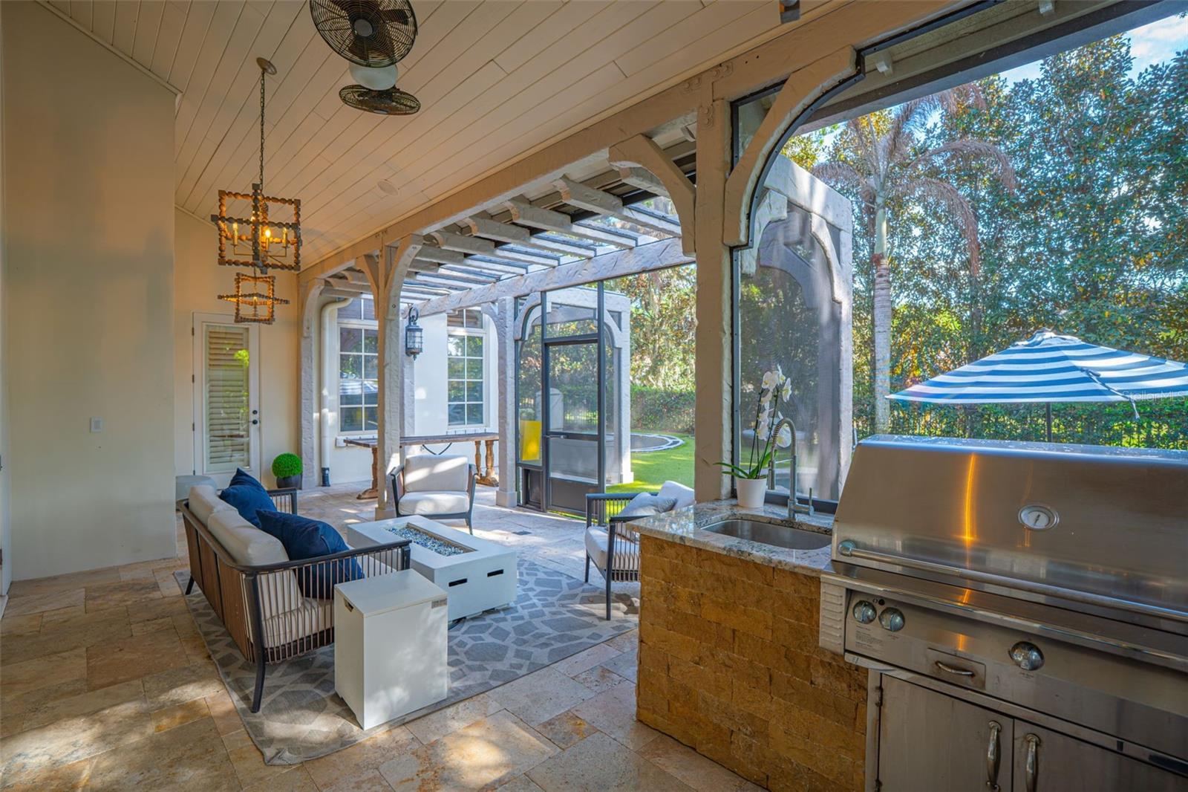
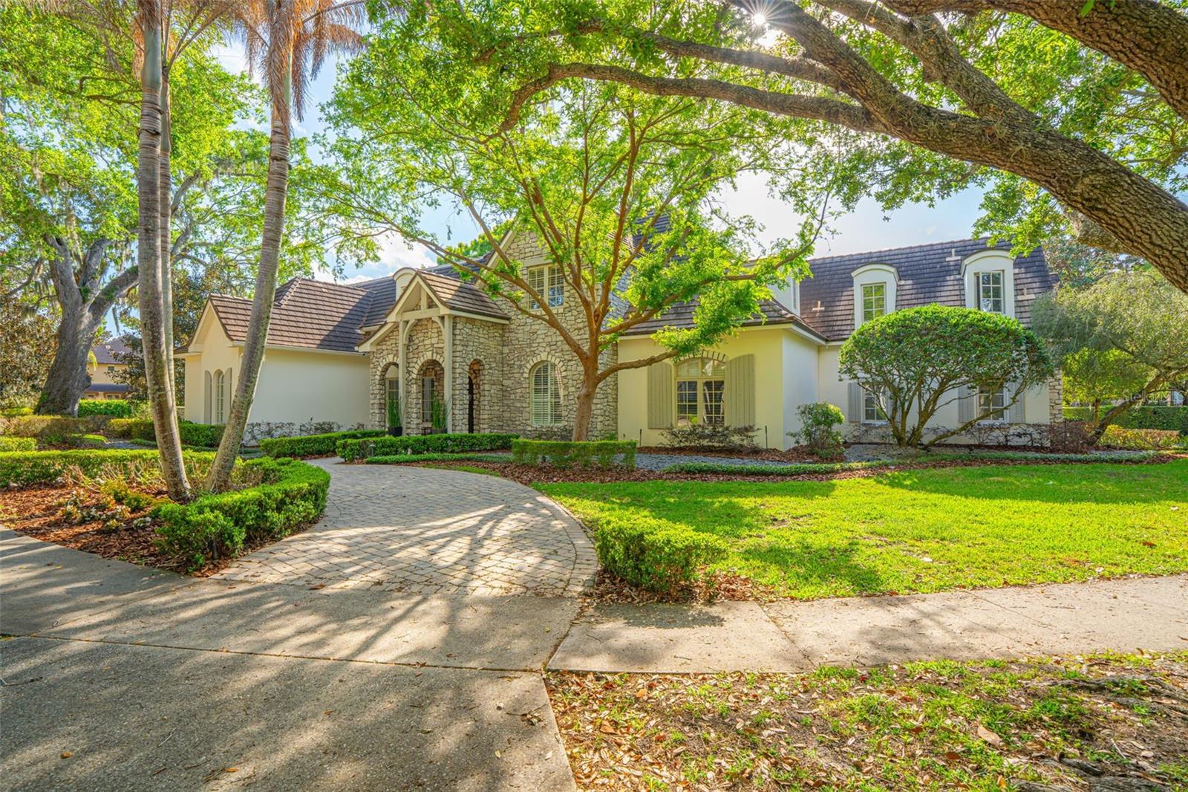
Under contract-accepting backup offers. Tucked within the prestigious enclave of Windsong Lakeside in Winter Park, this extraordinary estate is a masterclass in refined living—where thoughtful design, cutting-edge technology, and timeless elegance converge. From the moment you arrive, the circular drive and stately presence set a tone of quiet grandeur. Step inside, and the home unfolds with an effortless sense of scale, defined by soaring vaulted ceilings and an abundance of natural light filtering through custom windows. Every detail has been meticulously curated—from the rich new flooring installed in 2025 to the soft glow of Currey & Co. lighting that adds warmth and sophistication to each space. Designed for both comfort and control, the residence is fully integrated with a wireless home automation system, allowing seamless management of lighting, climate, security, and more. Three A/C units ensure optimal comfort, while a new tankless water heater, water softener, and whole-home surround sound system elevate everyday living. A comprehensive security camera system and ADT Home Control provide peace of mind with modern convenience. Each of the four bedrooms is a private sanctuary, complete with its own en-suite bath, offering an elevated sense of privacy for residents and guests alike. The primary suite is a retreat unto itself, featuring custom built-in storage and electric storm shutters with blackout capability. The spa-inspired primary bath showcases a dual Grohe shower system, thermostatic auto tub filler and integrated TV - creating an environment of indulgence and serenity. At the heart of the home lies a newly renovated (2025) chef’s kitchen—an exquisite blend of form and function. Outfitted with premier appliances including a Wolf six-burner gas range, Sub-Zero refrigerator, Monogram built-in microwave, and dual dishwashers, the space is designed for both intimate meals and grand entertaining. Custom cabinetry with integrated lift features, dual sinks, filtered water dispenser, and elegant stone countertops complete this culinary haven. The living room invites relaxation with its newly renovated gas fireplace (2025), while a dedicated office offers bespoke built-in cabinetry with marble surfaces and glass shelving—ideal for sophisticated work-from-home living. Upstairs, the home transforms into an entertainment destination, complete with a projector theatre setup, wet bar, additional powder bath, and extensive storage. A dedicated A/V closet and the potential for an upstairs laundry add both function and flexibility. Outdoors, a private resort-style oasis awaits. The backyard has been completely reimagined, featuring lush turf, a sun deck platform, and even an in-ground trampoline—blending luxury with playfulness. The saltwater pool and spa, enhanced with upgraded LED lighting and a new heater (2025), were fully refinished and redesigned in 2021 to create a serene and visually stunning escape. A fully equipped summer kitchen—complete with a built-in gas grill, dual burners, refrigerator, and screened enclosure—sets the stage for unforgettable gatherings under the Florida sky. The three-car garage is equally impressive, featuring a Wallbox Level 2 electric vehicle charger (2023), seamlessly blending luxury with modern sustainability. This is more than a home—it is a statement of lifestyle, craftsmanship, and elevated living in one of Central Florida’s most sought-after lakefront communities.
/u.realgeeks.media/homesinorlando/NextHome-Neighborhood-Realty-Logo-Horizontal-OrangeOnWhite-Web-RGB.jpg)
Additional Information
- Taxes
- $21342
- Minimum Lease
- 8-12 Months
- HOA Fee
- $785
- HOA Payment Schedule
- Quarterly
- Maintenance Includes
- Pool, Recreational Facilities
- Location
- Corner Lot, Landscaped, Level, Sidewalk, Paved
- Community Features
- Association Recreation - Owned, Deed Restrictions, Golf Carts OK, Playground, Pool, Sidewalks, Special Community Restrictions
- Property Description
- Two Story
- Zoning
- PURD
- Interior Layout
- Built-in Features, Cathedral Ceiling(s), Ceiling Fans(s), Coffered Ceiling(s), Crown Molding, Eat-in Kitchen, High Ceilings, Kitchen/Family Room Combo, Living Room/Dining Room Combo, Open Floorplan, Pest Guard System, Primary Bedroom Main Floor, Solid Surface Counters, Solid Wood Cabinets, Split Bedroom, Stone Counters, Thermostat, Tray Ceiling(s), Vaulted Ceiling(s), Walk-In Closet(s), Wet Bar
- Interior Features
- Built-in Features, Cathedral Ceiling(s), Ceiling Fans(s), Coffered Ceiling(s), Crown Molding, Eat-in Kitchen, High Ceilings, Kitchen/Family Room Combo, Living Room/Dining Room Combo, Open Floorplan, Pest Guard System, Primary Bedroom Main Floor, Solid Surface Counters, Solid Wood Cabinets, Split Bedroom, Stone Counters, Thermostat, Tray Ceiling(s), Vaulted Ceiling(s), Walk-In Closet(s), Wet Bar
- Floor
- Hardwood, Tile
- Appliances
- Bar Fridge, Dishwasher, Disposal, Gas Water Heater, Ice Maker, Microwave, Range, Range Hood, Refrigerator, Tankless Water Heater, Water Softener, Wine Refrigerator
- Utilities
- Cable Available, Cable Connected, Electricity Connected, Natural Gas Connected, Sewer Connected, Sprinkler Meter, Water Connected
- Heating
- Central, Electric, Heat Pump, Zoned
- Air Conditioning
- Central Air, Humidity Control, Zoned
- Fireplace Description
- Family Room, Gas
- Exterior Construction
- Block, Stone, Stucco
- Exterior Features
- French Doors, Hurricane Shutters, Lighting, Outdoor Grill, Outdoor Kitchen, Sidewalk
- Roof
- Tile
- Foundation
- Slab
- Pool
- Community, Private
- Pool Type
- Child Safety Fence, Gunite, Heated, In Ground, Lighting, Salt Water, Tile
- Garage Carport
- 3 Car Garage
- Garage Spaces
- 3
- Garage Features
- Circular Driveway, Driveway, Electric Vehicle Charging Station(s), Garage Door Opener, Garage Faces Side, Oversized
- Garage Dimensions
- 30X10
- Elementary School
- Brookshire Elem
- Middle School
- Glenridge Middle
- High School
- Winter Park High
- Fences
- Fenced
- Water Extras
- Boat Port, Fishing Pier
- Water Access
- Lake
- Pets
- Allowed
- Flood Zone Code
- X
- Parcel ID
- 08-22-30-9363-00-190
- Legal Description
- WINDSONG - LAKESIDE SECTION 2 43/71 LOT19
Listing courtesy of KGV REALTY GROUP. 407-474-0844
Mortgage Calculator
StellarMLS is the source of this information via Internet Data Exchange Program. All listing information is deemed reliable but not guaranteed and should be independently verified through personal inspection by appropriate professionals. Listings displayed on this website may be subject to prior sale or removal from sale. Availability of any listing should always be independently verified. Listing information is provided for consumer personal, non-commercial use, solely to identify potential properties for potential purchase. All other use is strictly prohibited and may violate relevant federal and state law. Data last updated on