408 S Boyd Street, Winter Garden, FL 34787
- $750,000
- 3
- BD
- 3
- BA
- 2,295
- SqFt
- Sold Price
- $750,000
- List Price
- $795,000
- Status
- Sold
- Days on Market
- 49
- Closing Date
- Jun 05, 2026
- MLS#
- O6394810
- Property Style
- Single Family
- Architectural Style
- Ranch
- Year Built
- 1939
- Bedrooms
- 3
- Bathrooms
- 3
- Living Area
- 2,295
- Lot Size
- 18,000
- Acres
- 0.41
- Total Acreage
- 1/4 to less than 1/2
- Legal Subdivision Name
- G T Smith Sub 3
- MLS Area Major
- Winter Garden/Oakland
Property Description
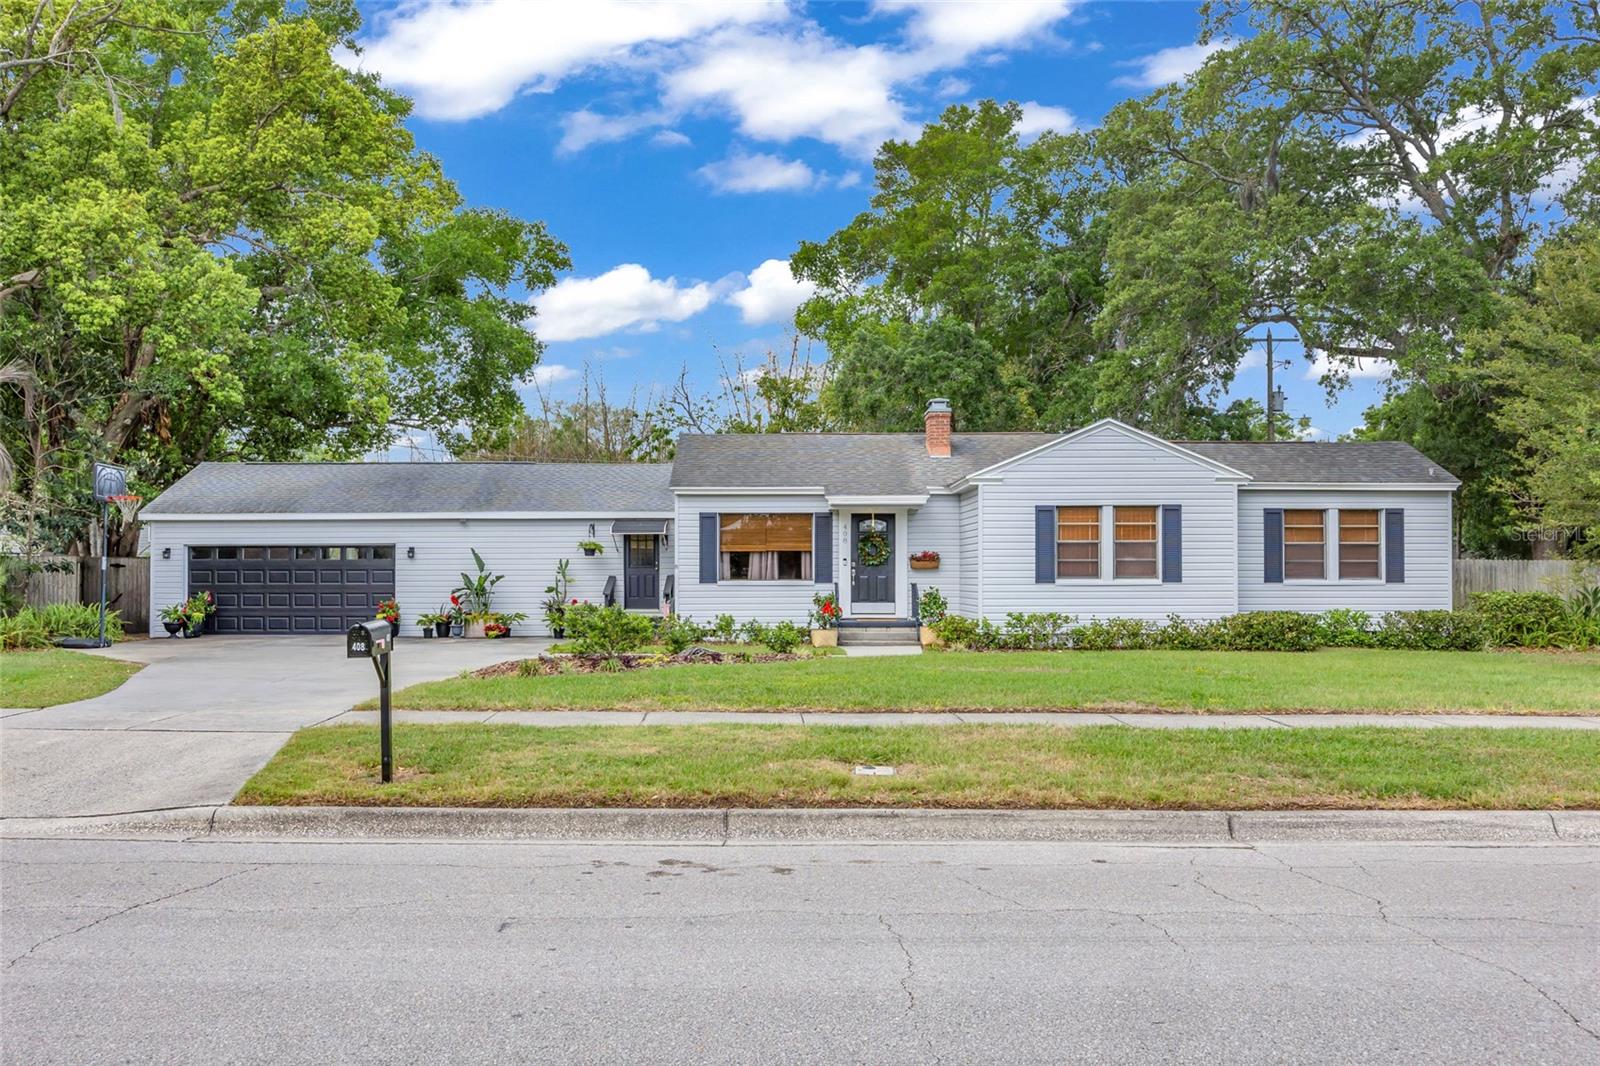
Charming home located just blocks from Winter Garden's historical downtown in the highly sought-after GOLF CART DISTRICT! This 3 bedroom, 3 Bath house blends timeless character with modern living, featuring hardwood floors, vintage tiled bathroom, built-ins, and a traditional layout with separate dining room. The kitchen opens to a comfortable family room, ideal for everyday living. The primary suite offers a spacious, spa-like bath with freestanding tub, walk-in shower, and custom vanity. A recent addition includes an oversized two-car garage , HVAC , large pantry, and bathroom to the third bedroom, creating a private en-suite with separate exterior entrance, ideal for guests or flexible living. Situated on a fenced, .41-acre corner lot, enjoy the screened-in back porch, expansive yard with mature landscaping, and the pavered pool area-perfectly designed for entertaining. Live the Historical Downtown Winter Garden Life-Style with convenient access to dining, shopping, farmer's market, Lake Apopka sunsets, and more.
/u.realgeeks.media/homesinorlando/NextHome-Neighborhood-Realty-Logo-Horizontal-OrangeOnWhite-Web-RGB.jpg)
Additional Information
- Taxes
- $2572
- Minimum Lease
- No Minimum
- Location
- Corner Lot, City Limits, Landscaped, Oversized Lot, Sidewalk, Paved
- Community Features
- Street Lights, No Deed Restriction
- Property Description
- One Story
- Zoning
- R-2
- Interior Layout
- Built-in Features, Ceiling Fans(s), Eat-in Kitchen, Kitchen/Family Room Combo, Primary Bedroom Main Floor, Solid Surface Counters, Thermostat, Window Treatments
- Interior Features
- Built-in Features, Ceiling Fans(s), Eat-in Kitchen, Kitchen/Family Room Combo, Primary Bedroom Main Floor, Solid Surface Counters, Thermostat, Window Treatments
- Floor
- Ceramic Tile, Wood
- Appliances
- Built-In Oven, Cooktop, Dishwasher, Dryer, Microwave, Refrigerator, Washer
- Utilities
- Cable Available, Electricity Connected, Public, Water Connected
- Heating
- Central, Electric
- Air Conditioning
- Central Air
- Fireplace Description
- Wood Burning
- Exterior Construction
- Metal Siding, Frame
- Exterior Features
- French Doors, Private Yard, Sidewalk
- Roof
- Shingle
- Foundation
- Crawlspace
- Pool
- Private
- Pool Type
- Gunite, In Ground
- Garage Carport
- 2 Car Garage
- Garage Spaces
- 2
- Garage Features
- Oversized
- Elementary School
- Dillard Street Elem
- Middle School
- Lakeview Middle
- High School
- West Orange High
- Fences
- Fenced, Wood
- Flood Zone Code
- X
- Parcel ID
- 23-22-27-8102-00-140
- Legal Description
- G T SMITH SUB NO 3 L/29 LOTS 14 & 15
Listing courtesy of RE/MAX PRIME PROPERTIES. 407-347-4512
Selling Office: COMPASS FLORIDA LLC.Mortgage Calculator
StellarMLS is the source of this information via Internet Data Exchange Program. All listing information is deemed reliable but not guaranteed and should be independently verified through personal inspection by appropriate professionals. Listings displayed on this website may be subject to prior sale or removal from sale. Availability of any listing should always be independently verified. Listing information is provided for consumer personal, non-commercial use, solely to identify potential properties for potential purchase. All other use is strictly prohibited and may violate relevant federal and state law. Data last updated on