3356 Robert Trent Jones Drive Unit 101, Orlando, FL 32835
- $310,000
- 2
- BD
- 2
- BA
- 1,962
- SqFt


- List Price
- $310,000
- Status
- Pending
- Days on Market
- 106
- MLS#
- O6394548
- Property Style
- Condo
- Year Built
- 2007
- Bedrooms
- 2
- Bathrooms
- 2
- Living Area
- 1,962
- Lot Size
- 20,824
- Acres
- 0.48
- Building Name
- 3356
- Legal Subdivision Name
- Stonebridge Reserve Ph 6
- MLS Area Major
- Orlando/Metrowest/Orlo Vista
Property Description
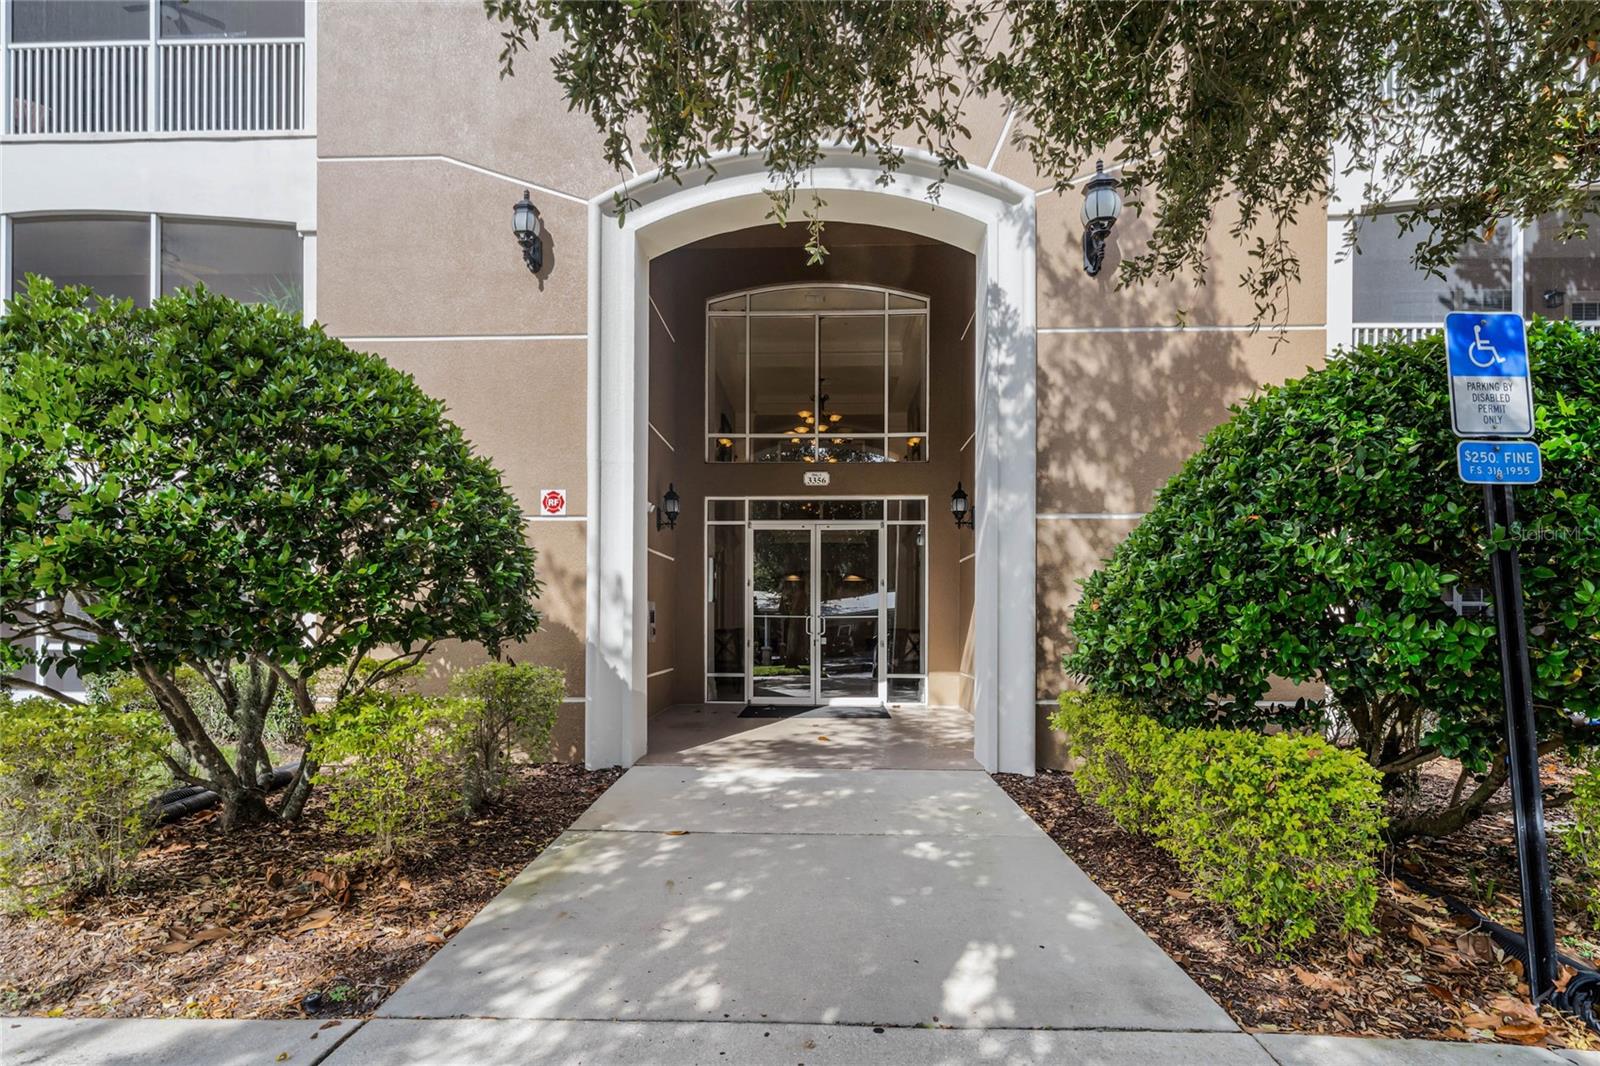
Immaculate 2/2 first-floor unit at Stonebridge Reserve. 1962 sqft, a very spacious open floorplan. Newer 2022 installed water heater and air conditioner units. Completely painted and remodeled in 2023. Newly added features include luxury waterproof vinyl plank throughout the home, quartz bathroom countertops, ceramic vessel bathroom sinks, porcelain tile bathroom walls, new toilets, new bathtub, new light fixtures throughout the home, kitchen backsplash, wood pallet kitchen countertop, porcelain tiled balcony floor. Most of the appliances are also new/newer. 2024 washer and dryer, microwave and garbage disposal, 2022 range. Furniture is available for purchase if of interest, and it is also in like new condition. You're basically getting a brand-new unit. Centrally located, close to downtown Orlando, The Mall at Millenia, International Drive Outlet, IKEA, Valencia College, and all major restaurants and attractions. Universal Studios is just next door. Come see for yourself, you won't be disappointed! Schedule your showing today and make this your new home!
/u.realgeeks.media/homesinorlando/NextHome-Neighborhood-Realty-Logo-Horizontal-OrangeOnWhite-Web-RGB.jpg)
Additional Information
- Taxes
- $3323
- Minimum Lease
- 7 Months
- Hoa Fee
- $1,998
- HOA Payment Schedule
- Quarterly
- Maintenance Includes
- Maintenance Structure, Maintenance Grounds, Management, Private Road, Recreational Facilities
- Other Fees Amount
- 35
- Other Fees Term
- Monthly
- Community Features
- Clubhouse, Gated Community - No Guard, Playground, Pool, Sidewalks, Wheelchair Access, Street Lights, No Deed Restriction
- Property Description
- One Story
- Zoning
- PD
- Interior Layout
- Ceiling Fans(s), Elevator, High Ceilings, Open Floorplan, Solid Surface Counters, Stone Counters, Thermostat, Walk-In Closet(s)
- Interior Features
- Ceiling Fans(s), Elevator, High Ceilings, Open Floorplan, Solid Surface Counters, Stone Counters, Thermostat, Walk-In Closet(s)
- Floor
- Luxury Vinyl, Tile
- Appliances
- Dishwasher, Disposal, Dryer, Electric Water Heater, Microwave, Range, Refrigerator, Washer
- Utilities
- Cable Available, Electricity Available, Phone Available, Water Available
- Heating
- Central
- Air Conditioning
- Central Air
- Exterior Construction
- Block, Stucco
- Exterior Features
- Balcony, Storage
- Roof
- Shingle
- Foundation
- Block, Slab
- Pool
- Community
- Garage Carport
- 5+ Car Carport
- Garage Features
- Guest, Reserved
- Elementary School
- Windy Ridge Elem
- Middle School
- Chain Of Lakes Middle
- High School
- Olympia High
- Pets
- Allowed
- Max Pet Weight
- 35
- Floor Number
- 1
- Flood Zone Code
- AE
- Parcel ID
- 12-23-28-8182-10-106
- Legal Description
- STONEBRIDGE RESERVE CONDOMINIUM PHASE 69785/1483 UNIT 10106
Listing courtesy of BLACK ONYX REALTY GROUP. 407-719-5445
Mortgage Calculator
StellarMLS is the source of this information via Internet Data Exchange Program. All listing information is deemed reliable but not guaranteed and should be independently verified through personal inspection by appropriate professionals. Listings displayed on this website may be subject to prior sale or removal from sale. Availability of any listing should always be independently verified. Listing information is provided for consumer personal, non-commercial use, solely to identify potential properties for potential purchase. All other use is strictly prohibited and may violate relevant federal and state law. Data last updated on