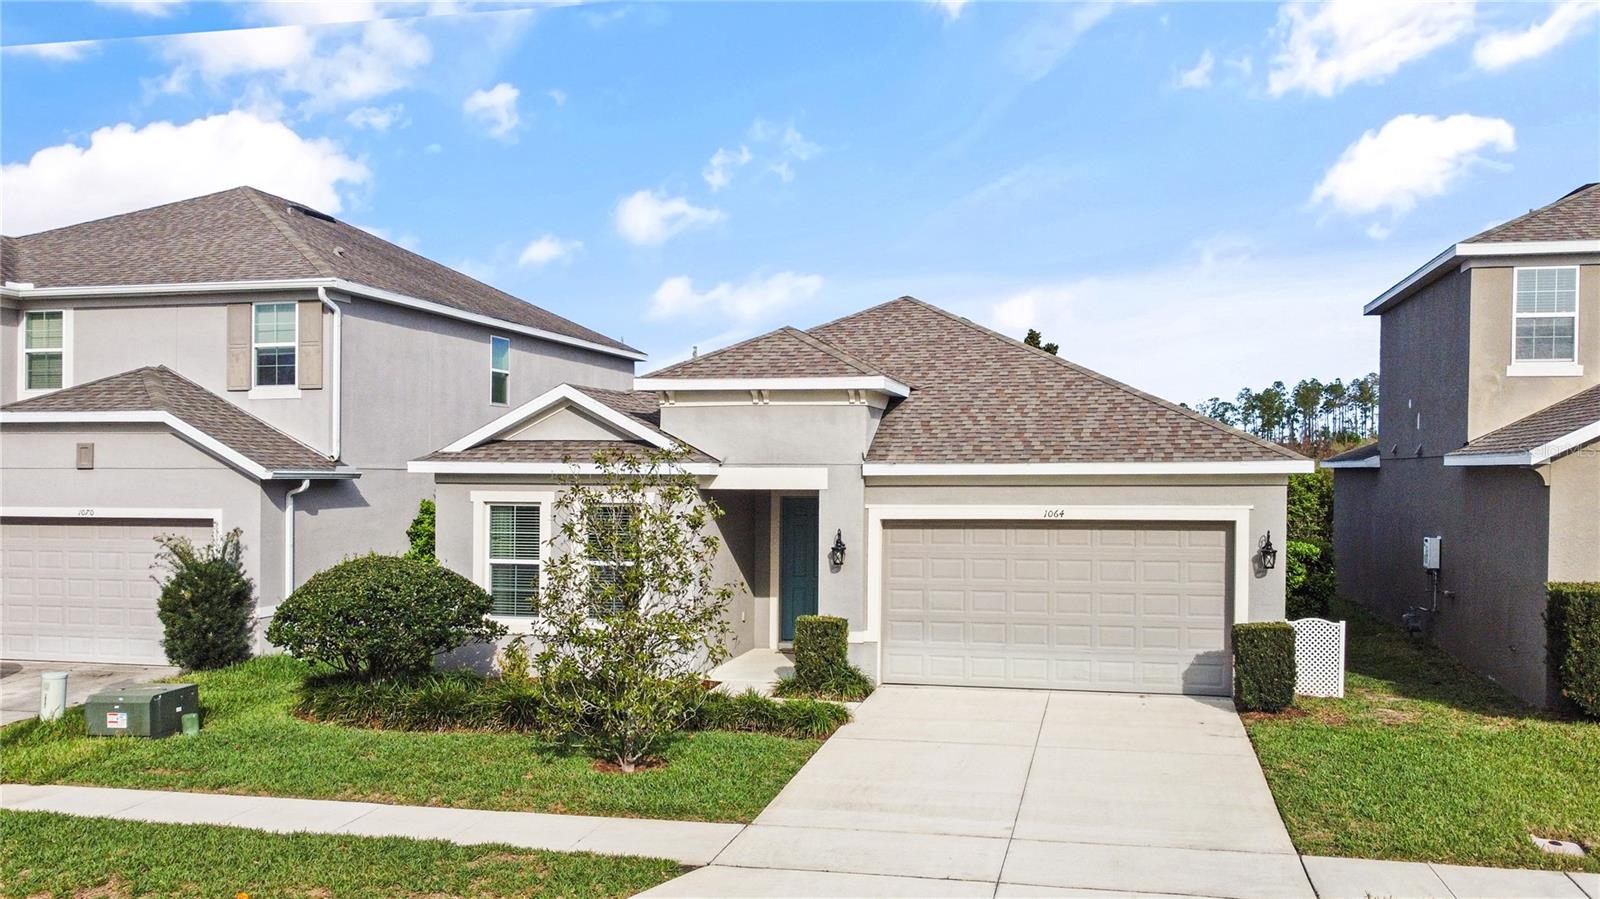
1064 Grand Hilltop Drive, Apopka, FL 32703
- $414,900
- 3
- BD
- 2
- BA
- 1,792
- SqFt
- Sold Price
- $414,900
- List Price
- $414,900
- Status
- Sold
- Days on Market
- 27
- Closing Date
- Jun 26, 2026
- MLS#
- O6394226
- Property Style
- Single Family
- Year Built
- 2018
- Bedrooms
- 3
- Bathrooms
- 2
- Living Area
- 1,792
- Lot Size
- 5,750
- Acres
- 0.13
- Total Acreage
- 0 to less than 1/4
- Legal Subdivision Name
- Hilltop Reserve Ph Ii
- MLS Area Major
- Apopka
Property Description
Step inside this beautifully updated and well-maintained open concept home where modern comfort meets everyday convenience. The open-concept layout features high ceilings, recessed lighting, and plenty of natural light that flows seamlessly throughout the entire home. This upgraded single family home is centrally located with easy access to the 414 and 429. The open concept Living, Kitchen, and dining rooms are true highlights with the kitchen showcasing 42" tall cabinets, granite countertops, oversized island, and a spacious pantry. The master suite is a relaxing retreat with tray ceilings and a spa-like bathroom featuring dual vanities, linen closet, separate toilet room and a walk-in closet with additional hanging bars. Additional custom upgrades added by owners include a small office with shelving and custom wallpaper, drop zone with built-in shelves and seating, and laundry room upgrades with cabinetry, sorting station, spacious hanging bar and granite countertops. Step outside to enjoy the fenced yard, screened-in lanai, and brick paver patio perfect for grilling and entertaining. The rear screened Lanai faces a large, wooded retention area for extra privacy and a short walk to the community pool and playground.
/u.realgeeks.media/homesinorlando/NextHome-Neighborhood-Realty-Logo-Horizontal-OrangeOnWhite-Web-RGB.jpg)
Additional Information
- Taxes
- $4256
- HOA Fee
- $70
- HOA Payment Schedule
- Monthly
- Location
- Sidewalk, Paved
- Community Features
- Playground, Pool, Sidewalks, Street Lights, No Deed Restriction
- Property Description
- One Story
- Zoning
- P-D
- Interior Layout
- Ceiling Fans(s), Eat-in Kitchen, High Ceilings, Kitchen/Family Room Combo, Living Room/Dining Room Combo, Open Floorplan, Solid Surface Counters, Solid Wood Cabinets, Split Bedroom, Stone Counters, Thermostat, Tray Ceiling(s), Walk-In Closet(s), Window Treatments
- Interior Features
- Ceiling Fans(s), Eat-in Kitchen, High Ceilings, Kitchen/Family Room Combo, Living Room/Dining Room Combo, Open Floorplan, Solid Surface Counters, Solid Wood Cabinets, Split Bedroom, Stone Counters, Thermostat, Tray Ceiling(s), Walk-In Closet(s), Window Treatments
- Floor
- Carpet, Ceramic Tile, Luxury Vinyl
- Appliances
- Cooktop, Dishwasher, Disposal, Dryer, Exhaust Fan, Gas Water Heater, Ice Maker, Microwave, Range, Range Hood, Refrigerator, Tankless Water Heater, Washer
- Utilities
- Cable Connected, Electricity Connected, Natural Gas Connected, Public, Sewer Connected, Sprinkler Recycled, Underground Utilities, Water Connected
- Heating
- Electric, Heat Pump
- Air Conditioning
- Central Air
- Exterior Construction
- Stucco
- Exterior Features
- Lighting, Private Yard, Sidewalk, Sliding Doors
- Roof
- Shingle
- Foundation
- Brick/Mortar
- Pool
- Community
- Garage Carport
- 2 Car Garage
- Garage Spaces
- 2
- Garage Features
- Garage Door Opener, Ground Level
- Fences
- Fenced
- Pets
- Allowed
- Flood Zone Code
- X
- Parcel ID
- 21-21-28-3631-00-530
- Legal Description
- HILLTOP RESERVE PHASE 2 88/105 LOT 53
Listing courtesy of ROSA CORTES LLC. 321-460-8450
Selling Office: OLYMPUS EXECUTIVE REALTY INC.Mortgage Calculator
StellarMLS is the source of this information via Internet Data Exchange Program. All listing information is deemed reliable but not guaranteed and should be independently verified through personal inspection by appropriate professionals. Listings displayed on this website may be subject to prior sale or removal from sale. Availability of any listing should always be independently verified. Listing information is provided for consumer personal, non-commercial use, solely to identify potential properties for potential purchase. All other use is strictly prohibited and may violate relevant federal and state law. Data last updated on