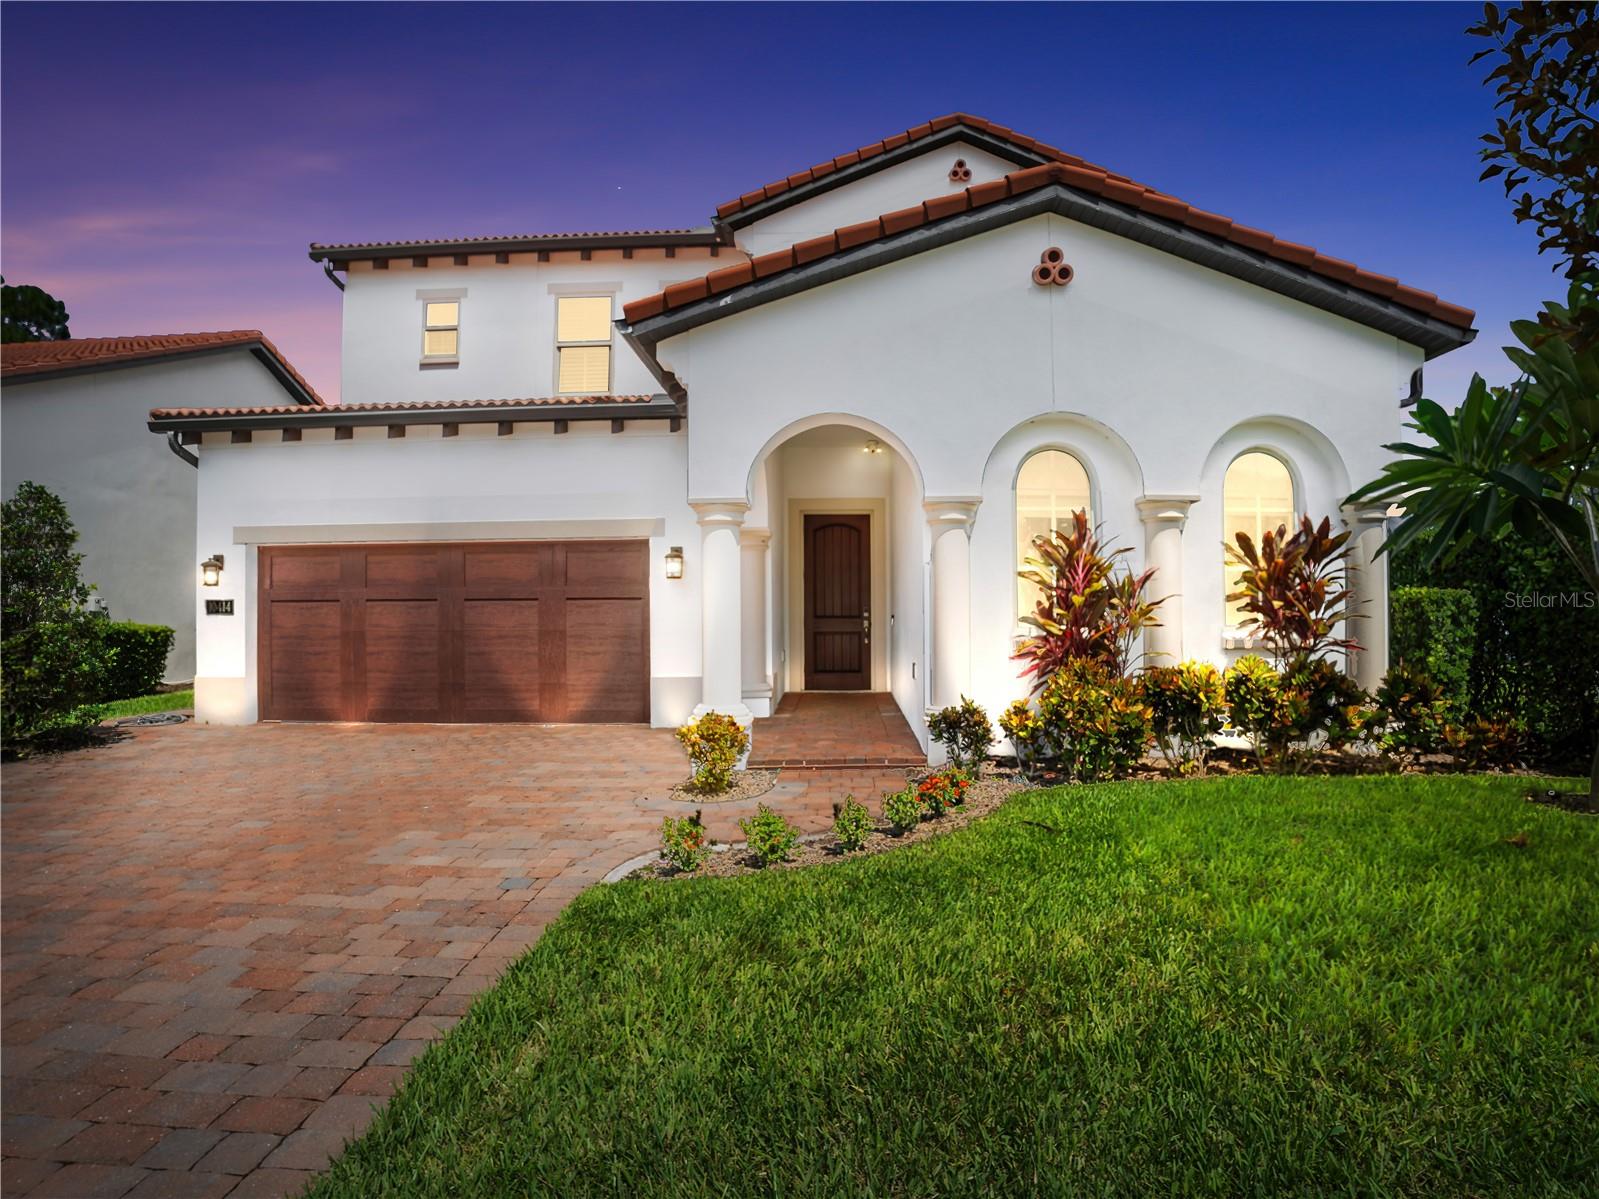
10414 Royal Cypress Way, Orlando, FL 32836
- $1,150,000
- 5
- BD
- 5
- BA
- 3,954
- SqFt
- Sold Price
- $1,150,000
- List Price
- $1,195,000
- Status
- Sold
- Days on Market
- 41
- Closing Date
- Jun 25, 2026
- MLS#
- O6393856
- Property Style
- Single Family
- Year Built
- 2018
- Bedrooms
- 5
- Bathrooms
- 5
- Baths Half
- 1
- Living Area
- 3,954
- Lot Size
- 8,898
- Acres
- 0.20
- Total Acreage
- 0 to less than 1/4
- Legal Subdivision Name
- Royal Cypress Preserve
- MLS Area Major
- Orlando/Dr. Phillips/Bay Vista
Property Description
This is your opportunity to live in the exclusive, guard-gated Royal Cypress Preserve and built in 2018 by the award-winning Toll Brothers, this stunning two-story home features 5 bedrooms and 4.5 bathrooms, with several hundred thousand dollars in upgrades and new renovations. The home is situated on an oversized lot that backs up to conservation land, with only one side neighbor, ensuring exceptional privacy. Blending timeless elegance with a modern open layout, the residence showcases high-end flooring, a stunning wrought iron and wood staircase, a bay-window dining area, a beautiful fireplace in the family room, and custom window treatments throughout. Recent updates include a complete interior repaint, new quartz countertops, upgraded kitchen cabinetry, custom kitchen island with a waterfall quartz countertop, designer lighting fixtures, new glass shower enclosures, and refreshed finishes for a like-new feel. The gourmet kitchen is equipped with stainless steel appliances, a new farmhouse-style stainless steel sink, and a butler’s pantry. Spacious living and dining areas are ideal for entertaining, while the upstairs loft serves as a versatile retreat. The primary suite features a private balcony overlooking conservation land for maximum privacy, a large walk-in closet, and a spa-inspired bathroom with an upgraded cast iron freestanding tub, premium tiles, dual vanities, and a glass-enclosed shower. Additional bedrooms provide ample space, including a first-floor guest suite with a full bath. Outdoor living spaces include an oversized paver driveway, a large marble backyard lanai with views of Disney fireworks, an oversized upstairs balcony, and a privacy wall with all hookups ready for your custom summer kitchen. Residents enjoy resort-style amenities such as a clubhouse, zero-entry pool, fitness center, playground, dog park, and a private boat launch onto the scenic 124-acre South Lake. HOA Fee includes lawn and shrub maintenance, an on-site Property Manager, and 24/7 security personnel. The community is conveniently located and zoned for top-rated Windermere public schools and minutes to Windermere Prep. It’s just minutes from Orlando’s luxury resorts, with Evermore directly across the street, fine dining, major highways, and world-class theme parks!
/u.realgeeks.media/homesinorlando/NextHome-Neighborhood-Realty-Logo-Horizontal-OrangeOnWhite-Web-RGB.jpg)
Additional Information
- Taxes
- $16473
- Minimum Lease
- 1-2 Years
- HOA Fee
- $1,381
- HOA Payment Schedule
- Quarterly
- Community Features
- Clubhouse, Fitness Center, Playground, Pool, No Deed Restriction
- Property Description
- Two Story
- Zoning
- P-D
- Interior Layout
- Ceiling Fans(s), High Ceilings, Walk-In Closet(s), Window Treatments
- Interior Features
- Ceiling Fans(s), High Ceilings, Walk-In Closet(s), Window Treatments
- Floor
- Luxury Vinyl, Tile
- Appliances
- Cooktop, Dishwasher, Dryer, Microwave, Other, Refrigerator, Washer
- Utilities
- Other
- Heating
- Central, Natural Gas
- Air Conditioning
- Central Air
- Fireplace Description
- Family Room
- Exterior Construction
- Block, Stucco
- Exterior Features
- Balcony
- Roof
- Concrete, Tile
- Foundation
- Block
- Pool
- Community
- Garage Carport
- 3 Car Garage
- Garage Spaces
- 3
- Garage Features
- Driveway, Electric Vehicle Charging Station(s), Garage Door Opener, Oversized
- Elementary School
- Castleview Elementary
- Middle School
- Horizon West Middle School
- High School
- Windermere High School
- Pets
- Allowed
- Flood Zone Code
- X
- Parcel ID
- 08-24-28-7761-01-360
- Legal Description
- ROYAL CYPRESS PRESERVE - PHASE 2 87/56 LOT 136
Listing courtesy of COMPASS FLORIDA LLC. 407-203-9441
Selling Office: COMPASS FLORIDA LLC.Mortgage Calculator
StellarMLS is the source of this information via Internet Data Exchange Program. All listing information is deemed reliable but not guaranteed and should be independently verified through personal inspection by appropriate professionals. Listings displayed on this website may be subject to prior sale or removal from sale. Availability of any listing should always be independently verified. Listing information is provided for consumer personal, non-commercial use, solely to identify potential properties for potential purchase. All other use is strictly prohibited and may violate relevant federal and state law. Data last updated on