2539 Sweetwater Country Club Drive, Apopka, FL 32712
- $600,000
- 3
- BD
- 2
- BA
- 3,187
- SqFt
- Sold Price
- $600,000
- List Price
- $650,000
- Status
- Sold
- Days on Market
- 57
- Closing Date
- Jun 18, 2026
- MLS#
- O6393652
- Property Style
- Single Family
- Architectural Style
- Florida
- Year Built
- 1978
- Bedrooms
- 3
- Bathrooms
- 2
- Living Area
- 3,187
- Lot Size
- 8,334
- Acres
- 0.19
- Total Acreage
- 0 to less than 1/4
- Legal Subdivision Name
- Sweetwater Country Club
- MLS Area Major
- Apopka
Property Description
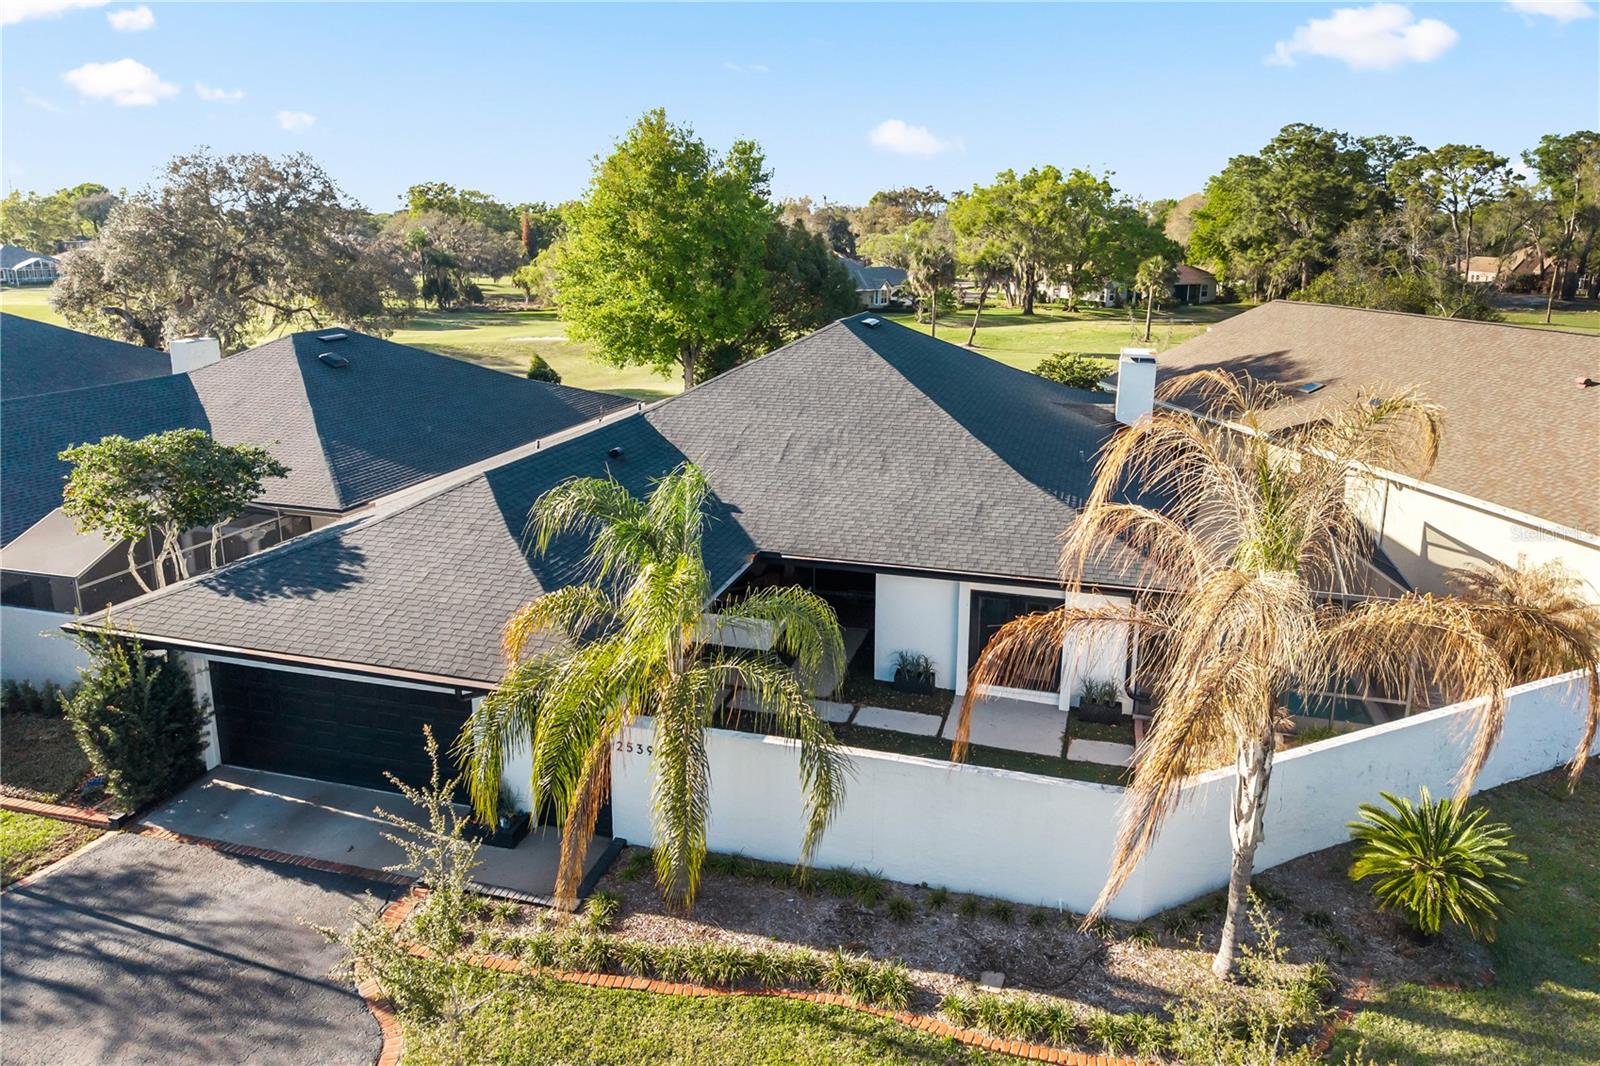
Masterfully Curated Golf-Front Estate in Sweetwater Country Club. Experience unparalleled luxury in this breathtaking golf-front residence, entirely reimagined by professional designers. With over 3,000 square feet of bespoke living space, this home offers an architectural pedigree and aesthetic that rivals the pages of top design publications. Your experience begins at the secluded courtyard entrance, evoking the ambiance of an exclusive "Olde Florida" resort. Featuring pristine, velvet-touch artificial turf, this private enclave is an idyllic setting for al fresco gatherings or a casual game of bocce. Beyond the courtyard, a private, screen-enclosed heated pool awaits, offering a year-round oasis for relaxation and entertaining. Inside, the residence feels exceptionally spacious, marrying inviting warmth with sophisticated elegance while showcasing sweeping views of Sweetwater’s storied golf course. The luminous, chef-inspired kitchen is bathed in natural light, courtesy of a striking corner-mitered window. It is appointed with custom espresso soft-close cabinetry, premium quartz countertops, state-of-the-art stainless steel appliances, and a beautiful glass-tile backsplash. An oversized adjacent utility room offers the perfect footprint for a high-end Butler’s Pantry. The expansive dining area flows effortlessly into the Great Room, where custom built-ins, a warm gas fireplace, and recessed lighting create a refined ambiance. This space opens seamlessly to the versatile Florida Room, providing the ultimate layout for both grand-scale entertaining and intimate evenings. The Owner’s Retreat is a true sanctuary, featuring a serene color palette and a spectacular walk-in closet with custom shelving. The spa-worthy en-suite bath boasts a jetted soaking tub, situated just steps from a private brick courtyard—the perfect tranquil spot for morning yoga or an art studio. Sleek sliding doors lead from the primary suite into a private office/den, offering inspiring, uninterrupted golf course views. Two generously sized guest rooms—one featuring direct pool access—are thoughtfully separated by a beautifully updated hall bathroom with a dual-sink vanity. An oversized two-car garage provides ample space, easily accommodating a golf cart or offering extensive storage. Beyond the property lines, enjoy the ultimate luxury of deeded access to the pristine waters of Lake Brantley. The exclusive Sweetwater lifestyle includes access to private parks, a tennis center, a beachfront park, a community boat ramp, and vibrant holiday events. Curated Upgrades Include: 2021: Brand-new roof and skylights, custom glass-tile kitchen backsplash, and energy-efficient window privacy film. 2020: Comprehensive exterior paint, new gutters and downspouts, lush landscaping with premium artificial turf, new pool water heater, updated irrigation system, and custom master closet shelving. Additional: Upgraded fixtures throughout and a new garage door opener motor. Discover a lifestyle of uncompromised elegance. Schedule your private tour today.
/u.realgeeks.media/homesinorlando/NextHome-Neighborhood-Realty-Logo-Horizontal-OrangeOnWhite-Web-RGB.jpg)
Additional Information
- Taxes
- $9672
- Minimum Lease
- 8-12 Months
- HOA Fee
- $420
- HOA Payment Schedule
- Semi-Annually
- Location
- On Golf Course, Paved
- Community Features
- Deed Restrictions, Golf Carts OK, Golf, Street Lights, Golf Community
- Property Description
- One Story
- Zoning
- P-D
- Interior Layout
- Ceiling Fans(s), Eat-in Kitchen, High Ceilings, Primary Bedroom Main Floor, Solid Surface Counters, Solid Wood Cabinets, Split Bedroom, Thermostat, Walk-In Closet(s)
- Interior Features
- Ceiling Fans(s), Eat-in Kitchen, High Ceilings, Primary Bedroom Main Floor, Solid Surface Counters, Solid Wood Cabinets, Split Bedroom, Thermostat, Walk-In Closet(s)
- Floor
- Laminate, Tile
- Appliances
- Dishwasher, Disposal, Electric Water Heater, Microwave, Range, Range Hood, Refrigerator
- Utilities
- Electricity Connected, Propane, Sewer Connected
- Heating
- Electric
- Air Conditioning
- Central Air
- Fireplace Description
- Family Room, Gas
- Exterior Construction
- Block, Stucco
- Exterior Features
- Sliding Doors
- Roof
- Shingle
- Foundation
- Slab
- Pool
- Private
- Pool Type
- Gunite, Heated, In Ground, Screen Enclosure
- Garage Carport
- 2 Car Garage
- Garage Spaces
- 2
- Garage Features
- Driveway, Golf Cart Parking, Off Street
- Garage Dimensions
- 35x30
- Water Name
- Lake Brantley
- Water Access
- Lake
- Pets
- Allowed
- Flood Zone Code
- x
- Parcel ID
- 36-20-28-8497-01-080
- Legal Description
- SWEETWATER COUNTRY CLUB UNIT 2 PHASE 1 7/45 LOT 8 BLK A
Listing courtesy of COMPASS FLORIDA LLC. 407-203-9441
Selling Office: WATSON REALTY CORP.Mortgage Calculator
StellarMLS is the source of this information via Internet Data Exchange Program. All listing information is deemed reliable but not guaranteed and should be independently verified through personal inspection by appropriate professionals. Listings displayed on this website may be subject to prior sale or removal from sale. Availability of any listing should always be independently verified. Listing information is provided for consumer personal, non-commercial use, solely to identify potential properties for potential purchase. All other use is strictly prohibited and may violate relevant federal and state law. Data last updated on